One-of-a-Kind Architectural Masterpiece – Designed by famed Affinity Architects, this 6BR, 6BA, 3HB estate is situated on over 2 acres of land offering refined living with exceptional design. The flexible layout allows for 7+ bedrooms. This rare and unforgettable Bali inspired architecture blends natural materials, open layouts, and intricate craftsmanship, focusing on nature through walled compounds of separate pavilions for different functions, creating indoor-outdoor living with abundant ventilation and connection to gardens overlooking a pool, shaded lounge, and spa. Amenities include: a wellness room with sauna, private movie theatre, 2 family rooms, staff quarters, mud room, and 2 laundry rooms. A 4-car garage plus guest parking ensures ample space. Every detail reflects quality craftsmanship, timeless style, and a seamless connection between indoor and outdoor living.
New construction
$9,894,500
17311 SW 52nd Ct, Fort Lauderdale, FL 33331
7beds
9,951sqft
:
Get pre-qualified$69,193/mo
Single Family Residence
Built in 2026
2.03 Acres Lot
$9,021,200 Zestimate®
$994/sqft
$-- HOA
What's special
Timeless styleShaded loungeIntricate craftsmanshipQuality craftsmanshipPrivate movie theatreOpen layoutsBlends natural materials
- 348 days |
- 811 |
- 56 |
Zillow last checked:
Listing updated:
Listed by:
Melissa Breda 305-877-6151,
One Sotheby's International Realty,
Roberto Bolona 954-536-5039,
Salzburg Green, LLC.
Source: MIAMI,MLS#: A11856305 Originating MLS: A-Miami Association of REALTORS
Originating MLS: A-Miami Association of REALTORSFacts & features
Interior
Bedrooms & bathrooms
- Bedrooms: 7
- Bathrooms: 9
- Full bathrooms: 6
- 1/2 bathrooms: 3
Rooms
- Room types: Family Room, Great Room, Loft, Media Room, Recreation Room
Heating
- Other
Cooling
- Central Air
Appliances
- Included: Dishwasher, Dryer, Ice Maker, Microwave, Refrigerator, Washer
- Laundry: Laundry Room
Features
- Built-in Features, Kitchen Island, Entrance Foyer, Split Bedroom, Vaulted Ceiling(s), Walk-In Closet(s), Separate Guest/In-Law Quarters, Maid/In-Law Quarters, Other, Sauna, Storage
- Flooring: Marble, Wood
- Doors: High Impact Doors
- Windows: Clear Impact Glass, High Impact Windows
Interior area
- Total interior livable area: 9,951 sqft
Video & virtual tour
Property
Parking
- Total spaces: 4
- Parking features: Additional Spaces Available, Driveway, Guest, Garage Door Opener
- Attached garage spaces: 4
- Has uncovered spaces: Yes
Features
- Stories: 2
- Entry location: First Floor Entry,Foyer
- Patio & porch: Deck, Patio
- Exterior features: Built-in Barbecue, Lighting, Balcony
- Has private pool: Yes
- Pool features: In Ground, Pool Only
- Has spa: Yes
- Spa features: Community
- Has view: Yes
- View description: Garden, Other
Lot
- Size: 2.03 Acres
- Features: 2 To Less Than 3 Acre Lot
Details
- Additional structures: Guest House
- Parcel number: 504031010067
- Zoning: RR
- Horses can be raised: Yes
Construction
Type & style
- Home type: SingleFamily
- Architectural style: Modern/Contemporary
- Property subtype: Single Family Residence
Materials
- CBS Construction
- Roof: Other
Condition
- Under Construction
- New construction: Yes
- Year built: 2026
Utilities & green energy
- Electric: Circuit Breakers
- Sewer: Public Sewer
- Water: Well
Community & HOA
Community
- Features: Bar, Fitness Center, Horses Permitted, Sauna, Exercise Room
- Security: Fire Sprinkler System, Fire Alarm, Smoke Detector
- Subdivision: Fla Fruit Lands Co Sub No,Casita
HOA
- Has HOA: No
Location
- Region: Fort Lauderdale
Financial & listing details
- Price per square foot: $994/sqft
- Tax assessed value: $1,016,910
- Annual tax amount: $17,360
- Date on market: 8/12/2025
- Listing terms: All Cash,Conventional
Estimated market value
$9,021,200
$8.57M - $9.47M
$5,293/mo
Price history
| Date | Event | Price |
|---|---|---|
| 8/12/2025 | Listed for sale | $9,894,500-1%$994/sqft |
Source:  MIAMI #A11856305 Report a problem MIAMI #A11856305 Report a problem | ||
| 5/22/2025 | Listing removed | $9,995,999$1,005/sqft |
Source: MIAMI #A11659693 Report a problem | ||
| 4/7/2025 | Price change | $9,995,999-23.7%$1,005/sqft |
Source: MIAMI #A11659693 Report a problem | ||
| 9/15/2024 | Listed for sale | $13,100,000+675.1%$1,316/sqft |
Source: MIAMI #A11659693 Report a problem | ||
| 8/2/2022 | Listing removed | -- |
Source: MIAMI #A11232023 Report a problem | ||
| 7/2/2022 | Listed for sale | $1,689,999$170/sqft |
Source: MIAMI #A11232023 Report a problem | ||
Public tax history
| Year | Property taxes | Tax assessment |
|---|---|---|
| 2025 | $17,355 0% | $1,016,910 |
| 2024 | $17,361 +13.8% | $1,016,910 +15% |
| 2023 | $15,256 +110.8% | $884,270 +159.7% |
| 2022 | $7,237 | $340,450 |
Find assessor info on the county website
Monthly payment
Est. payment
Payment breakdown
Explore the cost of this home by adjusting the details. Changes won't be saved.Climate risks
Neighborhood: 33331
Nearby schools
GreatSchools rating
- 9/10Hawkes Bluff Elementary SchoolGrades: PK-5Distance: 1.4 mi
- 8/10Silver Trail Middle SchoolGrades: 6-8Distance: 2 mi
- 8/10West Broward High SchoolGrades: PK,9-12Distance: 4.4 mi
Schools provided by the listing agent
- Elementary: Hawkes Bluff
- Middle: Falcon Cove
- High: Cypress Bay
Source: MIAMI. This data may not be complete. We recommend contacting the local school district to confirm school assignments for this home.
- $1,046,9604.12 Acres17301 SW 52nd Ct, Southwest Ranches, FL 33331Off Market

- $1,652,800-- bd-- ba2.9k sqft5101 SW 173rd Way, Fort Lauderdale, FL 33331Off Market
- $1,367,4003 bd2 ba2.3k sqft17251 SW 52nd Ct, Southwest Ranches, FL 33331Off Market
- $1,682,2004 bd3 ba3.1k sqft5110 SW 173rd Way, Southwest Ranches, FL 33331Off Market
- $1,554,2005 bd-- ba3.3k sqft5120 SW 172nd Ave, Fort Lauderdale, FL 33331Off Market
- $1,124,4001.13 Acres5210 SW 172nd Ave, Southwest Ranches, FL 33331Off Market
- $1,838,4004 bd3 ba4.8k sqft17400 SW 51st St, Southwest Ranches, FL 33331Off Market
- $1,280,6003 bd3 ba3.6k sqft5220 SW 172nd Ave, Southwest Ranches, FL 33331Off Market
A local agent can set up tours, give advice and negotiate with sellers.
Similar homes
- $9,500,0006 bd10 ba10k sqftWindmill Ranch Estates, Weston, FL 33331For Sale
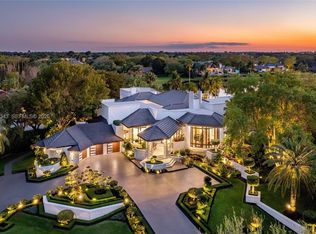
 MLS ID #A11958343, Miguel Serrano, Douglas Elliman. MIAMI
 - $6,499,9006 bd7 ba6k sqft18200 SW 50 Court, Southwest Ranches, FL 33331New Construction
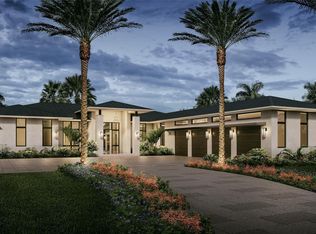
 MLS ID #F10552628, Tommy Crivello, Tommy Crivello Real Estate Group. BeachesMLS
 - $8,500,0006 bd7 ba8k sqft13110 Mustang Trail, Southwest Ranches, FL 33330For Sale
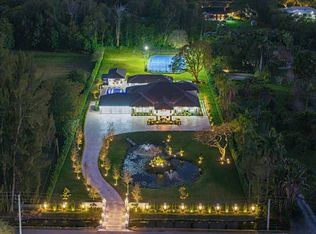 MLS ID #F10552563, Alexander Fernandez, Tommy Crivello Real Estate Group. BeachesMLS
 - $9,995,0006 bd9 ba10k sqftEstates Of Swan Lake, Weston, FL 33332New Construction
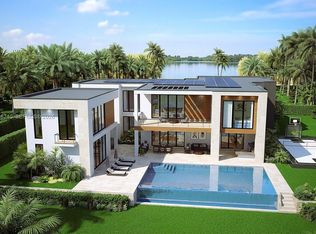 MLS ID #A11936240, Rose Sklar, Coldwell Banker Realty. MIAMI
 - $7,900,0005 bd8 ba7.8k sqftWindmill Ranch Estates, Weston, FL 33331For SaleMLS ID #A11982352, Lourdes Alatriste, Douglas Elliman. MIAMI
- $5,500,0006 bd8 ba8.1k sqftClingans Cove, Southwest Ranches, FL 33331For SaleMLS ID #A11999336, Victoria Fisher, One Sotheby's International Realty. MIAMI
- $11,499,0007 bd7 ba10k sqftMeadowview Estates, Southwest Ranches, FL 33330New ConstructionMLS ID #A12019321, Adriana Garcia, G & C Global Realty LLC. MIAMI
- $8,500,0005 bd7 ba5.3k sqft5801 Estates Drive, Southwest Ranches, FL 33330For SaleMLS ID #F10515741, Joe F Caprio, Joe Caprio & Co. Real Estate. BeachesMLS
- $6,995,0008 bd9 ba10k sqftEstates Of Swan Lake, Weston, FL 33332For SaleMLS ID #A12017831, Andrew Tarr, AG Lux Group. MIAMI
- $12,000,0009 bd11 ba6k sqftEverglade Sugar & Land Co, Fort Lauderdale, FL 33330For SaleMLS ID #A11697024, Larry Shinbaum, Luxuri International Real Estate Miami, LLC.. MIAMI
- $8,590,0007 bd11 ba12k sqft10691 Golden Eagle Court, Plantation, FL 33324For SaleMLS ID #F10551656, Sheva Narkes, Compass Florida, LLC. BeachesMLS
- $5,855,0006 bd6 ba6.1k sqftEverglades Sugar & Land, Fort Lauderdale, FL 33330For SaleMLS ID #A11990830, Caleb Seraphin, Caleb Seraphin Inc. MIAMI
- $10,000,0009 bd9 ba9.5k sqft1313 Seabreeze Boulevard, Fort Lauderdale, FL 33316For SaleMLS ID #B26048947, Rayan Abdullah, Icon Realty Advisors FTL. BeachesMLS
- $5,500,0007 bd7 ba7.6k sqftWindmill Lake Estates, Weston, FL 33332For SaleMLS ID #A11902600, Steven Koleno, Beycome of Florida LLC. MIAMI
- $9,990,0009 bd10 ba7.5k sqftAtlantic Island, Sunny Isles Beach, FL 33160For SaleMLS ID #A12059107, Brandon Ramos, Sustainable RE, LLC.. MIAMI
- $5,985,0006 bd8 ba6.5k sqftZona West, Fort Lauderdale, FL 33326For SaleMLS ID #A12033024, Benjamin Moss, Compass Florida, LLC. MIAMI
- $9,475,0007 bd6 ba7.6k sqftStilwell Isles, Fort Lauderdale, FL 33301For SaleMLS ID #A11854040, Alan Eskenazi Bone, Miles Goldstein Real Estate. MIAMI
- $10,495,0005 bd9 ba7.3k sqft2437 Delmar Place, Fort Lauderdale, FL 33301For SaleMLS ID #F10526818, Julie Jones, Douglas Elliman. BeachesMLS
- $5,150,0007 bd9 ba8k sqft366 Sweet Bay Avenue, Plantation, FL 33324For SaleMLS ID #B26041700, Mark S Borman, Borman Smith Realty. BeachesMLS
- $5,695,0006 bd7 ba5.3k sqftZona West, Fort Lauderdale, FL 33326New ConstructionMLS ID #A11827928, Elizabeth Fernandez, Privee Real Estate INC. MIAMI
