Step into this stunning END UNIT dream townhome in Prairie Commons! This gorgeous 2 BEDROOM + 2.5 BATH + LOFT built in 2020 can easily be converted to a 3 BEDROOM if preferred. The spacious OPEN-CONCEPT layout is sure to impress even the most discerning buyers! You will love the private entrance and as you step inside you will be greeted by an abundance of natural light that pours in through the additional windows available only on an end unit. This Wi-Fi certified SMART HOME is equipped with cutting-edge technology including a Ring video doorbell and a Honeywell smart thermostat, ensuring convenience and security at your fingertips. The OPEN-CONCEPT KITCHEN featuring plenty of modern 42" white cabinets, sleek Quartz countertops, a breakfast bar and a full set of GE stainless appliances is sure to impress any home chef. The adjacent dinette area with its large table space has a sliding glass patio door and offers easy access to the outdoors for grilling. The spacious living room featuring 9' ceilings, a show stopping view and luxury vinyl plank flooring throughout the entire main level provides a seamless flow for entertaining and everyday living. Beautiful staircase with designer select railing leads to the upper level with 2 generous bedrooms and a 2nd story loft - it is the perfect place to work from home! The primary bedroom suite is impressive with a walk-in closet and full bathroom including large walk-in shower and beautiful, modern fixtures. The second bedroom has easy access to a separate full bathroom. Laundry room is conveniently located on the 2nd floor and includes washer and dryer. This home is equipped with a fire sprinkler system to help keep your family safe. ATTACHED 2-CAR GARAGE with SMART enabled garage door and ample storage space. Maintenance free home - HOA includes lawn care and snow removal so you can spend more time enjoying the nearby pond, adjacent Illinois Prairie Path - a beautiful tree-lined walking/bike path and Peter Frieders Park where you can relax and enjoy the picnic area, pond and an abundance of nature! Located in sought after Prairie Commons community, just minutes from shopping and conveniently close to I-88 - this home offers the perfect blend of suburban tranquility and urban accessibility. Don't miss out on the opportunity to make this your home. Schedule a showing today and experience luxury living at its best!!
Closed
$345,000
1732 Carlstedt Dr, Batavia, IL 60510
2beds
1,481sqft
Townhouse, Single Family Residence
Built in 2020
1,512 Square Feet Lot
$363,300 Zestimate®
$233/sqft
$2,637 Estimated rent
Home value
$363,300
$345,000 - $381,000
$2,637/mo
Zestimate® history
Owner options
List your home for rent
$2,637/mo
Rent Zestimate®
Find your next renter with Zillow Rental Manager. Plus, with online applications, you can quickly screen prospective tenants – for free.
$2,637/mo
Rent Zestimate®
Refinance and save
$2,669/mo
Est. payment
Refinancing to a lower rate could help reduce your monthly payments and save thousands over the life of the loan.
$2,669/mo
Est. payment
Explore your selling options
Work with a Zillow partner agent
Leverage their expertise and Zillow's premium Showcase listings to get your home seen by more buyers.
Get startedList with your own agent
Get your home in front of millions of buyers by listing it on Zillow.
Learn how to do itSell it yourself
Take full control of how buyers see your home on Zillow by listing For Sale by Owner (FSBO).
List your homeWhat's special
Zillow last checked:
Listing updated:
Listed by:
Tina Wyatt 815-534-0851,
HomeSmart Realty Group,
Jacob Abercrombie 815-412-4360,
HomeSmart Realty Group
Bought with:
Julie Roback
Baird & Warner
Source: MRED as distributed by MLS GRID,MLS#: 12081239
Facts & features
Interior
Bedrooms & bathrooms
- Bedrooms: 2
- Bathrooms: 3
- Full bathrooms: 2
- 1/2 bathrooms: 1
Rooms
- Room types: Great Room, Loft
Primary bedroom
- Features: Flooring (Carpet), Bathroom (Full)
- Level: Second
- Area: 192 Square Feet
- Dimensions: 12X16
Bedroom 2
- Features: Flooring (Carpet)
- Level: Second
- Area: 110 Square Feet
- Dimensions: 11X10
Dining room
- Features: Flooring (Vinyl)
- Level: Main
- Area: 88 Square Feet
- Dimensions: 11X8
Great room
- Features: Flooring (Vinyl)
- Level: Main
- Area: 220 Square Feet
- Dimensions: 11X20
Kitchen
- Features: Kitchen (Eating Area-Breakfast Bar, Eating Area-Table Space, Pantry-Closet, Custom Cabinetry, Granite Counters, Updated Kitchen), Flooring (Vinyl)
- Level: Main
- Area: 132 Square Feet
- Dimensions: 11X12
Laundry
- Features: Flooring (Vinyl)
- Level: Second
- Area: 30 Square Feet
- Dimensions: 5X6
Loft
- Features: Flooring (Carpet)
- Level: Second
- Area: 143 Square Feet
- Dimensions: 11X13
Heating
- Natural Gas, Forced Air
Cooling
- Central Air
Appliances
- Included: Range, Microwave, Dishwasher, Refrigerator, Washer, Dryer, Disposal, Stainless Steel Appliance(s)
- Laundry: Upper Level, Gas Dryer Hookup, In Unit
Features
- Cathedral Ceiling(s), Walk-In Closet(s), High Ceilings, Open Floorplan, Special Millwork, Granite Counters, Pantry
- Flooring: Laminate
- Windows: Screens
- Basement: None
Interior area
- Total structure area: 0
- Total interior livable area: 1,481 sqft
Property
Parking
- Total spaces: 2
- Parking features: Asphalt, Garage Door Opener, On Site, Garage Owned, Attached, Garage
- Attached garage spaces: 2
- Has uncovered spaces: Yes
Accessibility
- Accessibility features: No Disability Access
Features
- Patio & porch: Patio
Lot
- Size: 1,512 Square Feet
- Dimensions: 24 X 63
- Features: Landscaped, Backs to Trees/Woods
Details
- Additional structures: None
- Parcel number: 1236144038
- Special conditions: None
- Other equipment: Ceiling Fan(s)
Construction
Type & style
- Home type: Townhouse
- Property subtype: Townhouse, Single Family Residence
Materials
- Vinyl Siding, Brick
- Foundation: Concrete Perimeter
- Roof: Asphalt
Condition
- New construction: No
- Year built: 2020
Details
- Builder model: DUNHAM
Utilities & green energy
- Electric: Circuit Breakers
- Sewer: Public Sewer
- Water: Public
Community & HOA
Community
- Security: Fire Sprinkler System, Carbon Monoxide Detector(s), Closed Circuit Camera(s)
- Subdivision: Prairie Commons
HOA
- Has HOA: Yes
- Amenities included: Park, Picnic Area, Trail(s)
- Services included: Insurance, Exterior Maintenance, Lawn Care, Snow Removal
- HOA fee: $150 monthly
Location
- Region: Batavia
Financial & listing details
- Price per square foot: $233/sqft
- Annual tax amount: $8,321
- Date on market: 6/14/2024
- Listing terms: Conventional
- Ownership: Fee Simple w/ HO Assn.
Price history
| Date | Event | Price |
|---|---|---|
| 8/2/2024 | Sold | $345,000$233/sqft |
Source:  MRED as distributed by MLS GRID #12081239 Report a problem MRED as distributed by MLS GRID #12081239 Report a problem | ||
| 6/29/2024 | Contingent | $345,000$233/sqft |
Source: MRED as distributed by MLS GRID #12081239 Report a problem | ||
| 6/14/2024 | Listed for sale | $345,000-1.4%$233/sqft |
Source: MRED as distributed by MLS GRID #12081239 Report a problem | ||
| 6/11/2024 | Listing removed | -- |
Source: MRED as distributed by MLS GRID #12028402 Report a problem | ||
| 5/24/2024 | Price change | $349,900-2.8%$236/sqft |
Source: MRED as distributed by MLS GRID #12028402 Report a problem | ||
| 4/30/2024 | Price change | $359,900-1.4%$243/sqft |
Source: MRED as distributed by MLS GRID #12028402 Report a problem | ||
| 4/19/2024 | Listed for sale | $365,000+34.3%$246/sqft |
Source: MRED as distributed by MLS GRID #12028402 Report a problem | ||
| 12/31/2019 | Listing removed | $271,705$183/sqft |
Source: Lennar Report a problem | ||
| 12/21/2019 | Listed for sale | $271,705$183/sqft |
Source: Lennar Report a problem | ||
Public tax history
Tax history is unavailable.
Neighborhood: 60510
Nearby homes
- $345,0003 bd3 ba1.5k sqft1740 Carlstedt Dr, Batavia, IL 60510Sold

- $362,0003 bd3 ba1.4k sqft1744 Carlstedt Dr, Batavia, IL 60510Sold
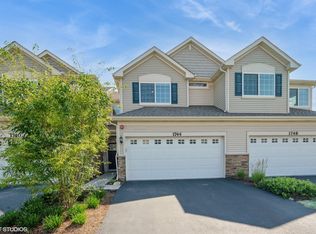
- $360,0002 bd3 ba1.6k sqft1718 Carlstedt Dr, Batavia, IL 60510For Sale
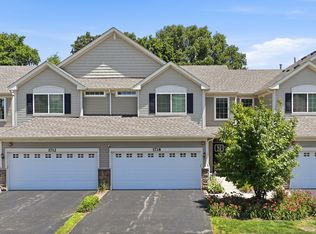
- $370,0002 bd3 ba1.4k sqft1712 Carlstedt Dr, Batavia, IL 60510Sold
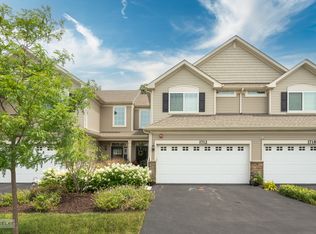
- $422,4003 bd3 ba2.2k sqft1731 Carlstedt Dr, Batavia, IL 60510Off Market
- $419,5003 bd3 ba2.2k sqft1719 Carlstedt Dr, Batavia, IL 60510Off Market
- $395,5003 bd3 ba1.8k sqft1713 Carlstedt Dr, Batavia, IL 60510Off Market
- $374,5003 bd3 ba1.5k sqft1706 Carlstedt Dr, Batavia, IL 60510Off Market
- $397,9003 bd3 ba1.8k sqft1725 Carlstedt Dr, Batavia, IL 60510Off Market
Nearby schools
GreatSchools rating
- 7/10J B Nelson Elementary SchoolGrades: K-5Distance: 2.1 mi
- 7/10Sam Rotolo Middle SchoolGrades: 6-8Distance: 1.1 mi
- 8/10Batavia Sr High SchoolGrades: 9-12Distance: 3.5 mi
Schools provided by the listing agent
- Elementary: J B Nelson Elementary School
- Middle: Sam Rotolo Middle School Of Bat
- High: Batavia Sr High School
- District: 101
Source: MRED as distributed by MLS GRID. This data may not be complete. We recommend contacting the local school district to confirm school assignments for this home.
Get a cash offer in 3 minutes
Find out how much your home could sell for in as little as 3 minutes with a no-obligation cash offer.
Estimated market value
$363,300
Get a cash offer in 3 minutes
Find out how much your home could sell for in as little as 3 minutes with a no-obligation cash offer.
Estimated market value
$363,300
- Illinois
- Kane County
- Batavia
- 60510
- 1732 Carlstedt Dr
Nearby cities
Nearby neighborhoods
Nearby zip codes
Other Batavia Topics
