A stunning former Taylor Morrison model home with structural enhancements and design upgrades throughout, including hardwood flooring, quartz countertops, an extended owners suite, custom built-in cabinets, modern light fixtures, and a striking stone accent walls in the foyer, gathering room, and primary bedroom!
The home's exterior is brimming with curb appeal with charming and modern design features complemented by landscaping, creating an inviting atmosphere from the moment one arrives. The home's interior entails an open-concept layout with high ceilings and a ton of natural light.
Nestled at the front of the home, off the extended entry foyer, are two secondary bedrooms thoughtfully placed each in their own wing, allowing for extra privacy. Both rooms have custom window treatments, big closets for all your storage needs, and big windows that fill the space with natural light. Each bedroom also has a full bathroom, one will share with guests while the other bedroom has its own ensuite bathroom.
The heart of the home is its open-concept gathering room, adorned with a breakfast nook and a spacious gourmet kitchen. For formal dining occasions, a beautiful separate dining room is conveniently accessible from both the foyer and the gathering area. This thoughtfully designed layout truly accommodates every lifestyle!
The owner’s suite is strategically positioned at the rear of the house and ensures a private sanctuary for homeowners. The primary bedroom has been extended for an even more spacious retreat, offering additional room to unwind and relax. The primary bedroom also offers a massive walk-in closet and a beautiful ensuite bathroom that includes a dual vanity, a convenient linen closet, a water closet for extra privacy, and a walk-in shower with a built-in bench.
Spend time out back enjoying beautiful, peaceful views of nature from the covered patio, with no neighbors behind the home!
Closed
Price Unknown
1732 Donetto Dr, Leander, TX 78641
4beds
2,253sqft
Single Family Residence
Built in 2021
9,970 Square Feet Lot
$527,100 Zestimate®
$--/sqft
$2,424 Estimated rent
Home value
$527,100
$501,000 - $553,000
$2,424/mo
Zestimate® history
Owner options
List your home for rent
$2,424/mo
Rent Zestimate®
Find your next renter with Zillow Rental Manager. Plus, with online applications, you can quickly screen prospective tenants – for free.
$2,424/mo
Rent Zestimate®
Refinance and save
Refinancing to a lower rate could help reduce your monthly payments and save thousands over the life of the loan.
Explore your selling options
Work with a Zillow partner agent
Leverage their expertise and Zillow's premium Showcase listings to get your home seen by more buyers.
Get startedList with your own agent
Get your home in front of millions of buyers by listing it on Zillow.
Learn how to do itSell it yourself
Take full control of how buyers see your home on Zillow by listing For Sale by Owner (FSBO).
List your homeWhat's special
Modern light fixturesHigh ceilingsBig closetsOpen-concept layoutBreakfast nookSeparate dining roomQuartz countertops
Zillow last checked:
Listing updated:
Listed by:
Tara McGuire 512-289-1161,
Bramlett Partners
Bought with:
Tara McGuire, 0467358
Bramlett Partners
Source: Central Texas MLS,MLS#: 529731 Originating MLS: Williamson County Association of REALTORS
Originating MLS: Williamson County Association of REALTORSFacts & features
Interior
Bedrooms & bathrooms
- Bedrooms: 4
- Bathrooms: 3
- Full bathrooms: 3
Primary bedroom
- Level: Main
Bedroom
- Level: Main
Bedroom 2
- Level: Main
Bedroom 3
- Level: Main
Primary bathroom
- Level: Main
Dining room
- Level: Main
Kitchen
- Level: Main
Laundry
- Level: Main
Heating
- Natural Gas, Zoned
Cooling
- Central Air, Electric, Zoned
Appliances
- Included: Gas Cooktop, Gas Water Heater, Refrigerator, Tankless Water Heater, Vented Exhaust Fan
- Laundry: Laundry in Utility Room, Main Level, Laundry Room
Features
- Breakfast Bar, Ceiling Fan(s), Carbon Monoxide Detector, Walk-In Closet(s), Eat-in Kitchen, Kitchen Island, Kitchen/Family Room Combo, Pantry
- Flooring: Tile, Wood
- Attic: Access Only
- Has fireplace: No
- Fireplace features: None
Interior area
- Total interior livable area: 2,253 sqft
Property
Parking
- Total spaces: 2
- Parking features: Garage, Garage Door Opener
- Garage spaces: 2
Features
- Levels: One
- Stories: 1
- Exterior features: Rain Gutters
- Pool features: Community, None
- Fencing: Privacy,Wood,Wrought Iron
- Has view: Yes
- View description: None
- Body of water: None
Lot
- Size: 9,970 Square Feet
Details
- Parcel number: R596366
Construction
Type & style
- Home type: SingleFamily
- Architectural style: Traditional
- Property subtype: Single Family Residence
Materials
- Stone Veneer, Stucco
- Foundation: Slab
- Roof: Composition,Shingle
Condition
- Resale
- Year built: 2021
Details
- Builder name: Taylor Morrison
Utilities & green energy
- Sewer: Public Sewer
- Water: Public
- Utilities for property: Electricity Available, Fiber Optic Available, Natural Gas Available, High Speed Internet Available, Underground Utilities
Community & HOA
Community
- Features: Other, Playground, See Remarks, Tennis Court(s), Trails/Paths, Community Pool, Street Lights
- Security: Security System Owned, Smoke Detector(s)
- Subdivision: Bluffview 70
HOA
- Has HOA: Yes
Location
- Region: Leander
Financial & listing details
- Tax assessed value: $574,111
- Annual tax amount: $10,018
- Date on market: 1/18/2024
- Cumulative days on market: 29 days
- Listing agreement: Exclusive Agency
- Listing terms: Cash,Conventional,FHA,VA Loan
- Electric utility on property: Yes
Price history
| Date | Event | Price |
|---|---|---|
| 3/1/2024 | Pending sale | $574,900$255/sqft |
Source:  Central Texas MLS #529731 Report a problem Central Texas MLS #529731 Report a problem | ||
| 2/16/2024 | Sold | -- |
Source: Central Texas MLS #529731 Report a problem | ||
| 1/23/2024 | Contingent | $574,900$255/sqft |
Source:  Unlock MLS #2306723 Report a problem Unlock MLS #2306723 Report a problem | ||
| 1/19/2024 | Listed for sale | $574,900-27.7%$255/sqft |
Source: Unlock MLS #2306723 Report a problem | ||
| 9/25/2021 | Listing removed | -- |
Source: Unlock MLS #2904782 Report a problem | ||
| 8/18/2021 | Listed for sale | $795,000$353/sqft |
Source: Unlock MLS #2904782 Report a problem | ||
Public tax history
| Year | Property taxes | Tax assessment |
|---|---|---|
| 2025 | $10,018 +13.2% | $574,111 +17.2% |
| 2024 | $8,848 -5.5% | $489,974 +2.8% |
| 2023 | $9,361 -24.9% | $476,646 -17.7% |
| 2022 | $12,464 +56% | $579,022 +25.7% |
| 2021 | $7,988 | $460,464 |
Find assessor info on the county website
Neighborhood: 78641
Nearby homes
- $1,024,1004 bd5 ba4.9k sqft1733 Donetto Dr, Leander, TX 78641Off Market

- $651,5003 bd3 ba3.3k sqft1741 Donetto Dr, Leander, TX 78641Off Market
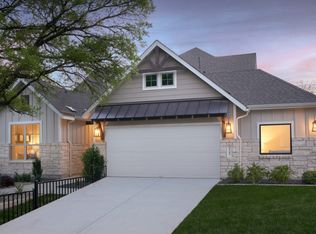
- $--4 bd4 ba4.1k sqft1744 Donetto Dr, Leander, TX 78641Sold

- $912,7005 bd5 ba5k sqft1729 Donetto Dr, Leander, TX 78641Off Market
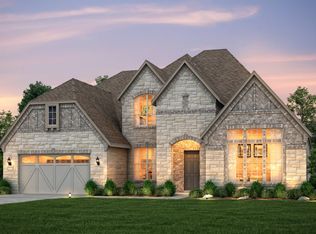
- $--4 bd4 ba3.3k sqft1736 Donetto Dr, Leander, TX 78641Sold
- $--5 bd6 ba4.9k sqft1745 Donetto Dr, Leander, TX 78641Sold
- $754,0004 bd4 ba3.6k sqft1737 Donetto Dr, Leander, TX 78641Off Market
- $1,095,200-- sqft1721 Donetto Dr, Leander, TX 78641Off Market
Nearby schools
GreatSchools rating
- 10/10Tarvin Elementary SchoolGrades: PK-5Distance: 1.2 mi
- 10/10Florence W Stiles Middle SchoolGrades: 6-8Distance: 4.1 mi
- 8/10Rouse High SchoolGrades: 9-12Distance: 3.1 mi
Schools provided by the listing agent
- Elementary: Rancho Sienna Elementary
- Middle: Santa Rita
- High: Libery Hill High School School
- District: Liberty Hill ISD
Source: Central Texas MLS. This data may not be complete. We recommend contacting the local school district to confirm school assignments for this home.
Get a cash offer in 3 minutes
Find out how much your home could sell for in as little as 3 minutes with a no-obligation cash offer.
Estimated market value
$527,100
Get a cash offer in 3 minutes
Find out how much your home could sell for in as little as 3 minutes with a no-obligation cash offer.
Estimated market value
$527,100
- Texas
- Williamson County
- Leander
- 78641
- 1732 Donetto Dr
Nearby cities
Nearby zip codes
Other Leander Topics
