This former Taylor Morrison model home boasts structural enhancements and design upgrades, featuring a gourmet kitchen, extended breakfast nook, designated study, window treatments, and a spacious covered outdoor patio. The exterior exudes curb appeal with lush landscaping and brick wraps. The two-story interior offers an open-concept layout, high ceilings, and ample natural light. A grand staircase welcomes you, leading to a well-lit study for added privacy. The heart of the home showcases an expansive gathering room, gourmet kitchen with custom cabinets, and a cozy breakfast nook. The first-floor owner's suite provides tranquility with elongated windows, an ensuite bathroom with dual vanities, luxurious bathtub, walk-in shower, and a spacious walk-in closet. Upstairs, three bedrooms feature custom window treatments, ample storage, and large windows. One bedroom has a private full bath, while the others share a spacious bathroom. A bonus flex room adds versatility. Additional features include a powder bathroom, designated laundry room, and a backyard with a covered patio overlooking landscaped surroundings.
Closed
Price Unknown
1736 Donetto Dr, Leander, TX 78641
4beds
3,378sqft
Single Family Residence
Built in 2020
0.28 Acres Lot
$785,400 Zestimate®
$--/sqft
$2,950 Estimated rent
Home value
$785,400
$738,000 - $833,000
$2,950/mo
Zestimate® history
Owner options
List your home for rent
$2,950/mo
Rent Zestimate®
Find your next renter with Zillow Rental Manager. Plus, with online applications, you can quickly screen prospective tenants – for free.
$2,950/mo
Rent Zestimate®
Refinance and save
Refinancing to a lower rate could help reduce your monthly payments and save thousands over the life of the loan.
Explore your selling options
Work with a Zillow partner agent
Leverage their expertise and Zillow's premium Showcase listings to get your home seen by more buyers.
Get startedList with your own agent
Get your home in front of millions of buyers by listing it on Zillow.
Learn how to do itSell it yourself
Take full control of how buyers see your home on Zillow by listing For Sale by Owner (FSBO).
List your homeWhat's special
Zillow last checked:
Listing updated:
Listed by:
Tara McGuire 512-289-1161,
Bramlett Partners
Bought with:
Tara McGuire, 0467358
Bramlett Partners
Source: Central Texas MLS,MLS#: 529755 Originating MLS: Williamson County Association of REALTORS
Originating MLS: Williamson County Association of REALTORSFacts & features
Interior
Bedrooms & bathrooms
- Bedrooms: 4
- Bathrooms: 4
- Full bathrooms: 3
- 1/2 bathrooms: 1
Primary bedroom
- Level: Main
Bedroom
- Level: Main
Bedroom
- Level: Upper
Bedroom
- Level: Upper
Primary bathroom
- Level: Main
Dining room
- Level: Main
Family room
- Level: Main
Kitchen
- Level: Main
Laundry
- Level: Main
Media room
- Level: Upper
Other
- Level: Main
Heating
- Central, Fireplace(s)
Cooling
- Central Air, Electric
Appliances
- Included: Dryer, Gas Cooktop, Refrigerator, Vented Exhaust Fan, Washer
- Laundry: Inside
Features
- Breakfast Bar, Ceiling Fan(s), Carbon Monoxide Detector, Open Floorplan, Recessed Lighting, Soaking Tub, Walk-In Closet(s), Breakfast Area, Eat-in Kitchen, Granite Counters, Kitchen Island, Kitchen/Family Room Combo, Pantry
- Flooring: Carpet, Tile, Wood
- Attic: Access Only
- Number of fireplaces: 1
- Fireplace features: Fireplace Screen, Living Room
Interior area
- Total interior livable area: 3,378 sqft
Property
Parking
- Total spaces: 3
- Parking features: Attached, Garage, Garage Door Opener
- Attached garage spaces: 3
Features
- Levels: Two
- Stories: 2
- Patio & porch: Covered, Patio
- Exterior features: Covered Patio, Private Yard, Rain Gutters
- Pool features: Community, None
- Spa features: None
- Fencing: Wood,Wrought Iron
- Has view: Yes
- View description: None
- Body of water: None
Lot
- Size: 0.28 Acres
Details
- Parcel number: R596365
Construction
Type & style
- Home type: SingleFamily
- Architectural style: Traditional
- Property subtype: Single Family Residence
Materials
- Brick, Stone Veneer
- Foundation: Slab
- Roof: Composition,Shingle
Condition
- Resale
- Year built: 2020
Details
- Builder name: Taylor Morrison
Utilities & green energy
- Sewer: Public Sewer
- Water: Public
- Utilities for property: Cable Available, Natural Gas Available, High Speed Internet Available, Underground Utilities
Community & HOA
Community
- Features: Playground, Tennis Court(s), Trails/Paths, Community Pool, Curbs, Street Lights
- Security: Security System Owned, Smoke Detector(s)
- Subdivision: Bluffview 60's
HOA
- Has HOA: Yes
- HOA name: Bluffview HOA
Location
- Region: Leander
Financial & listing details
- Tax assessed value: $746,242
- Annual tax amount: $13,542
- Date on market: 2/15/2024
- Cumulative days on market: 53 days
- Listing agreement: Exclusive Agency
- Listing terms: Cash,Conventional,FHA,VA Loan
Price history
| Date | Event | Price |
|---|---|---|
| 5/1/2024 | Sold | -- |
Source:  Central Texas MLS #529755 Report a problem Central Texas MLS #529755 Report a problem | ||
| 4/8/2024 | Pending sale | $899,900$266/sqft |
Source: Central Texas MLS #529755 Report a problem | ||
| 3/28/2024 | Contingent | $899,900$266/sqft |
Source: Central Texas MLS #529755 Report a problem | ||
| 3/18/2024 | Price change | $899,900-5.3%$266/sqft |
Source: Central Texas MLS #529755 Report a problem | ||
| 2/15/2024 | Listed for sale | $949,900-4.1%$281/sqft |
Source: Central Texas MLS #529755 Report a problem | ||
| 9/25/2021 | Listing removed | -- |
Source:  Unlock MLS #9993446 Report a problem Unlock MLS #9993446 Report a problem | ||
| 8/19/2021 | Listed for sale | $990,000$293/sqft |
Source: Unlock MLS #9993446 Report a problem | ||
Public tax history
| Year | Property taxes | Tax assessment |
|---|---|---|
| 2025 | $13,542 -10.5% | $746,242 +0.8% |
| 2024 | $15,129 +20.6% | $740,087 +15.9% |
| 2023 | $12,544 -31% | $638,739 -24.4% |
| 2022 | $18,184 +65.2% | $844,772 +33.2% |
| 2021 | $11,006 | $634,451 |
Find assessor info on the county website
Neighborhood: 78641
Nearby homes
- $1,024,1004 bd5 ba4.9k sqft1733 Donetto Dr, Leander, TX 78641Off Market

- $651,5003 bd3 ba3.3k sqft1741 Donetto Dr, Leander, TX 78641Off Market
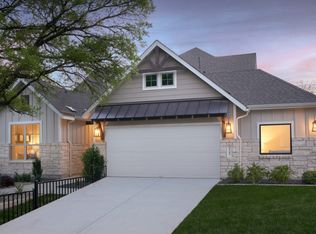
- $--4 bd4 ba4.1k sqft1744 Donetto Dr, Leander, TX 78641Sold

- $--4 bd3 ba2.2k sqft1732 Donetto Dr, Leander, TX 78641Sold
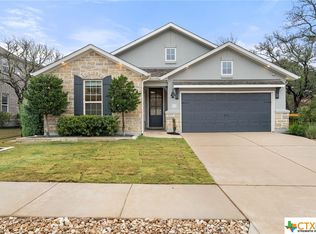
- $912,7005 bd5 ba5k sqft1729 Donetto Dr, Leander, TX 78641Off Market
- $--5 bd6 ba4.9k sqft1745 Donetto Dr, Leander, TX 78641Sold
- $754,0004 bd4 ba3.6k sqft1737 Donetto Dr, Leander, TX 78641Off Market
- $1,095,200-- sqft1721 Donetto Dr, Leander, TX 78641Off Market
Nearby schools
GreatSchools rating
- 10/10Tarvin Elementary SchoolGrades: PK-5Distance: 1.2 mi
- 10/10Florence W Stiles Middle SchoolGrades: 6-8Distance: 4.1 mi
- 8/10Rouse High SchoolGrades: 9-12Distance: 3.1 mi
Schools provided by the listing agent
- Elementary: Rancho Sienna Elementary
- Middle: Santa Rita
- High: Libery Hill High School School
- District: Liberty Hill ISD
Source: Central Texas MLS. This data may not be complete. We recommend contacting the local school district to confirm school assignments for this home.
Get a cash offer in 3 minutes
Find out how much your home could sell for in as little as 3 minutes with a no-obligation cash offer.
Estimated market value
$785,400
Get a cash offer in 3 minutes
Find out how much your home could sell for in as little as 3 minutes with a no-obligation cash offer.
Estimated market value
$785,400
- Texas
- Williamson County
- Leander
- 78641
- 1736 Donetto Dr
Nearby cities
Nearby zip codes
Other Leander Topics
