Experience the exquisite craftsmanship of this stunning, never-before-lived-in former Taylor Morrison model home with remarkable curb appeal and extensive upgrades. From the luxurious owner’s suite to multiple dining areas and entertaining spaces, this residence epitomizes sophistication. Step into sunlight-filled interiors showcasing soaring ceilings and a graceful grand staircase. A brightly lit study and traditional formal dining room greet you off the entry, while an open butler’s pantry bridges the kitchen and dining room for seamless hosting. The gourmet kitchen features stainless steel appliances, custom cabinets, a marbled backsplash, and an elongated island with a breakfast bar. It seamlessly flows into the breakfast area, enhancing the open layout. At the heart of the home lies the expansive great room, a stunning area boasting high ceilings and seamless connections to both the kitchen and a cozy eat-in space. Its design prioritizes an open and connected atmosphere, enhancing the sense of spaciousness throughout the home. The oversized primary suite on the main floor offers a beautiful sitting area surrounded by windows, as well as high ceilings, a massive walk-in closet, and a luxurious ensuite bathroom with dual vanities and an oversized walk-in shower. Upstairs are three secondary bedrooms, each with a full bathroom, two sharing a jack & jill layout with the third guest room sharing the adjacent full bathroom with the game and media room, strategically positioned nearby. A stylish built-in desk, game room, and media room with private balcony access offer relaxation and entertainment options. Additional features include a powder bathroom, designated laundry room, and a covered patio overlooking the landscaped backyard.
Closed
Price Unknown
1744 Donetto Dr, Leander, TX 78641
4beds
4,137sqft
Single Family Residence
Built in 2020
0.3 Acres Lot
$952,300 Zestimate®
$--/sqft
$3,755 Estimated rent
Home value
$952,300
$895,000 - $1.01M
$3,755/mo
Zestimate® history
Owner options
List your home for rent
$3,755/mo
Rent Zestimate®
Find your next renter with Zillow Rental Manager. Plus, with online applications, you can quickly screen prospective tenants – for free.
$3,755/mo
Rent Zestimate®
Refinance and save
Refinancing to a lower rate could help reduce your monthly payments and save thousands over the life of the loan.
Explore your selling options
Work with a Zillow partner agent
Leverage their expertise and Zillow's premium Showcase listings to get your home seen by more buyers.
Get startedList with your own agent
Get your home in front of millions of buyers by listing it on Zillow.
Learn how to do itSell it yourself
Take full control of how buyers see your home on Zillow by listing For Sale by Owner (FSBO).
List your homeWhat's special
Zillow last checked:
Listing updated:
Listed by:
Tara McGuire 512-289-1161,
Bramlett Partners
Bought with:
NON-MEMBER AGENT
Non Member Office
Source: Central Texas MLS,MLS#: 539615 Originating MLS: Williamson County Association of REALTORS
Originating MLS: Williamson County Association of REALTORSFacts & features
Interior
Bedrooms & bathrooms
- Bedrooms: 4
- Bathrooms: 4
- Full bathrooms: 3
- 1/2 bathrooms: 1
Bedroom
- Level: Main
Bedroom 2
- Level: Upper
Bedroom 3
- Level: Upper
Bedroom 4
- Level: Upper
Bathroom
- Level: Main
Bathroom
- Level: Upper
Bathroom
- Level: Upper
Dining room
- Level: Main
Game room
- Level: Upper
Kitchen
- Level: Main
Laundry
- Level: Lower
Living room
- Level: Main
Living room
- Level: Upper
Office
- Level: Main
Heating
- Central, Electric
Cooling
- Central Air, Electric
Appliances
- Included: Double Oven, Disposal, Microwave, Refrigerator, Some Electric Appliances, Cooktop
- Laundry: Electric Dryer Hookup, Laundry in Utility Room, Laundry Room
Features
- Ceiling Fan(s), Chandelier, Carbon Monoxide Detector, Dining Area, Separate/Formal Dining Room, Double Vanity, Entrance Foyer, Eat-in Kitchen, Game Room, High Ceilings, Home Office, Primary Downstairs, Multiple Living Areas, MultipleDining Areas, Main Level Primary, Open Floorplan, Pantry, Recessed Lighting, Storage, Separate Shower, Walk-In Closet(s)
- Flooring: Carpet, Wood
- Attic: Access Only
- Has fireplace: Yes
- Fireplace features: Living Room
Interior area
- Total interior livable area: 4,137 sqft
Property
Parking
- Total spaces: 3
- Parking features: Attached, Garage
- Attached garage spaces: 3
Accessibility
- Accessibility features: None
Features
- Levels: Two
- Stories: 2
- Patio & porch: Balcony
- Exterior features: Balcony, Rain Gutters
- Pool features: None
- Fencing: Wrought Iron
- Has view: Yes
- View description: None
- Body of water: None
Lot
- Size: 0.3 Acres
Details
- Parcel number: R596364
Construction
Type & style
- Home type: SingleFamily
- Architectural style: Traditional
- Property subtype: Single Family Residence
Materials
- Stucco
- Foundation: Slab
- Roof: Composition,Shingle
Condition
- Resale
- Year built: 2020
Details
- Builder name: Taylor Morrison
Utilities & green energy
- Sewer: Public Sewer
- Water: Public
- Utilities for property: Electricity Available, Natural Gas Available, Underground Utilities
Community & HOA
Community
- Features: Playground, Sport Court(s), Trails/Paths
- Security: Security System Owned, Smoke Detector(s)
- Subdivision: Bluffview
HOA
- Has HOA: Yes
- HOA fee: $375 monthly
- HOA name: Bluffview HOA
Location
- Region: Leander
Financial & listing details
- Tax assessed value: $886,979
- Annual tax amount: $16,423
- Date on market: 4/8/2024
- Cumulative days on market: 28 days
- Listing agreement: Exclusive Agency
- Listing terms: Cash,Conventional,FHA,VA Loan
- Electric utility on property: Yes
- Road surface type: Asphalt
Price history
| Date | Event | Price |
|---|---|---|
| 5/31/2024 | Sold | -- |
Source:  Central Texas MLS #539615 Report a problem Central Texas MLS #539615 Report a problem | ||
| 5/10/2024 | Pending sale | $1,099,900$266/sqft |
Source: Central Texas MLS #539615 Report a problem | ||
| 4/23/2024 | Contingent | $1,099,900$266/sqft |
Source:  Unlock MLS #3656296 Report a problem Unlock MLS #3656296 Report a problem | ||
| 4/18/2024 | Price change | $1,099,900-6.4%$266/sqft |
Source: Unlock MLS #3656296 Report a problem | ||
| 4/8/2024 | Listed for sale | $1,174,900$284/sqft |
Source: Central Texas MLS #539615 Report a problem | ||
Public tax history
| Year | Property taxes | Tax assessment |
|---|---|---|
| 2025 | $16,423 -15.6% | $886,979 -6.8% |
| 2024 | $19,451 +9.9% | $951,538 +5.6% |
| 2023 | $17,692 -13.3% | $900,867 -5% |
| 2022 | $20,410 +66.7% | $948,181 +34.4% |
| 2021 | $12,243 | $705,738 |
Find assessor info on the county website
Neighborhood: 78641
Nearby homes
- $1,034,9004 bd5 ba4.9k sqft1733 Donetto Dr, Leander, TX 78641Off Market

- $655,5003 bd3 ba3.3k sqft1741 Donetto Dr, Leander, TX 78641Off Market
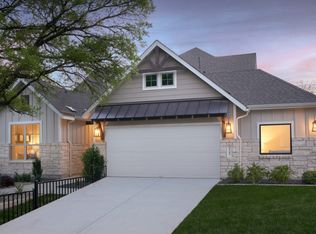
- $--4 bd3 ba2.2k sqft1732 Donetto Dr, Leander, TX 78641Sold
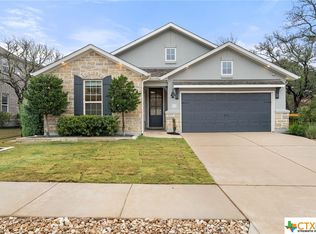
- $916,1005 bd5 ba5k sqft1729 Donetto Dr, Leander, TX 78641Off Market
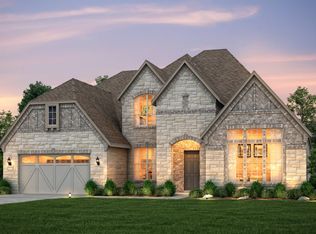
- $--4 bd4 ba3.3k sqft1736 Donetto Dr, Leander, TX 78641Sold
- $--5 bd6 ba4.9k sqft1745 Donetto Dr, Leander, TX 78641Sold
- $763,4004 bd4 ba3.6k sqft1737 Donetto Dr, Leander, TX 78641Off Market
- $1,080,300-- sqft1721 Donetto Dr, Leander, TX 78641Off Market
Nearby schools
GreatSchools rating
- 10/10Tarvin Elementary SchoolGrades: PK-5Distance: 1.2 mi
- 10/10Florence W Stiles Middle SchoolGrades: 6-8Distance: 4.1 mi
- 8/10Rouse High SchoolGrades: 9-12Distance: 3.1 mi
Schools provided by the listing agent
- Elementary: Rancho Sienna Elementary
- Middle: Santa Rita
- High: Libery Hill High School School
- District: Liberty Hill ISD
Source: Central Texas MLS. This data may not be complete. We recommend contacting the local school district to confirm school assignments for this home.
Get a cash offer in 3 minutes
Find out how much your home could sell for in as little as 3 minutes with a no-obligation cash offer.
Estimated market value
$952,300
Get a cash offer in 3 minutes
Find out how much your home could sell for in as little as 3 minutes with a no-obligation cash offer.
Estimated market value
$952,300
- Texas
- Williamson County
- Leander
- 78641
- 1744 Donetto Dr
Nearby cities
Nearby zip codes
Other Leander Topics
