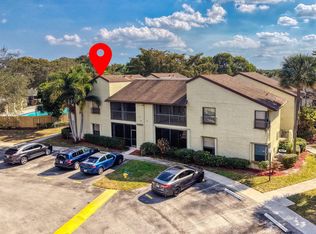
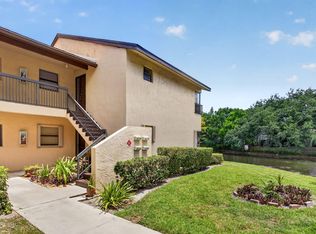
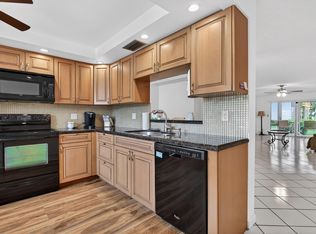
Rarely available third-floor corner unit featuring breathtaking views of lake, fountain and the surrounding preserve. This spacious two-bedroom, two-bath residence offers an abundance of natural light and a desirable split floor plan. The home includes an eat-in kitchen, separate living and dining areas, and two generously sized bedrooms. The primary suite features a versatile alcove ideal for a home office, along with two walk-in closets. The upgraded kitchen boasts beautiful stainless steel appliances, complemented by a updated bathroom, all new paint throughout, and a BRAND NEW AC SYSTEM. Enjoy spectacular views from the large patio with pull-down shutters. Residents enjoy access to community amenities such as a clubhouse, tennis courts, and a pool. This meticulously maintained, all-age community offers comfort, convenience and exceptional living.
Other features include, separate interior laundry room with full size washer and dryer. Tons of storage including sperate secure caged storage in locked storage room near the elevator and and wet bar for entertaining. Reserved parking spot is conveniently located right in front of the building. In the evening enjoy the view of beautifully lite lake fountain.
Pending
$258,500
1732 Hammock Boulevard #301, Coconut Creek, FL 33063
2beds
1,445sqft
:
Get pre-qualified$2,476/mo
Condominium
Built in 1983
-- sqft lot
$249,100 Zestimate®
$179/sqft
$667/mo HOA
What's special
Spacious two-bedroom two-bath residenceGenerously sized bedroomsAbundance of natural lightAll new paint throughoutWet bar for entertainingThird-floor corner unitDesirable split floor plan
- 153 days |
- 2 |
- 0 |
Zillow last checked:
Listing updated:
Listed by:
Lesley Ann Henrici 561-674-7277,
The Keyes Company
Source: BeachesMLS,MLS#: R11166625 Originating MLS: BeachesMLS
Originating MLS: BeachesMLSFacts & features
Interior
Bedrooms & bathrooms
- Bedrooms: 2
- Bathrooms: 2
- Full bathrooms: 2
- Main level bathrooms: 2
- Main level bedrooms: 2
Primary bedroom
- Level: Main
- Area: 182
- Dimensions: 13 X 14
Kitchen
- Level: Main
- Area: 100
- Dimensions: 10 X 10
Living room
- Level: Main
- Area: 300
- Dimensions: 15 X 20
Heating
- Central
Cooling
- Central Air, Ceiling Fan(s)
Appliances
- Included: Dryer, Dishwasher, Electric Range, Electric Water Heater, Disposal, Ice Maker, Microwave, Refrigerator, Water Heater, Washer
- Laundry: Inside, Laundry Closet
Features
- Wet Bar, Dining Area, Separate/Formal Dining Room, Dual Sinks, Eat-in Kitchen, Pantry, Sitting Area in Primary, Split Bedrooms, Storage, Tub Shower
- Flooring: Carpet, Ceramic Tile
- Windows: Blinds
Interior area
- Total structure area: 1,445
- Total interior livable area: 1,445 sqft
Video & virtual tour
Property
Parking
- Parking features: Assigned
Features
- Patio & porch: Covered, Screened, Balcony
- Exterior features: Balcony, Outdoor Living Area
- Pool features: Association
- Has view: Yes
- View description: Lake, Preserve
- Has water view: Yes
- Water view: Lake
- Waterfront features: Lake Front
Lot
- Features: < 1/4 Acre
Details
- Parcel number: 484230bc0730
- Zoning: PUD
Construction
Type & style
- Home type: Condo
- Property subtype: Condominium
Materials
- Block
Condition
- Resale
- New construction: No
- Year built: 1983
Utilities & green energy
- Electric: 3 Phase
- Sewer: Public Sewer
- Water: Public
- Utilities for property: Cable Available, Sewer Available, Water Available
Community & HOA
Community
- Security: None, Smoke Detector(s)
- Subdivision: HAMMOCKS-LAKE FOREST CONDO
HOA
- Has HOA: Yes
- Amenities included: Basketball Court, Billiard Room, Clubhouse, Pool, Shuffleboard Court, Tennis Court(s), Elevator(s)
- Services included: Common Areas, Cable TV, Insurance, Maintenance Grounds, Pest Control, Water
- HOA fee: $667 monthly
Location
- Region: Pompano Beach
Financial & listing details
- Price per square foot: $179/sqft
- Annual tax amount: $4,353
- Date on market: 2/25/2026
- Cumulative days on market: 72 days
- Listing terms: Cash,Conventional
Estimated market value
$249,100
$237,000 - $262,000
$2,423/mo
Price history
| Date | Event | Price |
|---|---|---|
| 3/31/2026 | Pending sale | $258,500$179/sqft |
Source:  BeachesMLS #R11166625 Report a problem BeachesMLS #R11166625 Report a problem | ||
| 2/25/2026 | Listed for sale | $258,500$179/sqft |
Source: BeachesMLS #RX-11166625 Report a problem | ||
Public tax history
Tax history is unavailable.
Monthly payment
Est. payment
Payment breakdown
Explore the cost of this home by adjusting the details. Changes won't be saved.Climate risks
Neighborhood: 33063
Nearby schools
GreatSchools rating
- 7/10Coconut Creek Elementary SchoolGrades: PK-5Distance: 1 mi
- 5/10Margate Middle SchoolGrades: 6-8Distance: 1.5 mi
- 3/10Coconut Creek High SchoolGrades: 9-12Distance: 0.5 mi
Schools provided by the listing agent
- Elementary: Coconut Creek
- Middle: Margate
- High: Coconut Creek
Source: BeachesMLS. This data may not be complete. We recommend contacting the local school district to confirm school assignments for this home.
- $250,0001 bd2 ba1.1k sqft1738 Hammock Blvd #304, Pompano Beach, FL 33063Sold
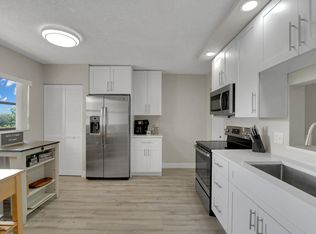
- $265,0002 bd2 ba1.2k sqft1734 Hammock Blvd #302, Coconut Creek, FL 33063Sold

- $269,9992 bd2 ba1.3k sqft1818 Hammock Blvd #222, Pompano Beach, FL 33063Sold
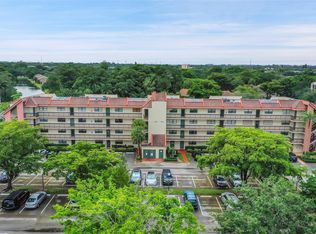
- $237,5001 bd2 ba1.1k sqft1717 Hammock Blvd #1717, Pompano Beach, FL 33063Sold
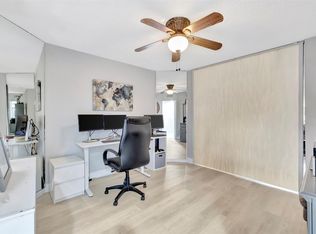
- $289,9002 bd2 ba1.4k sqft1862 Hammock Blvd #416, Pompano Beach, FL 33063For Sale
- $251,8002 bd2 ba-- sqft1734 Hammock Blvd, Coconut Creek, FL 33063Off Market
- $214,0002 bd2 ba1.4k sqft1800 Hammocks Blvd #121, Coconut Creek, FL 33063Off Market
- $184,5002 bd2 ba1.3k sqft1802 Hammocks Blvd #122, Coconut Creek, FL 33063Off Market
A local agent can set up tours, give advice and negotiate with sellers.
Similar homes
- $274,9993 bd2 ba1.1k sqft2486 NW 49th Terrace #762, Coconut Creek, FL 33063For Sale
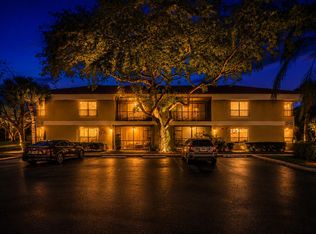
 MLS ID #B26042431, Laura E Sanders, RE/MAX Direct. BeachesMLS
 - $249,0002 bd2 ba982 sqft3413 Cocoplum Circle #3407, Coconut Creek, FL 33063For Sale
 MLS ID #F10552882, Jacob M Edri PA, LoKation. BeachesMLS
 - $224,9002 bd2 ba982 sqft3713 Cocoplum Circle #3545, Coconut Creek, FL 33063For Sale
 MLS ID #B26022308, Randy M Glicksman, Coldwell Banker. BeachesMLS
 - $210,0002 bd2 ba1.2k sqftLUCAYA, Coconut Creek, FL 33066For Sale
 MLS ID #B26011023, Robert S Solomon, Century Village Real Estate,. BeachesMLS
 - $229,9992 bd2 ba978 sqft2541 N Carambola Circle #1832, Coconut Creek, FL 33066For SaleMLS ID #B26019282, Laura E Sanders, RE/MAX Direct. BeachesMLS
- $214,5002 bd2 ba1k sqft4251 Carambola Circle S, Coconut Creek, FL 33066For SaleMLS ID #B26038290, Daniella Esperanza Cohen, Compass Florida LLC. BeachesMLS
- $205,0002 bd2 ba1.3k sqft2908 Carambola Circle #101-b, Coconut Creek, FL 33066For SaleMLS ID #F10530602, Joanna Levin, Compass Florida LLC. BeachesMLS
- $165,0002 bd2 ba1k sqft5828 Coral Lake Drive, Margate, FL 33063For SaleMLS ID #B26044691, Rona Namer, Coldwell Banker Realty. BeachesMLS
- $239,0003 bd2 ba1.3k sqft3, Pompano Beach, FL 33069For SaleMLS ID #R11160566, Shmuel Sachi, EXP Realty LLC. BeachesMLS
- $164,0002 bd2 ba1.3k sqft3301 Aruba Way #K4, Coconut Creek, FL 33066For SaleMLS ID #F10552161, Cheryl B Stein, RE/MAX Direct. BeachesMLS
- $134,9992 bd2 ba1.1k sqft2003, Coconut Creek, FL 33066For SaleMLS ID #F10548891, Gayle Serra PA, Signature International RE. BeachesMLS
- $309,0003 bd2 ba1.5k sqft76, Pompano Beach, FL 33069For SaleMLS ID #F10544820, Gregory F D'Ambra, LoKation. BeachesMLS
- $135,0002 bd2 ba1k sqftPalm Springs 3, Margate, FL 33063For SaleMLS ID #B26032024, Neal W Wiseman, Southern Group Realty Inc. BeachesMLS
- $149,0002 bd2 ba1.1k sqft4701 Martinique Drive #K3, Coconut Creek, FL 33066For SaleMLS ID #B26011571, Cheryl B Stein, RE/MAX Direct. BeachesMLS
- $145,0002 bd2 ba1.2k sqft1606 Abaco Drive #H2, Coconut Creek, FL 33066For SaleMLS ID #R11159764, John A Diaz, KW Reserve Business Brokerage LLC. BeachesMLS
- $259,9003 bd2 ba1.7k sqft17, Boca Raton, FL 33433For SaleMLS ID #B26043093, Brian Clark C Boles, RE/MAX Services. BeachesMLS
- $200,0003 bd3 ba1.6k sqftCypress Grove/ Palm Aire 123, Pompano Beach, FL 33069For SaleMLS ID #B26028448, David A Gervase, Keller Williams Realty Profess. BeachesMLS
- $219,0002 bd2 ba1.2k sqft2215 Cypress Island Drive #103, Pompano Beach, FL 33069For SaleMLS ID #B26012735, Maritza Yanneth Gaitan, Las Olas R E Professionals. BeachesMLS
- $250,0002 bd2 ba1.3k sqftWATERSEDGE, Delray Beach, FL 33484For SaleMLS ID #B26055451, Lynn Geist Taylor, Coldwell Banker Realty /Delray Beach. BeachesMLS
- $245,0002 bd2 ba1.3k sqft6145 Balboa Circle #103, Boca Raton, FL 33433For SaleMLS ID #B26025141, Joseph Mollica, Mollica & Company Real Estate. BeachesMLS
