Contemporary, solid masonry Bucktown home that's been freshly updated throughout. This massive home is filled with light via a central light well and a large skylight. A striking open staircase creates an architecturally significant space that brings natural light to every level of the home. It's both aesthetically beautiful and it creates a great floorplan with minimal hallways and private bedroom suites on several levels. Large living spaces throughout include a stunning dining room with soaring ceilings, a private living room overlooking tree-lined Winchester, and a big family room with a fireplace that steps out directly onto a raised rear deck. The kitchen is freshly remodeled with new custom cabinetry, quartzite countertops, a wet bar, and built-out pantries. The kitchen features a large central island for cooking and a long peninsula for entertaining and daily dining. The primary suite is huge, with a private balcony, 2 large walk in closets, and a spectacular, newly remodeled bathroom with a soaking tub, large shower, double vanity and heated floors. 3 additional upstairs bedrooms include an en-suite guest suite and 2 bedrooms that share a brand new remodeled bathroom with a double vanity. The lower level features a large family room and an adjacent bedroom with an en-suite bath and walk-in closet. There is ample storage throughout the house. Phenomenal outdoor spaces include a large deck accessible directly from the family room, a garage rooftop deck, a private turf backyard, and a rooftop space that could be a future deck. The large two-car garage with an EV charger opens to an extra-wide alley. Quite possibly the perfect Bucktown location. Just 1 block from shopping and dining on Damen, and steps to the 606 Trail and Churchill dog park. Easy blue line and highway access from a gorgeous tree lined street.
Closed
$2,100,000
1732 N Winchester Ave, Chicago, IL 60622
6beds
--sqft
Single Family Residence
Built in 1999
2,904 Square Feet Lot
$2,101,800 Zestimate®
$--/sqft
$6,494 Estimated rent
Home value
$2,101,800
$1.91M - $2.31M
$6,494/mo
Zestimate® history
Owner options
List your home for rent
$6,494/mo
Rent Zestimate®
Find your next renter with Zillow Rental Manager. Plus, with online applications, you can quickly screen prospective tenants – for free.
$6,494/mo
Rent Zestimate®
Refinance and save
$12,361/mo
Est. payment
Refinancing to a lower rate could help reduce your monthly payments and save thousands over the life of the loan.
$12,361/mo
Est. payment
Explore your selling options
Work with a Zillow partner agent
Leverage their expertise and Zillow's premium Showcase listings to get your home seen by more buyers.
Get startedList with your own agent
Get your home in front of millions of buyers by listing it on Zillow.
Learn how to do itSell it yourself
Take full control of how buyers see your home on Zillow by listing For Sale by Owner (FSBO).
List your homeWhat's special
Gorgeous tree lined streetBuilt-out pantriesWet barPrivate turf backyardQuartzite countertopsGarage rooftop deck
Zillow last checked:
Listing updated:
Listed by:
Luke Blahnik 312-576-6118,
@properties Christie's International Real Estate,
Anthony Flora 312-339-7212,
@properties Christie's International Real Estate
Bought with:
Kathleen Malone
Compass
Source: MRED as distributed by MLS GRID,MLS#: 12633009
Facts & features
Interior
Bedrooms & bathrooms
- Bedrooms: 6
- Bathrooms: 5
- Full bathrooms: 4
- 1/2 bathrooms: 1
Rooms
- Room types: Recreation Room, Bedroom 6, Bedroom 5
Primary bedroom
- Features: Bathroom (Full)
- Level: Second
- Area: 288 Square Feet
- Dimensions: 18X16
Bedroom 2
- Level: Second
- Area: 187 Square Feet
- Dimensions: 11X17
Bedroom 3
- Level: Third
- Area: 216 Square Feet
- Dimensions: 18X12
Bedroom 4
- Level: Third
- Area: 132 Square Feet
- Dimensions: 12X11
Bedroom 5
- Level: Lower
- Area: 234 Square Feet
- Dimensions: 18X13
Bedroom 6
- Level: Main
- Area: 132 Square Feet
- Dimensions: 12X11
Dining room
- Level: Main
- Area: 252 Square Feet
- Dimensions: 18X14
Family room
- Level: Main
- Area: 270 Square Feet
- Dimensions: 18X15
Kitchen
- Features: Kitchen (Eating Area-Breakfast Bar, Island, Pantry-Closet)
- Level: Main
- Area: 252 Square Feet
- Dimensions: 18X14
Living room
- Level: Main
- Area: 432 Square Feet
- Dimensions: 18X24
Recreation room
- Level: Lower
- Area: 252 Square Feet
- Dimensions: 18X14
Heating
- Natural Gas, Forced Air, Sep Heating Systems - 2+
Cooling
- Central Air
Appliances
- Included: Range, Microwave, Dishwasher, Refrigerator, Freezer, Washer, Dryer, Disposal, Humidifier
- Laundry: In Unit
Features
- Cathedral Ceiling(s), Wet Bar
- Flooring: Hardwood
- Windows: Skylight(s)
- Basement: Finished,Full,Daylight
- Number of fireplaces: 2
- Fireplace features: Wood Burning, Gas Log, Gas Starter, Family Room, Living Room
Interior area
- Total structure area: 0
Property
Parking
- Total spaces: 2
- Parking features: Yes, Garage Owned, Detached, Garage
- Garage spaces: 2
Accessibility
- Accessibility features: No Disability Access
Features
- Patio & porch: Deck, Patio
- Exterior features: Balcony
Lot
- Size: 2,904 Square Feet
- Dimensions: 24X121
Details
- Parcel number: 14314160520000
- Special conditions: List Broker Must Accompany
- Other equipment: Sump Pump
Construction
Type & style
- Home type: SingleFamily
- Property subtype: Single Family Residence
Materials
- Brick, Block, Limestone
- Foundation: Concrete Perimeter
Condition
- New construction: No
- Year built: 1999
- Major remodel year: 2026
Utilities & green energy
- Electric: Circuit Breakers, 200+ Amp Service
- Sewer: Public Sewer
- Water: Lake Michigan
Community & HOA
Community
- Security: Carbon Monoxide Detector(s)
HOA
- Services included: None
Location
- Region: Chicago
Financial & listing details
- Tax assessed value: $1,640,000
- Annual tax amount: $33,046
- Date on market: 4/30/2026
- Listing terms: Conventional
- Ownership: Fee Simple
Price history
| Date | Event | Price |
|---|---|---|
| 6/30/2026 | Sold | $2,100,000+9.1% |
Source:  MRED as distributed by MLS GRID #12633009 Report a problem MRED as distributed by MLS GRID #12633009 Report a problem | ||
| 6/26/2026 | Pending sale | $1,925,000 |
Source: MRED as distributed by MLS GRID #12633009 Report a problem | ||
| 5/20/2026 | Listing removed | $1,925,000 |
Source: MRED as distributed by MLS GRID #12633009 Report a problem | ||
| 5/5/2026 | Contingent | $1,925,000 |
Source: MRED as distributed by MLS GRID #12633009 Report a problem | ||
| 4/30/2026 | Listed for sale | $1,925,000+1.9% |
Source: MRED as distributed by MLS GRID #12633009 Report a problem | ||
| 11/26/2025 | Listing removed | $1,890,000 |
Source: MRED as distributed by MLS GRID #12459999 Report a problem | ||
| 10/7/2025 | Price change | $1,890,000-4.3% |
Source: MRED as distributed by MLS GRID #12459999 Report a problem | ||
| 9/18/2025 | Listed for sale | $1,975,000+27.4% |
Source: MRED as distributed by MLS GRID #12459999 Report a problem | ||
| 9/28/2023 | Sold | $1,550,000-3.1% |
Source: MRED as distributed by MLS GRID #11786571 Report a problem | ||
| 8/15/2023 | Pending sale | $1,599,000 |
Source: MRED as distributed by MLS GRID #11786571 Report a problem | ||
| 7/31/2023 | Contingent | $1,599,000 |
Source: MRED as distributed by MLS GRID #11786571 Report a problem | ||
| 5/15/2023 | Price change | $1,599,000-4.5% |
Source: MRED as distributed by MLS GRID #11744671 Report a problem | ||
| 3/24/2023 | Listed for sale | $1,675,000+13.6% |
Source: MRED as distributed by MLS GRID #11744671 Report a problem | ||
| 4/11/2016 | Sold | $1,475,000-4.8% |
Source: Public Record Report a problem | ||
| 3/22/2016 | Pending sale | $1,550,000 |
Source: @properties #09078271 Report a problem | ||
| 11/4/2015 | Price change | $1,550,000-3.1% |
Source: @properties #09078271 Report a problem | ||
| 10/7/2015 | Price change | $1,600,000-4.8% |
Source: @properties #09078271 Report a problem | ||
| 9/5/2015 | Listed for sale | $1,680,000+29.2% |
Source: @properties #09031215 Report a problem | ||
| 9/4/2009 | Sold | $1,300,000-9.2% |
Source: Public Record Report a problem | ||
| 6/15/2005 | Sold | $1,432,500+73.6% |
Source: Public Record Report a problem | ||
| 7/12/1999 | Sold | $825,000 |
Source: Public Record Report a problem | ||
Public tax history
| Year | Property taxes | Tax assessment |
|---|---|---|
| 2024 | -- | $164,000 +34.6% |
| 2023 | $25,776 -13% | $121,799 -15.4% |
| 2022 | $29,618 +2.3% | $144,000 |
| 2021 | $28,957 +31.7% | $144,000 +46% |
| 2020 | $21,979 +2% | $98,662 -8% |
| 2019 | $21,546 -7.1% | $107,242 -8.6% |
| 2018 | $23,181 +5.2% | $117,350 +14.6% |
| 2017 | $22,041 +10.2% | $102,389 |
| 2016 | $20,007 +9.4% | $102,389 |
| 2015 | $18,282 +28.1% | $102,389 +33.1% |
| 2014 | $14,272 +0.1% | $76,921 -1.9% |
| 2013 | $14,261 -8.4% | $78,409 -9.6% |
| 2012 | $15,563 -10.1% | $86,726 -18.8% |
| 2011 | $17,312 -0.4% | $106,833 |
| 2010 | $17,384 +4.4% | $106,833 |
| 2009 | $16,659 +13.3% | $106,833 -2.2% |
| 2008 | $14,710 +3.5% | $109,256 |
| 2007 | $14,219 +4.8% | $109,256 |
| 2006 | $13,564 -1.5% | $109,256 +29.6% |
| 2005 | $13,774 +11.3% | $84,297 |
| 2004 | $12,379 -7.2% | $84,297 |
| 2003 | $13,339 +31.3% | $84,297 +49.1% |
| 2002 | $10,157 +7.6% | $56,535 |
| 2001 | $9,440 | $56,535 |
| 2000 | -- | $56,535 |
Find assessor info on the county website
Neighborhood: Bucktown
Nearby homes
- $2,049,0005 bd5 ba5k sqft1734 N Winchester Ave, Chicago, IL 60622Off Market

- $2,104,7004 bd4 ba3k sqft1730 N Winchester Ave, Chicago, IL 60622Off Market
- $2,150,0006 bd5 ba-- sqft1726 N Winchester Ave, Chicago, IL 60622Sold
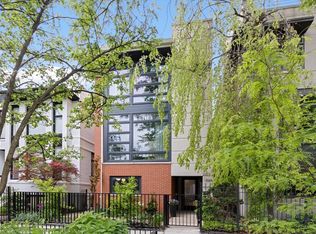
- $2,109,7004 bd4 ba4.4k sqft1724 N Winchester Ave, Chicago, IL 60622Off Market
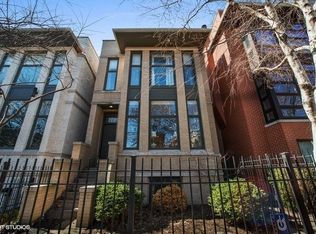
- $2,852,5005 bd4 ba6k sqft1738 N Winchester Ave, Chicago, IL 60622Off Market
- $810,0002,907 Square Feet1736 N. Winchester Ave, chicago, IL 60622Sold
- $--4 bd4 ba4k sqft1722 N Winchester Ave #1, Chicago, IL 60622Off Market
- $2,727,4005 bd5 ba5k sqft1740 N Winchester Ave, Chicago, IL 60622Off Market
Nearby schools
GreatSchools rating
- 8/10Burr Elementary SchoolGrades: K-8Distance: 0.4 mi
- 1/10Wells Community Academy High SchoolGrades: 9-12Distance: 1.1 mi
Schools provided by the listing agent
- Elementary: Burr Elementary School
- Middle: Burr Elementary School
- High: Wells Community Academy Senior H
- District: 299
Source: MRED as distributed by MLS GRID. This data may not be complete. We recommend contacting the local school district to confirm school assignments for this home.
Get a cash offer in 3 minutes
Find out how much your home could sell for in as little as 3 minutes with a no-obligation cash offer.
Estimated market value
$2,101,800
Get a cash offer in 3 minutes
Find out how much your home could sell for in as little as 3 minutes with a no-obligation cash offer.
Estimated market value
$2,101,800
- Illinois
- Cook County
- Chicago
- 60622
- Bucktown
- 1732 N Winchester Ave
Nearby cities
Nearby neighborhoods
Nearby zip codes
Other Chicago Topics
