Large masonry single family home on the perfect Bucktown block! With multiple living levels and a dramatic architectural staircase below a cathedral ceiling, this thoughtfully updated home is a statement piece. The entry includes a heated tile floor with a powder room and home office overlooking beautiful Winchester Avenue. The main level living areas are generously large with an incredible amount of natural light, custom drapery, and fireplaces in both the living room and family room. The chef's kitchen offers phenomenalstorage, an induction stovetop, double oven, Sub-Zero fridge, beverage fridge, and more. The primary suite is completely rehabbed and on its own level. The bedroom includes gorgeous maple flooring with a custom built-out closet, gas vented fireplace, private balcony, while the incredible bathroom features heated floors, soaking tub, and spa-like shower. The upper levels include three additional bedrooms, each with luxurious wool carpet and generous custom closets, and two fully-rehabbed bathrooms, including one bedroom fully en-suite. From the top floor, access side by side laundry as well as a built-out roofdeck surrounded by treetops and city views. The lower level has over ten foot ceilings with heated tile floors, a large wet bar that includes a beverage fridge and a full size wine fridge. Additionally there is a large bedroom currently set up as a home gym, with a full bathroom, as well as an exterior door to the backyard. Many of the updates have been environmentally conscious, including owned rooftop solar panels, heat pumps with a gas backup for heating and cooling, an EV charger, Miele washer and heat pump dryer, electric heated floors, and reclaimed brick pavers, energy efficient Marvin windows, the parkway planted with native prairie plants, and North American Black Locust lumber for the back decks and rooftop - the same lumber used on the 606 trail. With this beautiful landscaping and hardscape, as well as a large patio mural by Ruben Aguirre, this home is striking inside and out! Just 1 block from shopping and dining on Damen, and steps to the 606 Trail and Churchill dog park. Easy blue line and highway access from a gorgeous tree lined street.
Closed
$2,150,000
1726 N Winchester Ave, Chicago, IL 60622
6beds
--sqft
Single Family Residence
Built in 1999
2,904 Square Feet Lot
$2,150,300 Zestimate®
$--/sqft
$6,494 Estimated rent
Home value
$2,150,300
$1.96M - $2.37M
$6,494/mo
Zestimate® history
Owner options
List your home for rent
$6,494/mo
Rent Zestimate®
Find your next renter with Zillow Rental Manager. Plus, with online applications, you can quickly screen prospective tenants – for free.
$6,494/mo
Rent Zestimate®
Refinance and save
$12,655/mo
Est. payment
Refinancing to a lower rate could help reduce your monthly payments and save thousands over the life of the loan.
$12,655/mo
Est. payment
Explore your selling options
Work with a Zillow partner agent
Leverage their expertise and Zillow's premium Showcase listings to get your home seen by more buyers.
Get startedList with your own agent
Get your home in front of millions of buyers by listing it on Zillow.
Learn how to do itSell it yourself
Take full control of how buyers see your home on Zillow by listing For Sale by Owner (FSBO).
List your homeWhat's special
Gas vented fireplaceBeautiful landscaping and hardscapePrivate balconyPerfect bucktown blockGorgeous tree lined streetDouble ovenInduction stovetop
Zillow last checked:
Listing updated:
Listed by:
Luke Blahnik 312-576-6118,
@properties Christie's International Real Estate,
Anthony Flora 312-339-7212,
@properties Christie's International Real Estate
Bought with:
Nicole Van Haverbeke
Engel & Voelkers Chicago
Source: MRED as distributed by MLS GRID,MLS#: 12644075
Facts & features
Interior
Bedrooms & bathrooms
- Bedrooms: 6
- Bathrooms: 5
- Full bathrooms: 4
- 1/2 bathrooms: 1
Rooms
- Room types: Bedroom 5, Recreation Room, Bedroom 6, Deck, Walk In Closet
Primary bedroom
- Features: Bathroom (Full)
- Level: Second
- Area: 304 Square Feet
- Dimensions: 19X16
Bedroom 2
- Level: Second
- Area: 195 Square Feet
- Dimensions: 13X15
Bedroom 3
- Level: Third
- Area: 132 Square Feet
- Dimensions: 11X12
Bedroom 4
- Level: Third
- Area: 208 Square Feet
- Dimensions: 16X13
Bedroom 5
- Level: Lower
- Area: 234 Square Feet
- Dimensions: 18X13
Bedroom 6
- Level: Main
- Area: 132 Square Feet
- Dimensions: 12X11
Deck
- Level: Third
- Area: 252 Square Feet
- Dimensions: 18X14
Deck
- Level: Main
- Area: 352 Square Feet
- Dimensions: 16X22
Dining room
- Level: Main
- Area: 266 Square Feet
- Dimensions: 19X14
Family room
- Level: Main
- Area: 285 Square Feet
- Dimensions: 19X15
Kitchen
- Features: Kitchen (Island)
- Level: Main
- Area: 285 Square Feet
- Dimensions: 19X15
Living room
- Level: Main
- Area: 342 Square Feet
- Dimensions: 19X18
Recreation room
- Level: Lower
- Area: 342 Square Feet
- Dimensions: 18X19
Walk in closet
- Level: Second
- Area: 120 Square Feet
- Dimensions: 15X8
Heating
- Natural Gas, Heat Pump, Sep Heating Systems - 2+, Radiant Floor
Cooling
- Central Air, Zoned
Appliances
- Included: Microwave, Range, Dishwasher, Refrigerator
- Laundry: In Unit
Features
- Cathedral Ceiling(s), Wet Bar, Walk-In Closet(s)
- Flooring: Hardwood
- Windows: Skylight(s)
- Basement: Finished,Full,Daylight
- Number of fireplaces: 3
- Fireplace features: Wood Burning, Gas Log, Family Room, Living Room, Master Bedroom
Interior area
- Total structure area: 0
Property
Parking
- Total spaces: 2
- Parking features: Yes, Garage Owned, Detached, Garage
- Garage spaces: 2
Accessibility
- Accessibility features: No Disability Access
Features
- Stories: 3
- Patio & porch: Roof Deck, Deck, Patio
Lot
- Size: 2,904 Square Feet
- Dimensions: 24 X 121
Details
- Parcel number: 14314160540000
- Special conditions: None
- Other equipment: Ceiling Fan(s)
Construction
Type & style
- Home type: SingleFamily
- Property subtype: Single Family Residence
Materials
- Brick, Block, Glass
Condition
- New construction: No
- Year built: 1999
- Major remodel year: 2025
Utilities & green energy
- Sewer: Public Sewer
- Water: Lake Michigan, Public
Green energy
- Energy generation: Solar
Community & HOA
HOA
- Services included: None
Location
- Region: Chicago
Financial & listing details
- Tax assessed value: $1,640,000
- Annual tax amount: $26,741
- Date on market: 5/19/2026
- Listing terms: Conventional
- Ownership: Fee Simple
Price history
| Date | Event | Price |
|---|---|---|
| 7/13/2026 | Sold | $2,150,000 |
Source:  MRED as distributed by MLS GRID #12644075 Report a problem MRED as distributed by MLS GRID #12644075 Report a problem | ||
| 7/7/2026 | Pending sale | $2,150,000 |
Source: MRED as distributed by MLS GRID #12644075 Report a problem | ||
| 5/25/2026 | Contingent | $2,150,000 |
Source: MRED as distributed by MLS GRID #12644075 Report a problem | ||
| 5/22/2026 | Listed for sale | $2,150,000+58.1% |
Source: MRED as distributed by MLS GRID #12644075 Report a problem | ||
| 6/15/2021 | Sold | $1,360,000-6.1% |
Source: MRED as distributed by MLS GRID #11055851 Report a problem | ||
| 5/1/2021 | Pending sale | $1,449,000 |
Source:  Keller Williams #11055851 Report a problem Keller Williams #11055851 Report a problem | ||
| 4/16/2021 | Listed for sale | $1,449,000+28.8% |
Source: Keller Williams #11055851 Report a problem | ||
| 6/14/2011 | Sold | $1,125,000-6.2% |
Source: Berkshire Hathaway HomeServices Koenig Rubloff #07722673_60622 Report a problem | ||
| 4/7/2011 | Price change | $1,199,000+1.7% |
Source: @properties #07722673 Report a problem | ||
| 2/12/2011 | Price change | $1,179,000-5.6% |
Source: NRT Chicago #07727754 Report a problem | ||
| 1/2/2011 | Listed for sale | $1,249,000+56.1% |
Source: NRT Chicago #07727754 Report a problem | ||
| 4/21/2000 | Sold | $800,000 |
Source: Public Record Report a problem | ||
Public tax history
| Year | Property taxes | Tax assessment |
|---|---|---|
| 2024 | -- | $164,000 +20.6% |
| 2023 | $28,079 +3% | $136,000 |
| 2022 | $27,269 +2.2% | $136,000 |
| 2021 | $26,679 +27.3% | $136,000 +39.9% |
| 2020 | $20,963 +2.1% | $97,206 -8% |
| 2019 | $20,539 +1.7% | $105,659 |
| 2018 | $20,193 -1.9% | $105,659 +6.8% |
| 2017 | $20,574 +6.5% | $98,950 |
| 2016 | $19,318 +9.4% | $98,950 |
| 2015 | $17,651 +12.2% | $98,950 +13.2% |
| 2014 | $15,739 +2.1% | $87,395 |
| 2013 | $15,417 -19.1% | $87,395 -19.6% |
| 2012 | $19,050 +29.5% | $108,655 +14.6% |
| 2011 | $14,707 +0.5% | $94,799 |
| 2010 | $14,637 +5.6% | $94,799 |
| 2009 | $13,857 +5.6% | $94,799 -3.5% |
| 2008 | $13,122 +3.8% | $98,189 |
| 2007 | $12,647 +3.3% | $98,189 |
| 2006 | $12,240 -6.9% | $98,189 +11.9% |
| 2005 | $13,147 +1.6% | $87,779 |
| 2004 | $12,943 +1.2% | $87,779 -1.3% |
| 2003 | $12,792 +30.1% | $88,968 +57.4% |
| 2002 | $9,830 +0.4% | $56,535 |
| 2001 | $9,790 | $56,535 |
| 2000 | -- | $56,535 |
Find assessor info on the county website
Neighborhood: Bucktown
Nearby homes
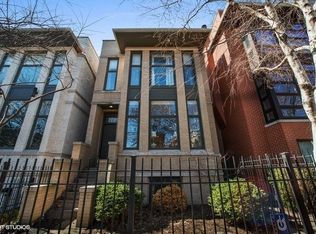
- $2,080,4004 bd4 ba4.4k sqft1724 N Winchester Ave, Chicago, IL 60622Off Market
- $2,080,7004 bd4 ba3k sqft1730 N Winchester Ave, Chicago, IL 60622Off Market
- $--4 bd4 ba4k sqft1722 N Winchester Ave #1, Chicago, IL 60622Off Market
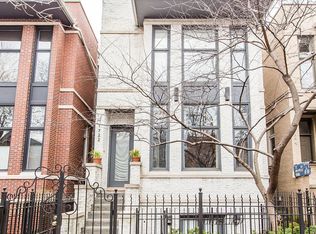
- $1,570,0005 bd5 ba3.9k sqft1722 N Winchester Ave, Chicago, IL 60622Sold
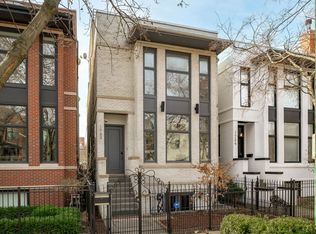
- $2,100,0006 bd5 ba-- sqft1732 N Winchester Ave, Chicago, IL 60622Sold
- $1,830,8664 bd4 ba-- sqft1720 N Winchester Ave, Chicago, IL 60622Sold
- $2,013,4005 bd5 ba5k sqft1734 N Winchester Ave, Chicago, IL 60622Off Market
- $87,129-- bd4 ba4.3k sqft1714 N Winchester Ave, Chicago, IL 60622Off Market
Nearby schools
GreatSchools rating
- 8/10Burr Elementary SchoolGrades: K-8Distance: 0.4 mi
- 1/10Wells Community Academy High SchoolGrades: 9-12Distance: 1.1 mi
Schools provided by the listing agent
- Elementary: Burr Elementary School
- District: 299
Source: MRED as distributed by MLS GRID. This data may not be complete. We recommend contacting the local school district to confirm school assignments for this home.
Get a cash offer in 3 minutes
Find out how much your home could sell for in as little as 3 minutes with a no-obligation cash offer.
Estimated market value
$2,150,300
Get a cash offer in 3 minutes
Find out how much your home could sell for in as little as 3 minutes with a no-obligation cash offer.
Estimated market value
$2,150,300
- Illinois
- Cook County
- Chicago
- 60622
- Bucktown
- 1726 N Winchester Ave
Nearby cities
Nearby neighborhoods
Nearby zip codes
Other Chicago Topics
