Imagine living on the most desirable block in Bucktown and Wicker Park; this stunning custom home perfectly blends residential charm with urban convenience and boasts a rare luxury in the city: a private and heated breezeway leading to your attached garage. Thoughtfully designed for both entertaining and everyday living, it offers an abundance of indoor and outdoor space, which suits nearly any buyer's needs. Extend the seasons and entertain your way with four expansive outdoor decks, one of which is off the family room and another at the top for breathtaking 360-degree city views. Host in style with a sleek wraparound chef's kitchen featuring custom cabinetry, commercial-grade Sub-Zero and Viking appliances, and a seamless flow into the family room. For more formal gatherings, the living and dining area are ideal, while the lower-level rec room-with its own wet bar-offers the perfect spot for game nights or casual get-togethers. The primary suite is a true retreat, boasting a spa-like bath and a custom walk-in closet that is so expansive that it could easily be converted into a nursery or extra bedroom. The upper levels also include a spacious second bedroom and a loft-style third bedroom-ideal for a home office or hosting visitors. Downstairs, two additional bedrooms provide ample space for a guest space, relaxation, or home office. Additional features include washer-dryer setups on the first and second floors and radiant heated floors on the lower level. Located in the highly sought-after Burr Elementary school district, this home offers the best of Bucktown living. Just steps from the 606 Trail, Churchill Park, and the vibrant shops and dining along Damen and North Ave., you'll experience the perfect balance of city energy and neighborhood tranquility.
Closed
$1,570,000
1722 N Winchester Ave, Chicago, IL 60622
5beds
3,900sqft
Single Family Residence
Built in 2000
2,880 Square Feet Lot
$1,675,400 Zestimate®
$403/sqft
$7,008 Estimated rent
Home value
$1,675,400
$1.49M - $1.88M
$7,008/mo
Zestimate® history
Owner options
List your home for rent
$7,008/mo
Rent Zestimate®
Find your next renter with Zillow Rental Manager. Plus, with online applications, you can quickly screen prospective tenants – for free.
$7,008/mo
Rent Zestimate®
Refinance and save
$9,241/mo
Est. payment
Refinancing to a lower rate could help reduce your monthly payments and save thousands over the life of the loan.
$9,241/mo
Est. payment
Explore your selling options
Work with a Zillow partner agent
Leverage their expertise and Zillow's premium Showcase listings to get your home seen by more buyers.
Get startedList with your own agent
Get your home in front of millions of buyers by listing it on Zillow.
Learn how to do itSell it yourself
Take full control of how buyers see your home on Zillow by listing For Sale by Owner (FSBO).
List your homeWhat's special
Loft-style third bedroomSpacious second bedroomPrivate and heated breezewayPrimary suiteFour expansive outdoor decksAttached garageSpa-like bath
Zillow last checked:
Listing updated:
Listed by:
Mark Dollard 312-751-0300,
Jameson Sotheby's Intl Realty,
Kelly Angelopoulos 312-636-5652,
Jameson Sotheby's Intl Realty
Bought with:
Exclusive Agency
NON MEMBER
Exclusive Agency
NON MEMBER
Source: MRED as distributed by MLS GRID,MLS#: 12306895
Facts & features
Interior
Bedrooms & bathrooms
- Bedrooms: 5
- Bathrooms: 5
- Full bathrooms: 4
- 1/2 bathrooms: 1
Rooms
- Room types: Bedroom 5, Deck, Foyer, Recreation Room, Utility Room-1st Floor, Walk In Closet
Primary bedroom
- Features: Flooring (Hardwood), Bathroom (Full)
- Level: Second
- Area: 680 Square Feet
- Dimensions: 34X20
Bedroom 2
- Features: Flooring (Hardwood)
- Level: Second
- Area: 176 Square Feet
- Dimensions: 16X11
Bedroom 3
- Features: Flooring (Hardwood)
- Level: Lower
- Area: 252 Square Feet
- Dimensions: 18X14
Bedroom 4
- Features: Flooring (Ceramic Tile)
- Level: Lower
- Area: 247 Square Feet
- Dimensions: 19X13
Bedroom 5
- Level: Third
- Area: 240 Square Feet
- Dimensions: 16X15
Deck
- Level: Third
- Area: 340 Square Feet
- Dimensions: 20X17
Deck
- Level: Third
- Area: 680 Square Feet
- Dimensions: 34X20
Deck
- Level: Main
- Area: 299 Square Feet
- Dimensions: 23X13
Dining room
- Level: Main
- Area: 80 Square Feet
- Dimensions: 16X5
Family room
- Features: Flooring (Hardwood)
- Level: Main
- Area: 300 Square Feet
- Dimensions: 20X15
Foyer
- Level: Main
- Area: 40 Square Feet
- Dimensions: 8X5
Kitchen
- Features: Kitchen (Eating Area-Breakfast Bar, Eating Area-Table Space, Island, Pantry-Closet, Custom Cabinetry, Pantry, Updated Kitchen), Flooring (Hardwood)
- Level: Main
- Area: 300 Square Feet
- Dimensions: 20X15
Laundry
- Features: Flooring (Hardwood)
- Level: Main
- Area: 91 Square Feet
- Dimensions: 13X7
Living room
- Features: Flooring (Hardwood)
- Level: Main
- Area: 448 Square Feet
- Dimensions: 28X16
Recreation room
- Level: Lower
- Area: 456 Square Feet
- Dimensions: 24X19
Other
- Level: Third
- Area: 20 Square Feet
- Dimensions: 5X4
Walk in closet
- Level: Second
- Area: 144 Square Feet
- Dimensions: 12X12
Heating
- Natural Gas, Forced Air, Sep Heating Systems - 2+, Zoned, Radiant Floor
Cooling
- Central Air, Zoned
Appliances
- Included: Double Oven, Range, Microwave, Dishwasher, High End Refrigerator, Bar Fridge, Washer, Dryer, Disposal, Stainless Steel Appliance(s), Range Hood, Front Controls on Range/Cooktop, Gas Cooktop, Gas Oven, Humidifier
- Laundry: Main Level, Upper Level, In Unit, Multiple Locations
Features
- Walk-In Closet(s), Dining Combo
- Flooring: Hardwood
- Windows: Skylight(s)
- Basement: Finished,Sub-Basement,Exterior Entry,Egress Window,Rec/Family Area,Sleeping Area,Full,Daylight
- Number of fireplaces: 4
- Fireplace features: Wood Burning, Gas Starter, Family Room, Living Room, Master Bedroom, Basement
Interior area
- Total structure area: 3,899
- Total interior livable area: 3,900 sqft
Property
Parking
- Total spaces: 2
- Parking features: Heated Garage, Garage Owned, Attached, Garage
- Attached garage spaces: 2
Accessibility
- Accessibility features: No Disability Access
Features
- Stories: 3
- Patio & porch: Roof Deck, Deck, Patio
- Exterior features: Balcony
Lot
- Size: 2,880 Square Feet
- Dimensions: 120X24
Details
- Additional structures: Garage(s)
- Parcel number: 14314160560000
- Special conditions: None
- Other equipment: Ceiling Fan(s)
Construction
Type & style
- Home type: SingleFamily
- Property subtype: Single Family Residence
Materials
- Brick
Condition
- New construction: No
- Year built: 2000
- Major remodel year: 2010
Utilities & green energy
- Sewer: Storm Sewer
- Water: Lake Michigan, Public
Community & HOA
Community
- Security: Security System, Carbon Monoxide Detector(s)
HOA
- Services included: None
Location
- Region: Chicago
Financial & listing details
- Price per square foot: $403/sqft
- Tax assessed value: $1,630,000
- Annual tax amount: $32,378
- Date on market: 3/19/2025
- Listing terms: Conventional
- Ownership: Fee Simple
Price history
| Date | Event | Price |
|---|---|---|
| 4/28/2025 | Sold | $1,570,000-1.9%$403/sqft |
Source:  MRED as distributed by MLS GRID #12306895 Report a problem MRED as distributed by MLS GRID #12306895 Report a problem | ||
| 3/28/2025 | Contingent | $1,600,000$410/sqft |
Source: MRED as distributed by MLS GRID #12306895 Report a problem | ||
| 3/19/2025 | Listed for sale | $1,600,000-3%$410/sqft |
Source: MRED as distributed by MLS GRID #12306895 Report a problem | ||
| 9/12/2023 | Listing removed | -- |
Source: MRED as distributed by MLS GRID #11856017 Report a problem | ||
| 8/9/2023 | Listed for sale | $1,650,000$423/sqft |
Source: MRED as distributed by MLS GRID #11856017 Report a problem | ||
| 7/19/2023 | Contingent | $1,650,000$423/sqft |
Source: MRED as distributed by MLS GRID #11800938 Report a problem | ||
| 7/6/2023 | Listed for sale | $1,650,000+28.7%$423/sqft |
Source: MRED as distributed by MLS GRID #11800938 Report a problem | ||
| 4/21/2021 | Listing removed | -- |
Source:  Keller Williams Report a problem Keller Williams Report a problem | ||
| 3/2/2021 | Listed for rent | $7,500$2/sqft |
Source: Keller Williams #11006908 Report a problem | ||
| 5/24/2019 | Listing removed | $7,500$2/sqft |
Source: Keller Williams Chicago - Lincoln Park #10340445 Report a problem | ||
| 4/11/2019 | Listed for rent | $7,500$2/sqft |
Source: Keller Williams Chicago-Lincoln Park #10340445 Report a problem | ||
| 5/21/2018 | Listing removed | $7,500$2/sqft |
Source: Keller Williams Chicago - Lincoln Park #09919318 Report a problem | ||
| 4/17/2018 | Listed for rent | $7,500$2/sqft |
Source: Keller Williams Chicago-Lincoln Park #09919318 Report a problem | ||
| 9/23/2008 | Sold | $1,282,000$329/sqft |
Source: MRED as distributed by MLS GRID #06939514 Report a problem | ||
Public tax history
| Year | Property taxes | Tax assessment |
|---|---|---|
| 2024 | -- | $163,000 +6.5% |
| 2023 | $32,378 +2.9% | $153,000 |
| 2022 | $31,469 +2.3% | $153,000 |
| 2021 | $30,767 +34.6% | $153,000 +49.1% |
| 2020 | $22,860 +2% | $102,616 -8% |
| 2019 | $22,410 +1.7% | $111,540 |
| 2018 | $22,033 -2.2% | $111,540 +6.5% |
| 2017 | $22,538 +7.5% | $104,695 |
| 2016 | $20,969 +9.3% | $104,695 |
| 2015 | $19,185 +28.1% | $104,695 +29.7% |
| 2014 | $14,980 -2.9% | $80,737 -4.8% |
| 2013 | $15,429 +1.4% | $84,835 |
| 2012 | $15,223 -9.9% | $84,835 -18.6% |
| 2011 | $16,898 -0.4% | $104,281 |
| 2010 | $16,969 +4.4% | $104,281 |
| 2009 | $16,261 +32.6% | $104,281 +22% |
| 2008 | $12,260 -7% | $85,464 -7.9% |
| 2007 | $13,179 -1.1% | $92,793 |
| 2006 | $13,321 -3.2% | $92,793 +10.2% |
| 2005 | $13,758 +1% | $84,199 |
| 2004 | $13,620 +2.2% | $84,199 |
| 2003 | $13,324 +45.8% | $84,199 +65.5% |
| 2002 | $9,141 +3.8% | $50,880 |
| 2001 | $8,811 | $50,880 |
| 2000 | -- | $50,880 |
Find assessor info on the county website
Neighborhood: Bucktown
Nearby homes
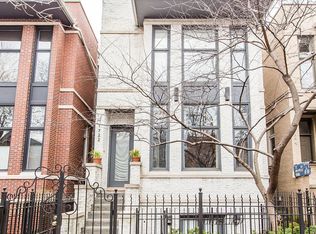
- $--4 bd4 ba4k sqft1722 N Winchester Ave #1, Chicago, IL 60622Off Market
- $1,830,8664 bd4 ba-- sqft1720 N Winchester Ave, Chicago, IL 60622Sold

- $2,109,7004 bd4 ba4.4k sqft1724 N Winchester Ave, Chicago, IL 60622Off Market
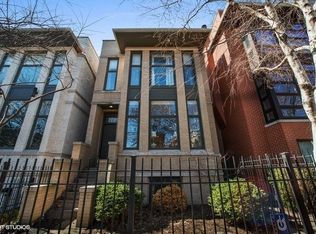
- $2,150,0006 bd5 ba-- sqft1726 N Winchester Ave, Chicago, IL 60622Sold
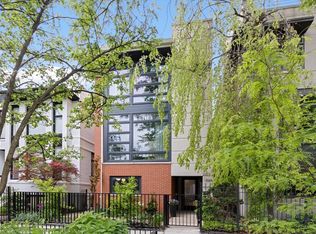
- $87,129-- bd4 ba4.3k sqft1714 N Winchester Ave, Chicago, IL 60622Off Market
- $4,122,7004 bd4 ba4.1k sqft1716 N Winchester Ave, Chicago, IL 60622Off Market
- $87,1293 bd3 ba4.3k sqft1714 N Winchester Ave #1716, Chicago, IL 60622Off Market
- $2,104,7004 bd4 ba3k sqft1730 N Winchester Ave, Chicago, IL 60622Off Market
Nearby schools
GreatSchools rating
- 8/10Burr Elementary SchoolGrades: K-8Distance: 0.4 mi
- 1/10Wells Community Academy High SchoolGrades: 9-12Distance: 1.1 mi
Schools provided by the listing agent
- Elementary: Burr Elementary School
- High: Wells Community Academy Senior H
- District: 299
Source: MRED as distributed by MLS GRID. This data may not be complete. We recommend contacting the local school district to confirm school assignments for this home.
Get a cash offer in 3 minutes
Find out how much your home could sell for in as little as 3 minutes with a no-obligation cash offer.
Estimated market value
$1,675,400
Get a cash offer in 3 minutes
Find out how much your home could sell for in as little as 3 minutes with a no-obligation cash offer.
Estimated market value
$1,675,400
- Illinois
- Cook County
- Chicago
- 60622
- Bucktown
- 1722 N Winchester Ave
Nearby cities
Nearby neighborhoods
Nearby zip codes
Other Chicago Topics
