Skip main navigation
Closed
  • $1,830,866

    1720 N Winchester Ave, Chicago, IL 60622

    4beds
    --sqft
    Single Family Residence
    Built in 1999
    2,905 Square Feet Lot
    $1,878,200 Zestimate®
    $--/sqft
    $5,994 Estimated rent

    Home value

    $1,878,200

    $1.69M - $2.08M

    $5,994/mo

    Zestimate® history
    Loading
    Loading...

    Owner options

    List your home for rent

    $5,994/mo

    Rent Zestimate®

    Find your next renter with Zillow Rental Manager. Plus, with online applications, you can quickly screen prospective tenants – for free.

    Learn more

    $5,994/mo

    Rent Zestimate®

    Refinance and save

    $10,776/mo

    Est. payment

    Refinancing to a lower rate could help reduce your monthly payments and save thousands over the life of the loan.

    See today's rates

    $10,776/mo

    Est. payment

    Explore your selling options

    Work with a Zillow partner agent

    Leverage their expertise and Zillow's premium Showcase listings to get your home seen by more buyers.

    Get started

    List with your own agent

    Get your home in front of millions of buyers by listing it on Zillow.

    Learn how to do it

    Sell it yourself

    Take full control of how buyers see your home on Zillow by listing For Sale by Owner (FSBO).

    List your home

    What's special

    Two gas fireplacesHigh ceilingsElectronic gateBeautifully updated bathSmart home featuresTurf backyardBright west-facing great room
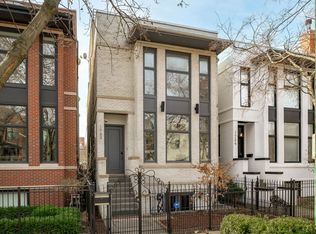
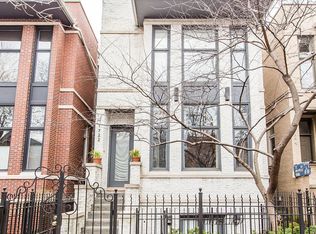
    Stunning single-family home on one of Bucktown's most sought-after blocks, meticulously maintained and highly upgraded throughout. The main level features high ceilings, two gas fireplaces, formal living and dining rooms, and a bright west-facing great room. The chef's kitchen offers commercial-grade stainless steel appliances, quartzite countertops and backsplash, a large breakfast bar, and island. A marble powder room with designer wallpaper adds a dramatic touch. Kohler fixtures and upgraded Kwikset door hardware are featured throughout the home. The second level includes a spacious primary suite with walk-in closet and a beautifully updated bath, plus two additional bedrooms with large closets and a second full bathroom. The lower level features a large family/media room with custom built-in media center cabinetry and wet bar, an oversized guest bedroom or office, full bath, laundry, and ample storage. Outdoor space includes an electronic gate, Trex deck off the family room, turf backyard, and an expansive garage roof deck with Trex decking above the two-car garage. Recent upgrades include custom cabinetry, new carpeting, smart home features, and major mechanical and exterior improvements. Prime A+ location near Churchill Park, the 606 Trail, Damen Blue Line, and Bucktown's best dining and shopping.

    Zillow last checked:

    Listing updated:

    Listed by:

    Joseph Tanzillo 312-242-1000,

    Baird & Warner

    Bought with:

    Stephany Oliveros

    Real Broker LLC

    Source: MRED as distributed by MLS GRID,MLS#: 12535897MLS Logo

    Facts & features

    Interior

    Bedrooms & bathrooms
    • Bedrooms: 4
    • Bathrooms: 4
    • Full bathrooms: 3
    • 1/2 bathrooms: 1
    Rooms
    • Room types: Great Room, Storage, Walk In Closet
    Primary bedroom
    • Features: Bathroom (Full)
    • Level: Second
    • Area: 240 Square Feet
    • Dimensions: 16X15
    Bedroom 2
    • Level: Second
    • Area: 216 Square Feet
    • Dimensions: 18X12
    Bedroom 3
    • Level: Second
    • Area: 216 Square Feet
    • Dimensions: 18X12
    Bedroom 4
    • Level: Lower
    • Area: 270 Square Feet
    • Dimensions: 18X15
    Dining room
    • Level: Main
    • Area: 195 Square Feet
    • Dimensions: 15X13
    Family room
    • Level: Lower
    • Area: 375 Square Feet
    • Dimensions: 25X15
    Great room
    • Level: Main
    • Area: 252 Square Feet
    • Dimensions: 18X14
    Kitchen
    • Features: Kitchen (Eating Area-Table Space, Island, Pantry-Closet)
    • Level: Main
    • Area: 306 Square Feet
    • Dimensions: 18X17
    Laundry
    • Level: Lower
    • Area: 63 Square Feet
    • Dimensions: 09X07
    Living room
    • Level: Main
    • Area: 252 Square Feet
    • Dimensions: 18X14
    Storage
    • Level: Lower
    • Area: 60 Square Feet
    • Dimensions: 12X5
    Walk in closet
    • Level: Second
    • Area: 60 Square Feet
    • Dimensions: 10X6
    Heating
    • Natural Gas, Forced Air
    Cooling
    • Central Air, Zoned
    Appliances
    • Included: Double Oven, Microwave, Dishwasher, Refrigerator, High End Refrigerator, Freezer, Washer, Dryer, Disposal, Trash Compactor, Stainless Steel Appliance(s), Cooktop, Oven
    Features
    • Basement: Finished,Full,Daylight
    • Number of fireplaces: 2
    • Fireplace features: Wood Burning, Gas Starter, Family Room, Living Room
    Interior area
    • Total structure area: 0

    Property

    Parking
    • Total spaces: 2
    • Parking features: Yes, Garage Owned, Detached, Garage
    • Garage spaces: 2
    Accessibility
    • Accessibility features: No Disability Access
    Features
    • Stories: 3
    • Patio & porch: Deck
    Lot
    • Size: 2,905 Square Feet
    • Dimensions: 24 X 120
    Details
    • Parcel number: 14314160570000
    • Special conditions: None

    Construction

    Type & style
    • Home type: SingleFamily
    • Property subtype: Single Family Residence
    Materials
    • Brick
    Condition
    • New construction: No
    • Year built: 1999

    Utilities & green energy

    • Sewer: Public Sewer
    • Water: Public

    Community & HOA

    HOA
    • Services included: None
    Location
    • Region: Chicago

    Financial & listing details

    • Tax assessed value: $1,560,000
    • Annual tax amount: $30,770
    • Date on market: 12/24/2025
    • Listing terms: Cash
    • Ownership: Fee Simple

    Price history

    DateEventPrice
    1/30/2026Sold$1,830,866+7.7%
    Source: MRED as distributed by MLS GRID #12535897 Report a problem
    1/5/2026Pending sale$1,699,900
    Source: MRED as distributed by MLS GRID #12535897 Report a problem
    12/29/2025Contingent$1,699,900
    Source: MRED as distributed by MLS GRID #12535897 Report a problem
    12/24/2025Listed for sale$1,699,900+5.3%
    Source: MRED as distributed by MLS GRID #12535897 Report a problem
    11/29/2022Sold$1,615,000-2.1%
    Source: MRED as distributed by MLS GRID #11633668 Report a problem
    10/20/2022Pending sale$1,649,000
    Source: MRED as distributed by MLS GRID #11633668 Report a problem
    10/11/2022Contingent$1,649,000
    Source: MRED as distributed by MLS GRID #11633668 Report a problem
    9/22/2022Listed for sale$1,649,000+19.9%
    Source: MRED as distributed by MLS GRID #11633668 Report a problem
    9/15/2017Sold$1,375,000-4.2%
    Source: Public Record Report a problem
    7/19/2017Pending sale$1,435,000
    Source: @properties #09649851 Report a problem
    6/20/2017Price change$1,435,000-1%
    Source: @properties #09649851 Report a problem
    5/17/2017Listed for sale$1,450,000+50.3%
    Source: @properties #09629861 Report a problem
    7/14/2010Sold$965,000-8.1%
    Source: Public Record Report a problem
    3/4/2010Listed for sale$1,050,000-12.5%
    Source: @properties #07455400 Report a problem
    8/7/2009Listing removed$1,199,900
    Source: @properties #07133113 Report a problem
    6/20/2009Price change$1,199,900-3.2%
    Source: @properties #07133113 Report a problem
    5/16/2009Price change$1,239,900-6.4%
    Source: Homes.com #07133113 Report a problem
    2/3/2009Listed for sale$1,324,900+57.7%
    Source: Jameson #07124693 Report a problem
    9/14/2001Sold$840,000+11%
    Source: Public Record Report a problem
    7/8/1999Sold$757,000
    Source: Public Record Report a problem

    Public tax history

    YearProperty taxesTax assessment
    2024-- $156,000 +32.2%
    2023$24,265 +3%$117,978
    2022$23,562 -13.8%$117,978 -15.3%
    2021$27,336 +28.8%$139,267 +41.6%
    2020$21,226 +2.1%$98,385 -8%
    2019$20,797 -8.2%$106,941 -6.7%
    2018$22,647 +10.6%$114,647 +16.4%
    2017$20,484 +6.5%$98,528
    2016$19,234 +9.4%$98,528
    2015$17,574 +11%$98,528 +12.1%
    2014$15,834 +2.1%$87,911
    2013$15,511 +1.2%$87,911
    2012$15,328 -1.3%$87,911 -8.2%
    2011$15,526 +4.9%$95,810
    2010$14,802 +5.6%$95,810
    2009$14,015 +15.5%$95,810 +4.9%
    2008$12,139 +4%$91,337
    2007$11,674 +3.7%$91,337
    2006$11,256 -10.4%$91,337 +8.5%
    2005$12,562 +1.6%$84,199
    2004$12,364 +2.7%$84,199
    2003$12,037 +36.6%$84,199 +65.5%
    2002$8,814 +4.2%$50,880
    2001$8,460 $50,880
    2000-- $50,880
    Find assessor info on the county website

    Neighborhood: Bucktown

    Nearby schools

    GreatSchools rating
    Schools provided by the listing agent
    • District: 299

    Source: MRED as distributed by MLS GRID. This data may not be complete. We recommend contacting the local school district to confirm school assignments for this home.

    Get a cash offer in 3 minutes
    Find out how much your home could sell for in as little as 3 minutes with a no-obligation cash offer.
    Estimated market value
    $1,878,200
    Get a cash offer in 3 minutes
    Find out how much your home could sell for in as little as 3 minutes with a no-obligation cash offer.
    Estimated market value
    $1,878,200