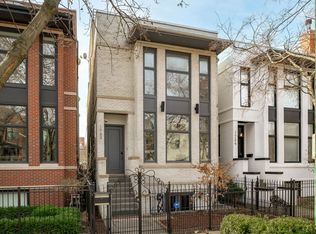
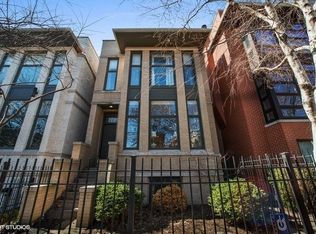
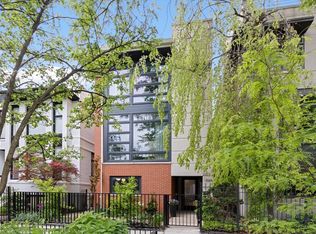
Stunning custom home on a coveted tree-lined street by the 606, Churchill Park, Damen/North ave shops & dining. Considered one of the best blocks in Bucktown with the perfect combination of residential living and accessible city life. Modern style & incredible indoor+outdoor space. Entertain and live in style with a sleek wraparound chef's kitchen featuring custom cabinets, and commercial size Sub Zero+Viking appliances. Open to the family room to have company while prepping in the kitchen. Relax in the front living+dining room or lower family room boasting a wet bar. Enjoy the outdoors with a rear deck off the family room, front or rear deck off of upper level, & top sundeck w killer 360 city views. Retreat to your primary suite fit for royalty w dream walk-in closet, convenient 2nd set of W/D & spa bath w Jacuzzi & glass shower. Large 2nd bed+bonus loft room w full bath great for office/guest+2 large bedrooms in lower level. BONUS Rare attached 2-car garage w mudroom/breezeway & full-size side-by-side laundry. The property is professionally managed so no concerns about having unresponsive landlords. Come see your home! This home is a sublet to finish out the current lease ending 6/30/23, with option to renew or extend at lease end. Living Room 28X16 Main Level Hardwood Master Bedroom 34X20 2nd Level Hardwood Dining Room 16X5 Main Level 2nd Bedroom 16X11 2nd Level Hardwood Kitchen 20X15 Main Level Hardwood 3rd Bedroom 18X14 Lower Hardwood Family Room 20X15 Main Level Hardwood 4th Bedroom 19X13 Lower Ceramic Tile Laundry Room 13X7 Main Level Hardwood Den 16X15 3rd Level Utility Room-1st Floor 5X4 3rd Level Deck 34X20 3rd Level Walk In Closet 12X12 2nd Level Recreation Room 24X19 Lower Interior Property Features:Skylight(s), Bar-Wet, Hardwood Floors, Heated Floors, 1st Floor Laundry, 2nd Floor Laundry, Laundry Hook-Up in Unit, Dining Combo Exterior Property Features:Balcony, Deck, Patio, Roof Deck Exterior:Brick Air Cond:Central Air, Zoned Heating:Gas, Forced Air, 2+ Sep Heating Systems, Zoned Kitchen:Eating Area-Breakfast Bar, Eating Area-Table Space, Pantry-Closet, Custom Cabinetry, Pantry, Updated Kitchen Appliances:Oven-Double, Oven/Range, Microwave, Dishwasher, High End Refrigerator, Refrigerator-Bar, Washer, Dryer, Disposal, All Stainless Steel Kitchen Appliances, Range Hood, Gas Cooktop, Gas Oven Dining:Combined w/ LivRm Bath Amn:Whirlpool, Separate Shower, Double Sink, Full Body Spray Shower, Soaking Tub Fireplace Details:Wood Burning, Gas Starter Fireplace Location:Family Room, Living Room, Master Bedroom, Basement Electricity: Equipment:Humidifier, Security System, CO Detectors, Ceiling Fan Additional Rooms:Den, Utility Room-1st Floor, Deck, Walk In Closet, Recreation Room Other Structures:Garage(s) Laundry Features:In Unit, Multiple Locations Garage Ownership:Owned Garage On Site:Yes Garage Type:Attached Garage Details:Heated Basement Details:Finished Pets Allowed: Deposit Required, Dogs OK, Pet Count Limitation, Pet Weight Limitation Max Pet Weight: 50 Sewer:Sewer-Storm Water:Lake Michigan, Public General Info:Commuter Bus, Commuter Train, Interstate Access Lease Terms:Sublet Possession:Specific Date, Tenant's Rights Management:Manager Off-site Fees/Approvals:Credit Report, Move-in Fee Monthly Rent Incl:Water
This property is off market, which means it's not currently listed for sale or rent on Zillow. This may be different from what's available on other websites or public sources.