Looking for space!! This updated 4 bedroom, 2 bath Haginwood home is just what you're looking for. With two living spaces and a formal dining area there is plenty of room to entertain or host a larger family. Brand new paint and flooring throughout! Move in ready! The kitchen shines with the granite counters and white cabinets. The master suite is on the opposite side of the house as two of the other bedrooms and boasts two walk-in closets as well as overlooks the large backyard. The master bath sets the tone for relaxation with the deep custom tub and Bluetooth speaker ventilation system. The backyard has plenty of space for playing or a pool. Beautiful fenced front yard with lots of shade from the mature trees. Washer & Dryer, fridge are included. Home has both a garage and carport! Close to the freeway and public transportation. This house is to good to pass up! Make sure you see it today!
Pre-foreclosure
Est. $423,800
1732 Nogales St, Sacramento, CA 95838
4beds
2baths
1,714sqft
SingleFamily
Built in 1948
6,534 Square Feet Lot
$423,800 Zestimate®
$247/sqft
$-- HOA
Overview
- 90 days |
- 15 |
- 0 |
Facts & features
Interior
Bedrooms & bathrooms
- Bedrooms: 4
- Bathrooms: 2
Heating
- central, Electric, Gas
Cooling
- Central
Appliances
- Included: Dishwasher, Garbage disposal, Microwave, Range / Oven, Refrigerator, Washer
- Laundry: In Garage, Washer/Dryer Includ, Stacked Only
Features
- Dining Room, High Speed Internet, Bonus Room, Master Suite, Separate Family Room, Home Office Room
- Flooring: Carpet, Linoleum / Vinyl
- Windows: Double Pane Windows, Skylight Tube
- Has fireplace: Yes
- Fireplace features: Living Room
Interior area
- Total interior livable area: 1,714 sqft
Property
Parking
- Total spaces: 2
- Parking features: Garage - Attached
Features
- Patio & porch: Front Porch
- Exterior features: Shingle (Not Wood), Wood
- Fencing: Back Yard
Lot
- Size: 6,534 Square Feet
- Features: Level, Many Trees, Shape Regular, Snow Line Below, Sprinkler Auto F&R, Public Trans Nearby
Details
- Additional structures: Shed(s)
- Parcel number: 25202140330000
- Zoning: RES
- Special conditions: Active
- Other equipment: Cable TV Available
Construction
Type & style
- Home type: SingleFamily
Materials
- wood frame
- Roof: Composition
Condition
- Year built: 1948
Utilities & green energy
- Electric: 220 Volts, 220 Volts in Laundry
- Sewer: Public Sewer, In & Connected
- Water: Public District, Meter on Site
- Utilities for property: Natural Gas Connected, All Public
Community & HOA
Location
- Region: Sacramento
Financial & listing details
- Price per square foot: $247/sqft
- Tax assessed value: $344,492
- Annual tax amount: $4,372
- Road surface type: Paved
Visit our professional directory to find a foreclosure specialist in your area that can help with your home search.
Find a foreclosure agentForeclosure details
Estimated market value
$423,800
$398,000 - $449,000
$2,835/mo
Price history
| Date | Event | Price |
|---|---|---|
| 10/28/2019 | Sold | $315,000$184/sqft |
Source: MetroList Services of CA #19066473 Report a problem | ||
| 9/30/2019 | Pending sale | $315,000$184/sqft |
Source: HomeSmart ICARE Realty #19066473 Report a problem | ||
| 9/19/2019 | Listed for sale | $315,000+117.2%$184/sqft |
Source: HomeSmart ICARE Realty #19066473 Report a problem | ||
| 12/11/2013 | Sold | $145,000+61.1%$85/sqft |
Source: MetroList Services of CA #13063265 Report a problem | ||
| 8/15/2013 | Sold | $90,000-3.2%$53/sqft |
Source: MetroList Services of CA #13013770 Report a problem | ||
| 6/18/2013 | Price change | $93,000+24%$54/sqft |
Source: SACM #13013770 Report a problem | ||
| 6/11/2013 | Listed for sale | $75,000-71.7%$44/sqft |
Source: SACM #13013770 Report a problem | ||
| 12/22/2004 | Sold | $265,000+199.4%$155/sqft |
Source: Public Record Report a problem | ||
| 9/8/2000 | Sold | $88,500+80.6%$52/sqft |
Source: Public Record Report a problem | ||
| 6/22/2000 | Sold | $49,000-2%$29/sqft |
Source: MetroList Services of CA #152005309 Report a problem | ||
| 12/27/1999 | Sold | $50,000+4.2%$29/sqft |
Source: Public Record Report a problem | ||
| 6/26/1996 | Sold | $48,000-6.7%$28/sqft |
Source: Public Record Report a problem | ||
| 9/7/1995 | Sold | $51,437$30/sqft |
Source: Public Record Report a problem | ||
Public tax history
| Year | Property taxes | Tax assessment |
|---|---|---|
| 2025 | $4,372 +8.8% | $344,492 +2% |
| 2024 | $4,019 -0.6% | $337,738 +2% |
| 2023 | $4,042 +6.2% | $331,117 +2% |
| 2022 | $3,807 +0.4% | $324,626 +2% |
| 2021 | $3,793 +1% | $318,262 +1% |
| 2020 | $3,757 +89.9% | $315,000 +97.8% |
| 2019 | $1,978 +5.1% | $159,228 +2% |
| 2018 | $1,881 -2.2% | $156,107 +2% |
| 2017 | $1,923 +0.1% | $153,047 +2% |
| 2016 | $1,920 +4.3% | $150,047 +1.5% |
| 2015 | $1,842 | $147,794 +2% |
| 2014 | $1,842 | $144,900 +28.6% |
| 2013 | -- | $112,685 +25% |
| 2012 | -- | $90,148 -10% |
| 2011 | -- | $100,165 -3% |
| 2010 | -- | $103,263 -55.8% |
| 2008 | -- | $233,410 -15.3% |
| 2007 | -- | $275,706 +2% |
| 2006 | -- | $270,300 +2% |
| 2005 | -- | $265,000 +182.5% |
| 2004 | -- | $93,792 +1.9% |
| 2003 | -- | $92,074 +2% |
| 2002 | -- | $90,270 +2% |
| 2001 | -- | $88,500 +45.1% |
| 2000 | -- | $61,000 |
Find assessor info on the county website
Monthly payment
Climate risks
Neighborhood: Hagginwood
Nearby schools
GreatSchools rating
- 3/10Michael J. Castori Elementary SchoolGrades: K-6Distance: 0.1 mi
- 1/10Martin Luther King Jr. Technology AcademyGrades: 7-8Distance: 1.5 mi
- 4/10Grant Union High SchoolGrades: 9-12Distance: 0.5 mi
- $351,4003 bd2 ba1.2k sqft1728 Nogales St, Sacramento, CA 95838Off Market
- $253,1002 bd1 ba810 sqft1736 Nogales St, Sacramento, CA 95838Off Market
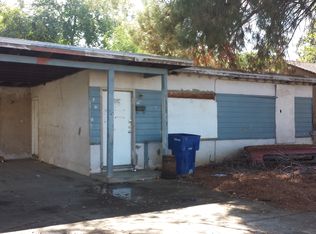
- $308,1002 bd1 ba981 sqft1740 Nogales St, Sacramento, CA 95838Off Market
- $311,8003 bd1 ba1.1k sqft1724 Nogales St, Sacramento, CA 95838Off Market
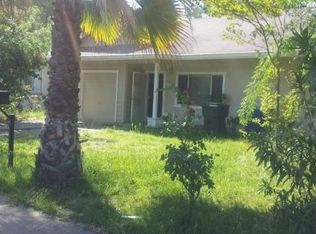
- $410,0003 bd2 ba1.3k sqft1733 Rosalind St, Sacramento, CA 95838Sold
- $295,4002 bd1 ba930 sqft1737 Rosalind St, Sacramento, CA 95838Off Market
- $336,4002 bd1 ba837 sqft1729 Rosalind St, Sacramento, CA 95838Off Market
- $353,4003 bd2 ba1.7k sqft1744 Nogales St, Sacramento, CA 95838Off Market
Similar homes
- $460,0003 bd2 ba1.6k sqft3435 Montrose St, Sacramento, CA 95838For Sale
 MLS ID #226095545, Marcus Foster. MetroList Services of CA
 - $412,5003 bd2 ba1.4k sqft3919 Huron St, Sacramento, CA 95838For Sale
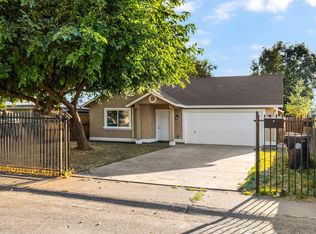 MLS ID #226095026, Andrey Perepelitsa. MetroList Services of CA
 - $--4 bd3 ba1.7k sqft653 Main Ave, Sacramento, CA 95838Auction
 Auction.com 2
 - $429,0003 bd3 ba1.1k sqft3649 Ripley St, Sacramento, CA 95838For Sale
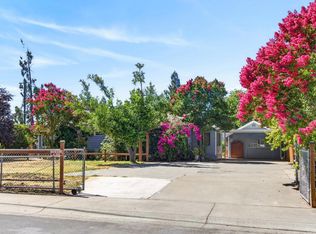 MLS ID #226085613, Mike Chen. MetroList Services of CA
 - $428,0004 bd3 ba1.4k sqft1060 Roanoke Ave, Sacramento, CA 95838For SaleMLS ID #226085843, Chai Saetern. MetroList Services of CA
- $389,0002 bd1 ba933 sqft3430 Del Paso Blvd, Sacramento, CA 95838For SaleMLS ID #226093572, Maia Friedman. MetroList Services of CA
- $438,5003 bd2 ba1.2k sqft1408 Youngs Ave, Sacramento, CA 95838For SaleMLS ID #226094227, Elsa Romo-Flores. MetroList Services of CA
- $379,0003 bd2 ba1.1k sqft3836 Lily St, Sacramento, CA 95838For SaleMLS ID #226092288, Gene Roney. MetroList Services of CA
- $420,0004 bd3 ba1.9k sqft2333-2327 Beaumont St, Sacramento, CA 95815For SaleMLS ID #226096110, Gaby Moreira. MetroList Services of CA
- $395,0003 bd2 ba1.2k sqft139 Cathcart Ave, Sacramento, CA 95838For SaleMLS ID #226092111, Eve Abrahams. MetroList Services of CA
- $--4 bd2 ba1.4k sqft3916 Winters St #2414-N, Sacramento, CA 95838AuctionAuction.com 1
- $--3 bd1 ba1k sqft3551 Taylor St, Sacramento, CA 95838AuctionAuction.com 2
- $425,0003 bd1 ba1.4k sqft3209 Back Cir, Sacramento, CA 95821For SaleMLS ID #226095974, Jessica Howard-Mraz. MetroList Services of CA
- $425,5004 bd2 ba1.2k sqft4525 Baumgart Way, Sacramento, CA 95838For SaleMLS ID #226075755, Surinder Bedwal. MetroList Services of CA
- $435,0003 bd2 ba1.3k sqft2317 Lansing Way, Sacramento, CA 95825For SaleMLS ID #226094692, Mickey Maxey. MetroList Services of CA
- $464,0003 bd2 ba1.6k sqft3609 Belden St, Sacramento, CA 95838For SaleMLS ID #226062864, Jasmine Sunkara. MetroList Services of CA
- $450,0004 bd2 ba1.4k sqft1669 Bowling Green Dr, Sacramento, CA 95815For SaleMLS ID #226065995, JaCi Wallace. MetroList Services of CA
- $490,0004 bd2 ba1.4k sqft1059 Acacia Ave, Sacramento, CA 95815For SaleMLS ID #226096837, Tareq Alkordy. MetroList Services of CA
- $525,0004 bd3 ba2k sqft2013 Verano St, Sacramento, CA 95838For SaleMLS ID #226079008, David Sanchez. MetroList Services of CA
- $445,0003 bd2 ba1.3k sqft2043 Edwin Way, Sacramento, CA 95825For SaleMLS ID #226092018, Andrea Rocha, Navigate Real Estate. BAREIS
