Skip main navigation
Sold
  • $943,800

    1732 Stonebridge Dr S #44, Ann Arbor, MI 48108

    3beds
    3,623sqft
    Single Family Residence
    Built in 2001
    0.36 Acres Lot
    $943,800 Zestimate®
    $261/sqft
    $4,425 Estimated rent

    Home value

    $943,800

    $897,000 - $1.00M

    $4,425/mo

    Zestimate® history
    Loading
    Loading...

    Owner options

    List your home for rent

    $4,425/mo

    Rent Zestimate®

    Find your next renter with Zillow Rental Manager. Plus, with online applications, you can quickly screen prospective tenants – for free.

    Learn more

    $4,425/mo

    Rent Zestimate®

    Refinance and save

    $6,291/mo

    Est. payment

    Refinancing to a lower rate could help reduce your monthly payments and save thousands over the life of the loan.

    See today's rates

    $6,291/mo

    Est. payment

    Explore your selling options

    Work with a Zillow partner agent

    Leverage their expertise and Zillow's premium Showcase listings to get your home seen by more buyers.

    Get started

    List with your own agent

    Get your home in front of millions of buyers by listing it on Zillow.

    Learn how to do it

    Sell it yourself

    Take full control of how buyers see your home on Zillow by listing For Sale by Owner (FSBO).

    List your home

    What's special

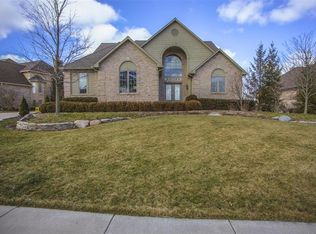
    Welcome to this beautifully updated and well-maintained home in the highly desirable Stonebridge neighborhood. Upon entering the front door, you are welcomed by a grand foyer, fresh paint, travertine stone and maple hardwood flooring. The spacious living room hosts vaulted ceilings, large windows for natural light, and a fireplace. Beyond the living room the dining space and kitchen feature granite counters, an island, walk-in pantry, SS appliances, and plenty of cabinet space with additional overhead lighting. The sizable first floor master suite has an updated bathroom with dual vanities, glass shower, and walk-in closet. To round out the main level you will find a second bedroom, one full and one half bath, office, and laundry space with a wash sink. Upstairs is a loft overlooking the main level, full bathroom, and generous third bedroom. The basement has ample storage, plumbing for a bathroom, and is awaiting your finishing touches. The exterior displays plenty of curb appeal, well maintained landscaping, and large trex deck in the back. Showings to begin Friday (4/14/23)., Primary Bath, Rec Room: Space, Rec Room: Finished

    This property is not currently displayed as for sale or rent on Zillow. This may be different from what's on other websites or public sources.

    Zillow last checked:

    Listing updated:

    Listed by:

    Christine Faeth 734-646-9080,

    Howard Hanna Real Estate,

    Cody Maldonado 989-992-1992,

    Howard Hanna Real Estate

    Bought with:

    Lisa Stelter, 6506044898

    The Charles Reinhart Company

    Source: MichRIC,MLS#: 23128784MLS Logo

    Facts & features

    Interior

    Bedrooms & bathrooms
    • Bedrooms: 3
    • Bathrooms: 4
    • Full bathrooms: 3
    • 1/2 bathrooms: 1
    • Main level bedrooms: 2
    Primary bedroom
    • Level: Main
    Bedroom 2
    • Level: Main
    Bedroom 3
    • Level: Upper
    Dining room
    • Level: Main
    Family room
    • Level: Main
    Great room
    • Level: Main
    Kitchen
    • Level: Main
    Laundry
    • Level: Main
    Living room
    • Level: Main
    Recreation
    • Description: Finished,Space
    Heating
    • Forced Air, Hot Water
    Cooling
    • Central Air
    Appliances
    • Included: Dishwasher, Disposal, Double Oven, Dryer, Microwave, Oven, Range, Refrigerator, Washer
    • Laundry: Main Level
    Features
    • Ceiling Fan(s), Eat-in Kitchen
    • Flooring: Carpet, Wood
    • Windows: Window Treatments
    • Basement: Daylight,Full
    • Number of fireplaces: 1
    Interior area
    • Total structure area: 3,623
    • Total interior livable area: 3,623 sqft
    • Finished area below ground: 0

    Property

    Parking
    • Total spaces: 2
    • Parking features: Attached
    • Garage spaces: 2
    Features
    • Stories: 1
    • Has spa: Yes
    • Spa features: Hot Tub Spa
    Lot
    • Size: 0.36 Acres
    • Features: Sidewalk, Golf Community
    Details
    • Parcel number: L1218415044
    • Zoning description: RI

    Construction

    Type & style
    • Home type: SingleFamily
    • Architectural style: Colonial
    • Property subtype: Single Family Residence
    Materials
    • Brick, Vinyl Siding
    Condition
    • New construction: No
    • Year built: 2001

    Utilities & green energy

    • Sewer: Public Sewer
    • Water: Public
    • Utilities for property: Natural Gas Connected

    Community & HOA

    Community
    • Features: Golf
    • Subdivision: Stonebridge Estates Condo
    Location
    • Region: Ann Arbor

    Financial & listing details

    • Price per square foot: $261/sqft
    • Tax assessed value: $330,193
    • Annual tax amount: $13,249
    • Date on market: 4/13/2023
    • Listing terms: Cash,Conventional

    Price history

    DateEventPrice
    5/19/2023Sold$850,000+0.1%$235/sqft
    Source: MichRIC #23128784 Report a problem
    4/17/2023Contingent$849,000$234/sqft
    Source: Realcomp II #543293529 Report a problem
    4/14/2023Listed for sale$849,000$234/sqft
    Source: Realcomp II #543293529 Report a problem

    Public tax history

    Tax history is unavailable.

    Neighborhood: Stonebridge

    Nearby schools

    GreatSchools rating
    Schools provided by the listing agent
    • Elementary: Pattengill Elementary School
    • Middle: Tappan Middle School
    • High: Pioneer High School

    Source: MichRIC. This data may not be complete. We recommend contacting the local school district to confirm school assignments for this home.

    Get a cash offer in 3 minutes
    Find out how much your home could sell for in as little as 3 minutes with a no-obligation cash offer.
    Estimated market value
    $943,800
    Get a cash offer in 3 minutes
    Find out how much your home could sell for in as little as 3 minutes with a no-obligation cash offer.
    Estimated market value
    $943,800