*Below Market Interest Rate Available for Qualified Buyers* With around 2,360 square feet, 4 bedrooms, 2.5 bathrooms, a full basement and a 2-car garage, the Barclay floorplan has so much to offer! The front door leads you to a spacious 2-story foyer, which provides a sneak peek of what's to come throughout the entire home. You will first come across the beautiful dining room with a pass thru to the kitchen. The perfect set up for hosting holiday dinners. The main hub of the home holds the family room, breakfast nook and kitchen. The kitchen is open and spans 2 walls, and an island creates additional seating and entertaining possibilities. The large windows along the family room walls draw in tons of natural light. Rounding out the main floor is a laundry room, mud room and powder room. Taking the staircase to the second floor, you'll first arrive at the secondary bedrooms, and the full hallway bathroom that they share. The owner's suite sits in the back of the home, stretching from one side of the home to the other. This home also comes with a full basement, so you never run out of storage space. *Photos are of a model home, not subject home* Broker must be present at clients first visit to any M/I Homes community. Lot 38
Contingent
Price cut: $10K (7/8)
$579,990
17325 S Sprucewood Dr, Lockport, IL 60441
4beds
2,360sqft
Single Family Residence
Built in 2026
7,200 Square Feet Lot
$577,700 Zestimate®
$246/sqft
$75/mo HOA
What's special
Family roomBreakfast nookMud roomLaundry roomPowder roomBeautiful dining roomFull basement
- 44 days |
- 25 |
- 0 |
Zillow last checked:
Listing updated:
Listed by:
Linda Little, CNC,CSC,E-PRO,RSPS,SFR,SRES 630-334-0575,
Little Realty,
Cheryl Bonk 630-405-4982,
Little Realty
Source: MRED as distributed by MLS GRID,MLS#: 12693769
Facts & features
Interior
Bedrooms & bathrooms
- Bedrooms: 4
- Bathrooms: 3
- Full bathrooms: 2
- 1/2 bathrooms: 1
Rooms
- Room types: Breakfast Room
Primary bedroom
- Features: Bathroom (Full)
- Level: Second
- Area: 208 Square Feet
- Dimensions: 16X13
Bedroom 2
- Level: Second
- Area: 110 Square Feet
- Dimensions: 11X10
Bedroom 3
- Level: Second
- Area: 110 Square Feet
- Dimensions: 11X10
Bedroom 4
- Level: Second
- Area: 132 Square Feet
- Dimensions: 12X11
Breakfast room
- Level: Main
- Area: 187 Square Feet
- Dimensions: 17X11
Dining room
- Level: Main
- Area: 156 Square Feet
- Dimensions: 13X12
Family room
- Level: Main
- Area: 272 Square Feet
- Dimensions: 17X16
Kitchen
- Features: Kitchen (Eating Area-Table Space, Island, Pantry-Closet)
- Level: Main
- Area: 204 Square Feet
- Dimensions: 17X12
Laundry
- Level: Main
- Area: 80 Square Feet
- Dimensions: 10X8
Heating
- Natural Gas
Cooling
- Central Air
Appliances
- Included: Range, Microwave, Dishwasher, Refrigerator, Washer, Dryer
Features
- Basement: Unfinished,Full
Interior area
- Total structure area: 0
- Total interior livable area: 2,360 sqft
Property
Parking
- Total spaces: 2
- Parking features: Asphalt, No Garage, Yes, Garage Owned, Attached, Garage
- Attached garage spaces: 2
Accessibility
- Accessibility features: No Disability Access
Features
- Stories: 2
Lot
- Size: 7,200 Square Feet
- Dimensions: 60 x 120
Details
- Parcel number: 0529400005000000
- Special conditions: None
Construction
Type & style
- Home type: SingleFamily
- Property subtype: Single Family Residence
Materials
- Stone, Other
- Foundation: Concrete Perimeter
- Roof: Asphalt
Condition
- New Construction
- New construction: Yes
- Year built: 2026
Details
- Builder model: BARCLAY-B
Utilities & green energy
- Sewer: Storm Sewer
- Water: Well
Community & HOA
Community
- Features: Sidewalks, Street Lights, Street Paved
- Subdivision: Sadie Ridge
HOA
- Has HOA: Yes
- Services included: Other
- HOA fee: $75 monthly
Location
- Region: Lockport
Financial & listing details
- Price per square foot: $246/sqft
- Date on market: 7/2/2026
- Ownership: Fee Simple w/ HO Assn.
Estimated market value
$577,700
$549,000 - $607,000
$3,742/mo
Price history
| Date | Event | Price |
|---|---|---|
| 7/18/2026 | Contingent | $579,990$246/sqft |
Source:  MRED as distributed by MLS GRID #12693769 Report a problem MRED as distributed by MLS GRID #12693769 Report a problem | ||
| 7/8/2026 | Price change | $579,990-1.7%$246/sqft |
Source: MRED as distributed by MLS GRID #12693769 Report a problem | ||
| 7/2/2026 | Listed for sale | $589,990+2%$250/sqft |
Source: MRED as distributed by MLS GRID #12693769 Report a problem | ||
| 7/2/2026 | Listing removed | $578,290+7%$245/sqft |
Source: MRED as distributed by MLS GRID #12684890 Report a problem | ||
| 2/12/2026 | Listing removed | $540,490$229/sqft |
Source: MRED as distributed by MLS GRID #12545091 Report a problem | ||
| 1/11/2026 | Listed for sale | $540,490$229/sqft |
Source: MRED as distributed by MLS GRID #12545091 Report a problem | ||
Public tax history
Tax history is unavailable.
Monthly payment
Est. payment
Payment breakdown
Explore the cost of this home by adjusting the details. Changes won't be saved.Climate risks
Neighborhood: 60441
Nearby schools
GreatSchools rating
- 7/10Luther J Schilling SchoolGrades: 2-4Distance: 1.8 mi
- 10/10Homer Jr High SchoolGrades: 7-8Distance: 3.8 mi
- 10/10Lockport Township High School EastGrades: 9-12Distance: 2.5 mi
Schools provided by the listing agent
- Elementary: Goodings Grove School
- Middle: Hadley Middle School
- High: Lockport Township High School
- District: 33C
Source: MRED as distributed by MLS GRID. This data may not be complete. We recommend contacting the local school district to confirm school assignments for this home.
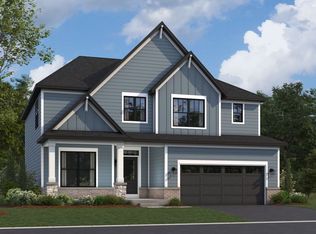
- $599,9904 bd3 ba2.7k sqft17331 S Sprucewood Dr, Lockport, IL 60441New Construction
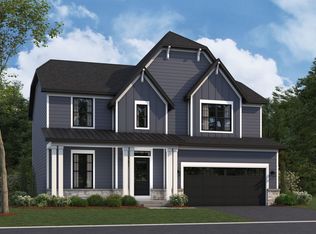
- $559,9903 bd3 ba2.4k sqft17324 S Victoria Ln, Lockport, IL 60441New Construction
- $599,9904 bd3 ba2.7k sqft17320 S Victoria Ln, Lockport, IL 60441New Construction
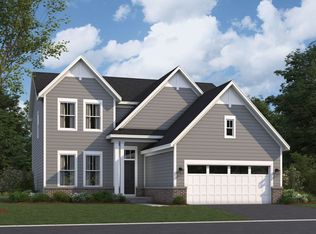
- $579,9903 bd3 ba2.3k sqft17332 S Victoria Ln, Lockport, IL 60441New Construction
- $650,6954 bd3 ba2.4k sqft17305 S Sprucewood Dr, Lockport, IL 60441New Construction
- $539,6354 bd3 ba2.3k sqft17349 S Sprucewood Dr, Lockport, IL 60441Sold
- $614,9354 bd3 ba2.7k sqft17350 S Victoria Ln, Lockport, IL 60441Sold
- $736,3854 bd3 ba3.1k sqft17339 S Victoria Ln, Lockport, IL 60441New Construction
A local agent can set up tours, give advice and negotiate with sellers.
A local lender can help you make sure your offer is ready when you are.
Similar homes
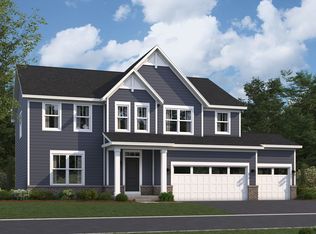
- from $599,9904 bd3 ba2.9k sqftFairchild Plan, Sadie Ridge, Lockport, IL 60441New Construction
 M/I Homes
 - from $585,9904 bd3 ba2.8k sqftEssex Plan, Sadie Ridge, Lockport, IL 60441New Construction
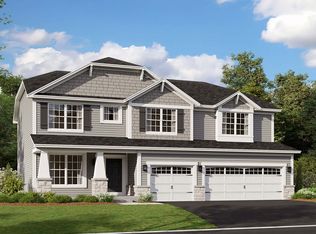 M/I Homes
 - $650,6954 bd3 ba2.4k sqft17305 S Sprucewood Dr, Lockport, IL 60441ActiveMRED as distributed by MLS GRID
- $649,9904 bd3 ba2.8k sqft17347 S Victoria Ln, Lockport, IL 60441Active
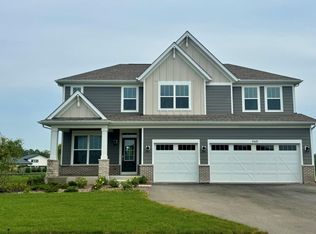 MRED as distributed by MLS GRID
 - $593,0004 bd3 ba2.3k sqft17238 S Victoria Ln, Lockport, IL 60441ActiveMRED as distributed by MLS GRID
- from $545,9903 bd3 ba2.4k sqftDunbar Plan, Sadie Ridge, Lockport, IL 60441New ConstructionM/I Homes
- from $535,9903 bd3 ba2.3k sqftBarclay Plan, Sadie Ridge, Lockport, IL 60441New ConstructionM/I Homes
- from $619,9904 bd3 ba3.1k sqftHudson Plan, Sadie Ridge, Lockport, IL 60441New ConstructionM/I Homes
- $537,9904 bd3 ba2.3k sqft1736 Lakes Park Dr, New Lenox, IL 60451NewMRED as distributed by MLS GRID
- from $399,9903 bd3 ba1.9k sqftBrighton Plan, The Townes at Sadie, Lockport, IL 60441New ConstructionM/I Homes
- $419,9903 bd3 ba2k sqft15461 W Amelia Cir, Lockport, IL 60441New ConstructionM/I Homes
- from $422,9902 bd3 ba2k sqftCampbell Plan, The Townes at Sadie, Lockport, IL 60441New ConstructionM/I Homes
- from $625,9904 bd3 ba3.3k sqftCastleton Plan, Teerling Lakes, New Lenox, IL 60451New ConstructionPulte
- $565,5354 bd3 ba2.9k sqft1408 Hawkins Way, Shorewood, IL 60404Price ChangeMRED as distributed by MLS GRID
- $619,6254 bd3 ba2.7k sqft14950 S Henebry Ln, Plainfield, IL 60544NewMRED as distributed by MLS GRID
- $499,1804 bd3 ba2.3k sqft20942 S Auburn Dr, Shorewood, IL 60404NewMRED as distributed by MLS GRID
- $626,3593 bd3 ba2.3k sqft12462 Killarney Dr, Lemont, IL 60439ActiveMLS ID #12714787, Nicholas Solano, Twin Vines Real Estate Svcs. MRED as distributed by MLS GRID
- from $604,9904 bd3 ba2.9k sqftFairchild Plan, Leighton Pointe, Plainfield, IL 60585New ConstructionM/I Homes
- $531,0904 bd3 ba2.6k sqft1402 Hawkins Way, Shorewood, IL 60404Price ChangeMRED as distributed by MLS GRID
- $533,5354 bd3 ba2.9k sqft1405 Hawkins Way, Shorewood, IL 60404Price ChangeMRED as distributed by MLS GRID
