Rare opportunities combine strategic location, existing income, and operational flexibility like this. Situated on two separate parcels, this 1.5 acre business campus features three income-producing buildings, including an 8,000 square foot commercial building with a studio apartment, leased to a tenant under a Triple Net (NNN) lease. A detached one-bedroom residence, and a separate studio residence with garage, creating diversified income while preserving long-term flexibility to either occupy the property for your own business or reposition the asset overtime. Designed with business functionality in mind, the property offers three-phase power, an attached shop, a heated outbuilding with 220 power, generous parking, yard/storage space, and outstanding visibility along highly traveled Trent Avenue. This mixed-use property is positioned directly across from Amazon's Fulfillment Center at the gateway to Spokane Valley's Northeast Industrial Area, with convenient access to Sullivan Road, Barker Road, and I-90.
Active
$995,000
17327 E Trent Ave #17323, Spokane, WA 99216
3beds
5baths
10,187sqft
MultiFamily
Built in 1949
-- sqft lot
$957,000 Zestimate®
$98/sqft
$-- HOA
What's special
Studio apartmentAttached shopDetached one-bedroom residenceGenerous parking
- 26 days |
- 231 |
- 10 |
Zillow last checked:
Listing updated:
Listed by:
Lennie Rasmussen Main:509-280-0151,
Amplify Real Estate Services,
Lennie Rasmussen 509-280-0151,
Amplify Real Estate Services
Source: SMLS as distributed by MLS GRID,MLS#: 202621710
Facts & features
Interior
Bedrooms & bathrooms
- Bedrooms: 3
- Bathrooms: 5
Dining room
- Description: Informal
Heating
- Electric, Propane, Ductless
Cooling
- Window Unit(s)
Appliances
- Included: Free-Standing Range, Washer, Dryer
Features
- In-Law Floorplan
- Basement: Unfinished
- Has fireplace: No
Interior area
- Total structure area: 10,187
- Total interior livable area: 10,187 sqft
Video & virtual tour
Property
Parking
- Total spaces: 4050
- Parking features: Attached, RV Access/Parking, Workshop in Garage, Off Site, Shared Driveway
- Garage spaces: 2
- Has uncovered spaces: Yes
Features
- Stories: 2
- Has view: Yes
- View description: City
Lot
- Size: 1.46 Acres
- Features: Level, Near Public Transit, Surveyed
Details
- Additional structures: Workshop
- Additional parcels included: 55062.9044
- Parcel number: 55062.9043
Construction
Type & style
- Home type: MultiFamily
- Architectural style: Other
Materials
- Brick
- Roof: Flat
Condition
- Year built: 1949
Community & HOA
HOA
- Amenities included: None
Location
- Region: Spokane
Financial & listing details
- Price per square foot: $98/sqft
- Annual tax amount: $5,228
- Date on market: 7/29/2026
- Listing terms: Cash,Commercial
- Road surface type: Paved
Estimated market value
$957,000
$909,000 - $1.00M
$1,883/mo
Price history
| Date | Event | Price |
|---|---|---|
| 7/29/2026 | Listed for sale | $995,000$98/sqft |
Source:  SMLS as distributed by MLS GRID #202621710 Report a problem SMLS as distributed by MLS GRID #202621710 Report a problem | ||
Public tax history
Tax history is unavailable.
Monthly payment
Est. payment
Payment breakdown
Explore the cost of this home by adjusting the details. Changes won't be saved.Climate risks
Neighborhood: 99216
Nearby schools
GreatSchools rating
- 5/10Trentwood Elementary SchoolGrades: PK-6Distance: 1.7 mi
- 6/10East Valley Middle SchoolGrades: 7-8Distance: 1.4 mi
- 5/10East Valley High School&ExtensionGrades: 9-12Distance: 1.1 mi
Schools provided by the listing agent
- Elementary: Skyview
- Middle: East Valley
- High: East Valley
- District: East Valley
Source: SMLS as distributed by MLS GRID. This data may not be complete. We recommend contacting the local school district to confirm school assignments for this home.
- $289,7001 bd1 ba811 sqft17327 E Trent Ave, Spokane, WA 99216Off Market
- $346,5002 bd1 ba950 sqft17319 E Trent Ave, Spokane Valley, WA 99216Off Market

- $354,3003 bd1 ba1.5k sqft17301 E Trent Ave, Spokane, WA 99216Off Market
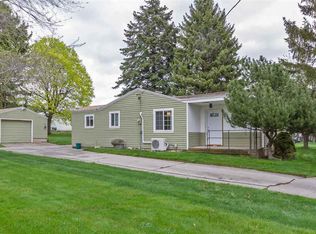
- $274,200-- bd-- ba-- sqft17229 E Trent Ave, Spokane, WA 99216Off Market
- $700,440-- bd-- ba-- sqft17421 E Trent Ave, Spokane Valley, WA 99216Off Market
- $285,3002 bd1 ba780 sqft17227 E Trent Ave, Spokane, WA 99216Off Market
- $443,3003 bd2 ba1.6k sqft17225 E Trent Ave, Spokane, WA 99216Off Market
- $210,9303 bd1 ba1.7k sqft17421 E Trent Ave, Spokane, WA 99216Off Market
A local agent can set up tours, give advice and negotiate with sellers.
Similar homes
- $989,0004 bd4 ba5.5k sqft4821 S Conklin Rd, Greenacres, WA 99016For Sale
 MLS ID #202622388, Stu Vanzyverden, John L Scott, Spokane Valley. SMLS as distributed by MLS GRID
 - $795,0005 bd3 ba6.1k sqft5914 N Gates Ln, Spokane, WA 99217For Sale
 MLS ID #202622575, Deanna Martin, Best Choice Realty. SMLS as distributed by MLS GRID
 - $999,0006 bd5 ba5.4k sqft11224 N Honeymoon Bay Rd, Newman Lake, WA 99025For Sale
 MLS ID #202612104, David Reynolds, Source Real Estate. SMLS as distributed by MLS GRID
 - $1,199,9006 bd6 ba5.2k sqft18315 E Riverway Ave #18317, Greenacres, WA 99016For Sale
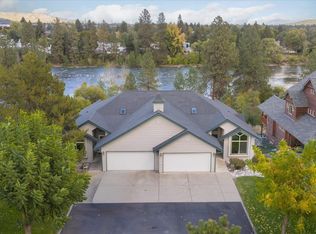 MLS ID #202617818, Pam Fredrick, John L Scott, Spokane Valley. SMLS as distributed by MLS GRID
 - $1,099,0005 bd4 ba5.2k sqft9524 E Northrim Ln, Spokane, WA 99217ActiveMLS ID #2533520, Kyle Krug. NWMLS as distributed by MLS GRID
- $799,0005 bd6 ba5.1k sqft15927 E Macmahan Rd, Spokane, WA 99217For SaleMLS ID #202620298, Gregg Patterson, Amplify Real Estate Services. SMLS as distributed by MLS GRID
- $1,080,0004 bd7 ba8.4k sqft21319 E Harvard Vistas Ln, Newman Lake, WA 99025New ConstructionMLS ID #202514045, Katie Frederickson, Coldwell Banker Schneidmiller Realty. SMLS as distributed by MLS GRID
- $1,130,0006 bd4 ba5.5k sqft12710 E Kronquist Rd, Mead, WA 99021For SaleMLS ID #202621777, Amie Czarnota, eXp Realty, LLC. SMLS as distributed by MLS GRID
- $1,080,0004 bd7 ba8.4k sqft21319 E Harvard Vistas Ln Lot 4, Newman Lake, WA 99025For SaleMLS ID #25-5113, Katie Frederickson, Coldwell Banker Schneidmiller Realty. Coeur d'Alene MLS
- $1,150,0006 bd6 ba5.4k sqft8704 N Malvern Rd, Newman Lake, WA 99025For SaleMLS ID #202618635, Patti Marcotte, Kelly Right Real Estate of Spokane. SMLS as distributed by MLS GRID
- $879,0005 bd4 ba6.1k sqft4215 S Madison Rd, Spokane, WA 99206For SaleMLS ID #202619956, Jodi Person, CENTURY 21 Beutler & Associates. SMLS as distributed by MLS GRID
- $895,0004 bd6 ba6k sqft11505 S Progress Rd, Mica, WA 99023For SaleMLS ID #202613646, Kristi Kerkuta, REAL Broker LLC. SMLS as distributed by MLS GRID
- $1,249,0005 bd3 ba5.9k sqft4127 S Sullivan Rd, Veradale, WA 99037For SaleMLS ID #202612383, William White, Windermere Liberty Lake. SMLS as distributed by MLS GRID
- $1,350,0005 bd5 ba5.5k sqft4101 N Ashton Rd, Otis Orchards, WA 99027ActiveMLS ID #2534057, Kyle Krug. NWMLS as distributed by MLS GRID
- $1,195,0004 bd5 ba5.1k sqft7617 E Elder Rd, Valleyford, WA 99036For SaleMLS ID #202622771, Sam Hess, Windermere Manito, LLC. SMLS as distributed by MLS GRID
- $999,5006 bd3 ba5.2k sqft9108 N Kensington Dr, Spokane, WA 99208For SaleMLS ID #202620593, Judy Klier, Realty One Group Eclipse. SMLS as distributed by MLS GRID
- $1,365,0005 bd6 ba6.4k sqft15519 E Temple Rd, Spokane, WA 99217For SaleMLS ID #202620255, Dean McConnachie, Tomlinson Sotheby's Intrntl RE. SMLS as distributed by MLS GRID
- $1,100,0006 bd5 ba5.8k sqft2010 E Overbluff Ct, Spokane, WA 99203For SaleMLS ID #202621964, Sara Koenig, American R.E. Associates, Inc. SMLS as distributed by MLS GRID
- $1,295,0006 bd4 ba5.1k sqft1510 S Morningside Heights Dr, Greenacres, WA 99016For SaleMLS ID #202622188, Dan Dhaenens, Windermere Valley. SMLS as distributed by MLS GRID
- $1,199,0005 bd4 ba6.5k sqft1829 W Pepper Ln, Spokane, WA 99218For SaleMLS ID #202619622, Tracy Penna, Windermere North. SMLS as distributed by MLS GRID
