Conveniently located in the sought-after Hasentree Villas community. This open-concept ranch-style home offers one-level living at its finest, and is situated on a .33-acre homesite with a fenced, wooded backyard. Outdoor living is enhanced by a screened-in porch and a stone paver patio, perfect for relaxing or entertaining. The HOA maintains both the front and backyard—including mowing, fertilization, weed control, bush trimming, seeding, and irrigation—providing truly low-maintenance living. Luxury vinyl plank flooring and soaring ceilings welcome you into this spacious open and bright floor plan. The well-equipped kitchen features custom full overlay cabinetry with soft-close drawers and doors, under-cabinet lighting, quartz countertops, and a stylish tile backsplash. A large island with barstool seating is highlighted by modern pendant lighting, while stainless steel appliances, a commercial-grade range hood, and a large walk-in pantry will delight the family chef. The adjoining family room is perfect for entertaining, with custom built-in cabinets and bookcases flanking the gas log fireplace. Expansive sliding glass doors extend the living space to the screened porch, where you can relax while enjoying views of the wooded, fenced backyard. The owner's suite features a true haven with tray ceiling, recessed lighting and adjoins a spa-like bath with tile flooring, a granite topped vanity with dual sinks and an oversized walk-in tile shower with bench. The custom closet is a dream with built-ins, dresser, and upper cabinetry, and even offers direct access to the laundry room for added convenience. Additional highlights include plantation shutters, ceiling fans in all bedrooms, family room, and screen porch, interior sensor light switches for the laundry, pantry, closet, and garage, a water softener system, landscape lighting, and RING security including doorbell, motion flood lights, and a camera above the garage. Residents of Hasentree enjoy resort-style living and world-class amenities, including a Tom Fazio-designed course, multiple pools with a waterslide, tennis and pickleball courts, spa and fitness facilities, a scenic fishing pond, plus a vibrant clubhouse with dining and year-round activities. Surrounded by 350+ acres of open space and scenic trails, Hasentree offers a perfect blend of elegance, recreation, and family-friendly living—all within minutes of Falls Lake and convenient to Raleigh. Come experience it in person—schedule a private showing today!
Sold for $755,000
$755,000
1733 Hasentree Villa Ln, Wake Forest, NC 27587
3beds
2,229sqft
Single Family Residence, Residential
Built in 2019
0.33 Acres Lot
$754,800 Zestimate®
$339/sqft
$2,517 Estimated rent
Home value
$754,800
$717,000 - $793,000
$2,517/mo
Zestimate® history
Owner options
List your home for rent
$2,517/mo
Rent Zestimate®
Find your next renter with Zillow Rental Manager. Plus, with online applications, you can quickly screen prospective tenants – for free.
$2,517/mo
Rent Zestimate®
Refinance and save
$5,393/mo
Est. payment
Refinancing to a lower rate could help reduce your monthly payments and save thousands over the life of the loan.
$5,393/mo
Est. payment
Explore your selling options
Work with a Zillow partner agent
Leverage their expertise and Zillow's premium Showcase listings to get your home seen by more buyers.
Get startedList with your own agent
Get your home in front of millions of buyers by listing it on Zillow.
Learn how to do itSell it yourself
Take full control of how buyers see your home on Zillow by listing For Sale by Owner (FSBO).
List your homeWhat's special
Gas log fireplaceModern pendant lightingOpen-concept ranch-style homeSoaring ceilingsStone paver patioOne-level livingFenced wooded backyard
Zillow last checked:
Listing updated:
Listed by:
Jim Allen 919-645-2114,
Coldwell Banker HPW
Bought with:
Jenny Hensley, 283190
Luxe Residential, LLC
Source: Doorify MLS,MLS#: 10130718
Facts & features
Interior
Bedrooms & bathrooms
- Bedrooms: 3
- Bathrooms: 2
- Full bathrooms: 2
Heating
- Natural Gas
Cooling
- Central Air, Electric
Appliances
- Included: Gas Range, Microwave, Range Hood, Vented Exhaust Fan, Oven
- Laundry: Electric Dryer Hookup, Laundry Room, Main Level, Sink
Features
- Bathtub/Shower Combination, Bookcases, Built-in Features, Ceiling Fan(s), Crown Molding, Eat-in Kitchen, Granite Counters, High Ceilings, Kitchen Island, Open Floorplan, Pantry, Master Downstairs, Separate Shower, Smart Thermostat, Storage, Walk-In Closet(s)
- Flooring: Carpet, Hardwood, Tile, Wood
- Windows: Bay Window(s), Plantation Shutters
- Number of fireplaces: 1
- Fireplace features: Family Room, Gas Log
Interior area
- Total structure area: 2,229
- Total interior livable area: 2,229 sqft
- Finished area above ground: 2,229
- Finished area below ground: 0
Property
Parking
- Total spaces: 4
- Parking features: Attached, Concrete, Driveway, Garage
- Attached garage spaces: 2
- Uncovered spaces: 2
Features
- Levels: One
- Stories: 1
- Patio & porch: Screened
- Exterior features: Fenced Yard, Lighting, Rain Gutters
- Pool features: Community
- Fencing: Back Yard, Fenced
- Has view: Yes
Lot
- Size: 0.33 Acres
- Features: Back Yard, Front Yard, Landscaped, Near Golf Course, Wooded
Details
- Parcel number: 1821086171
- Zoning: R-40W
- Special conditions: Standard
Construction
Type & style
- Home type: SingleFamily
- Architectural style: Ranch
- Property subtype: Single Family Residence, Residential
Materials
- Fiber Cement, Stone
- Roof: Shingle
Condition
- New construction: No
- Year built: 2019
Utilities & green energy
- Sewer: Public Sewer
- Water: Public
Community & HOA
Community
- Features: Clubhouse, Fishing, Golf, Lake, Playground, Pool, Street Lights, Tennis Court(s)
- Subdivision: Hasentree
HOA
- Has HOA: Yes
- Amenities included: Clubhouse, Fitness Center, Golf Course, Playground, Pool, Recreation Facilities, Tennis Court(s), Trail(s)
- Services included: Maintenance Grounds
- HOA fee: $865 quarterly
- Additional fee info: Second HOA Fee $215 Monthly
Location
- Region: Wake Forest
Financial & listing details
- Price per square foot: $339/sqft
- Tax assessed value: $668,354
- Annual tax amount: $4,294
- Date on market: 10/31/2025
Price history
| Date | Event | Price |
|---|---|---|
| 7/9/2026 | Sold | $755,000-2.6%$339/sqft |
Source:  Doorify MLS #10130718 Report a problem Doorify MLS #10130718 Report a problem | ||
| 6/19/2026 | Pending sale | $775,000$348/sqft |
Source: Doorify MLS #10130718 Report a problem | ||
| 10/31/2025 | Listed for sale | $775,000+3.3%$348/sqft |
Source: Doorify MLS #10130718 Report a problem | ||
| 6/20/2024 | Sold | $750,000$336/sqft |
Source: Doorify MLS #10028120 Report a problem | ||
| 5/15/2024 | Pending sale | $750,000$336/sqft |
Source: Doorify MLS #10028120 Report a problem | ||
| 5/9/2024 | Listed for sale | $750,000+47.1%$336/sqft |
Source: Doorify MLS #10028120 Report a problem | ||
| 1/31/2020 | Sold | $510,000-2.8%$229/sqft |
Source: Public Record Report a problem | ||
| 2/28/2019 | Listed for sale | $524,900$235/sqft |
Source: Toll Brothers Report a problem | ||
Public tax history
| Year | Property taxes | Tax assessment |
|---|---|---|
| 2025 | $4,295 +3% | $668,354 |
| 2024 | $4,170 +8.4% | $668,354 +36.2% |
| 2023 | $3,847 +7.9% | $490,768 |
| 2022 | $3,564 +2.8% | $490,768 |
| 2021 | $3,469 +1.7% | $490,768 |
| 2020 | $3,411 +198.3% | $490,768 +232.9% |
| 2019 | $1,143 | $147,400 +5.3% |
| 2018 | $1,143 +14.9% | $140,000 |
| 2017 | $995 +2.1% | $140,000 |
| 2016 | $975 -33.1% | $140,000 -33.3% |
| 2015 | $1,458 | $210,000 |
Find assessor info on the county website
Neighborhood: 27587
Nearby homes
- $890,000-- bd2 ba2.5k sqft1729 Hasentree Villa Ln, Wake Forest, NC 27587Sold
- $724,300-- bd2 ba2.1k sqft1737 Hasentree Villa Ln, Wake Forest, NC 27587Off Market
- $795,0003 bd2 ba2.3k sqft1745 Hasentree Villa Ln, Wake Forest, NC 27587Sold
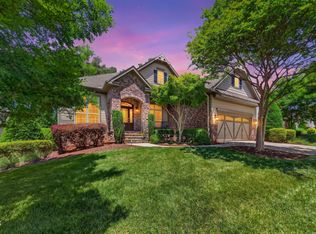
- $930,6003 bd4 ba2.9k sqft1725 Hasentree Villa Ln, Wake Forest, NC 27587Off Market
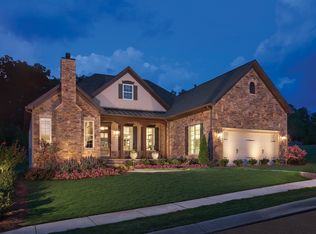
- $675,0002 bd2 ba2k sqft1753 Hasentree Villa Ln, Wake Forest, NC 27587For Sale
- $725,0003 bd2 ba2.5k sqft1637 Hasentree Villa Ln, Wake Forest, NC 27587Sold
- $715,7003 bd2 ba2.5k sqft1633 Hasentree Villa Ln, Wake Forest, NC 27587Off Market
- $696,9003 bd2 ba2.2k sqft1721 Hasentree Villa Ln, Wake Forest, NC 27587Off Market
Nearby schools
GreatSchools rating
- 6/10North Forest Pines ElementaryGrades: PK-5Distance: 3.9 mi
- 8/10Wakefield MiddleGrades: 6-8Distance: 3.8 mi
- 8/10Wakefield HighGrades: 9-12Distance: 3.6 mi
Schools provided by the listing agent
- Elementary: Wake - North Forest
- Middle: Wake - Wakefield Middle
- High: Wake - Wakefield High
Source: Doorify MLS. This data may not be complete. We recommend contacting the local school district to confirm school assignments for this home.
Get a cash offer in 3 minutes
Find out how much your home could sell for in as little as 3 minutes with a no-obligation cash offer.
Estimated market value
$754,800
Get a cash offer in 3 minutes
Find out how much your home could sell for in as little as 3 minutes with a no-obligation cash offer.
Estimated market value
$754,800
- North Carolina
- Wake County
- Wake Forest
- 27587
- 1733 Hasentree Villa Ln
Nearby cities
Nearby zip codes
Other Wake Forest Topics
