Tucked within the sought-after golf villa section of Hasentree, this low-maintenance home offers easy living, a functional layout, and the opportunity to make it your own. With 2 bedrooms, 2 full baths, a dedicated office (or 3rd bedroom), and two screened porches, the floor plan is designed for both comfort and flexibility. The spacious living areas flow easily for everyday living and entertaining, while the screened porches provide peaceful spaces to enjoy morning coffee, unwind in the evenings, or take in the natural surroundings. The office offers great versatility for working from home, hobbies, or additional guest space.
For sale
Price cut: $24K (7/21)
$675,000
1753 Hasentree Villa Ln, Wake Forest, NC 27587
2beds
2,011sqft
:
Get pre-qualified$4,136/mo
Single Family Residence, Residential
Built in 2016
0.39 Acres Lot
$662,100 Zestimate®
$336/sqft
$117/mo HOA
What's special
Two screened porchesOffice offers great versatility
- 66 days |
- 480 |
- 14 |
Zillow last checked:
Listing updated:
Listed by:
Kelly Huffstetler 919-522-6349,
Keller Williams Legacy
Source: Doorify MLS,MLS#: 10168954
Facts & features
Interior
Bedrooms & bathrooms
- Bedrooms: 2
- Bathrooms: 2
- Full bathrooms: 2
Heating
- Central, Natural Gas
Cooling
- Central Air
Appliances
- Included: Dishwasher, Double Oven, Dryer, Gas Range, Microwave, Range Hood, Refrigerator, Stainless Steel Appliance(s), Oven, Washer
- Laundry: Inside, Laundry Room, Main Level
Features
- Bathtub/Shower Combination, Ceiling Fan(s), Double Vanity, Entrance Foyer, Granite Counters, Kitchen Island, Kitchen/Dining Room Combination, Living/Dining Room Combination, Pantry, Smooth Ceilings, Stone Counters, Walk-In Closet(s), Walk-In Shower, Water Closet
- Flooring: Carpet, Hardwood, Tile
- Basement: Crawl Space
- Has fireplace: No
- Common walls with other units/homes: No Common Walls
Interior area
- Total structure area: 2,011
- Total interior livable area: 2,011 sqft
- Finished area above ground: 2,011
- Finished area below ground: 0
Property
Parking
- Total spaces: 4
- Parking features: Attached, Driveway, Garage, Garage Door Opener, Garage Faces Front, Inside Entrance, Kitchen Level
- Attached garage spaces: 2
- Uncovered spaces: 2
Features
- Levels: One
- Stories: 1
- Patio & porch: Front Porch, Porch, Rear Porch, Screened
- Exterior features: Rain Gutters, Other
- Pool features: Association, Salt Water, Swimming Pool Com/Fee, Community
- Has view: Yes
- View description: Neighborhood, Trees/Woods
Lot
- Size: 0.39 Acres
- Features: Back Yard, Few Trees, Front Yard, Landscaped, Sprinklers In Front, Sprinklers In Rear
Details
- Parcel number: 182101088223000 0417456
- Zoning: R-40W
- Special conditions: Standard
Construction
Type & style
- Home type: SingleFamily
- Architectural style: Ranch, Traditional
- Property subtype: Single Family Residence, Residential
Materials
- HardiPlank Type, Stone
- Foundation: Permanent
- Roof: Shingle
Condition
- New construction: No
- Year built: 2016
Details
- Builder name: Toll Brothers
Utilities & green energy
- Sewer: Public Sewer
- Water: Public
- Utilities for property: Electricity Connected, Natural Gas Connected, Sewer Connected, Water Connected, Underground Utilities
Community & HOA
Community
- Features: Clubhouse, Fishing, Fitness Center, Golf, Lake, Park, Playground, Pool, Restaurant, Sidewalks, Street Lights, Tennis Court(s), Other
- Subdivision: Hasentree
HOA
- Has HOA: Yes
- Amenities included: Clubhouse, Fitness Center, Game Room, Golf Course, Jogging Path, Picnic Area, Playground, Pond Year Round, Pool, Recreation Room, Security, Snow Removal, Tennis Court(s)
- Services included: Maintenance Grounds, Road Maintenance, Snow Removal, Storm Water Maintenance
- HOA fee: $350 quarterly
- Additional fee info: Second HOA Fee $525 Quarterly
Location
- Region: Wake Forest
Financial & listing details
- Price per square foot: $336/sqft
- Tax assessed value: $609,529
- Annual tax amount: $3,918
- Date on market: 5/21/2026
- Road surface type: Asphalt
Estimated market value
$662,100
$629,000 - $695,000
$2,490/mo
Price history
| Date | Event | Price |
|---|---|---|
| 7/21/2026 | Price change | $675,000-3.4%$336/sqft |
Source:  Doorify MLS #10168954 Report a problem Doorify MLS #10168954 Report a problem | ||
| 5/21/2026 | Listed for sale | $699,000+64.6%$348/sqft |
Source: Doorify MLS #10168954 Report a problem | ||
| 5/27/2016 | Sold | $424,736$211/sqft |
Source: Doorify MLS #2070040 Report a problem | ||
Public tax history
| Year | Property taxes | Tax assessment |
|---|---|---|
| 2025 | $3,919 +3% | $609,529 |
| 2024 | $3,805 +16.1% | $609,529 +45.8% |
| 2023 | $3,279 +7.9% | $417,944 |
| 2022 | $3,038 +2.8% | $417,944 |
| 2021 | $2,957 +1.7% | $417,944 |
| 2020 | $2,908 -19.5% | $417,944 -4.9% |
| 2019 | $3,610 | $439,597 |
| 2018 | $3,610 +14.8% | $439,597 |
| 2017 | $3,146 +127.5% | $439,597 +121.5% |
| 2016 | $1,383 -5.2% | $198,500 -5.5% |
| 2015 | $1,458 | $210,000 |
Find assessor info on the county website
Monthly payment
Est. payment
Payment breakdown
Explore the cost of this home by adjusting the details. Changes won't be saved.Climate risks
Neighborhood: 27587
Nearby schools
GreatSchools rating
- 6/10North Forest Pines ElementaryGrades: PK-5Distance: 3.9 mi
- 8/10Wakefield MiddleGrades: 6-8Distance: 3.8 mi
- 8/10Wakefield HighGrades: 9-12Distance: 3.7 mi
Schools provided by the listing agent
- Elementary: Wake - North Forest
- Middle: Wake - Wakefield Middle
- High: Wake - Wakefield High
Source: Doorify MLS. This data may not be complete. We recommend contacting the local school district to confirm school assignments for this home.
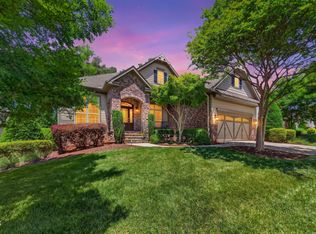
- $795,0003 bd2 ba2.3k sqft1745 Hasentree Villa Ln, Wake Forest, NC 27587Sold
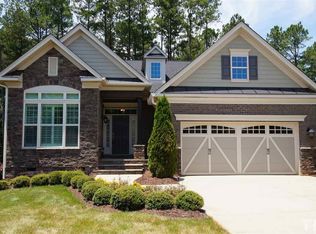
- $660,5003 bd2 ba2.2k sqft1757 Hasentree Villa Ln, Wake Forest, NC 27587Off Market
- $724,300-- bd2 ba2.1k sqft1737 Hasentree Villa Ln, Wake Forest, NC 27587Off Market
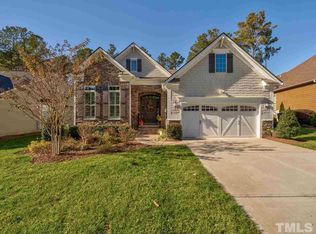
- $679,8003 bd2 ba2.2k sqft1761 Hasentree Villa Ln, Wake Forest, NC 27587Off Market
- $755,0003 bd2 ba2.2k sqft1733 Hasentree Villa Ln, Wake Forest, NC 27587Sold
- $661,3003 bd2 ba2.2k sqft1765 Hasentree Villa Ln, Wake Forest, NC 27587Off Market
- $--3 bd2 ba2.1k sqft1765 Hasentree Villa Ln #R, Wake Forest, NC 27587Off Market
- $--3 bd2 ba2.1k sqft1765 Hasentree Villa Ln #RENTAL, Wake Forest, NC 27587Off Market
A local agent can set up tours, give advice and negotiate with sellers.
Similar homes
- $660,0004 bd3 ba2.9k sqft8909 Hardie Farm Cir, Wake Forest, NC 27587For Sale

 MLS ID #10170989, Matt Bergevin. Doorify MLS
 - $689,9004 bd3 ba2.8k sqft8005 Millenium Dr, Raleigh, NC 27614For Sale
 MLS ID #10181847, Cathy Lyons. Doorify MLS
 - $572,0003 bd3 ba2.6k sqft104 Light Falls Dr, Wake Forest, NC 27587For Sale
 MLS ID #10175797, Richard Brandon Hiatt. Doorify MLS
 - $540,0004 bd3 ba2.1k sqft1314 Sourwood Dr, Wake Forest, NC 27587For Sale
 MLS ID #10177702, Connie Batten. Doorify MLS
 - $625,0005 bd3 ba2.7k sqft5108 Bambi Ct, Wake Forest, NC 27587For SaleMLS ID #10161066, Jennifer Acevedo. Doorify MLS
- $539,0003 bd3 ba2.4k sqft716 Wildflower Ridge Rd, Wake Forest, NC 27587For SaleMLS ID #10178080, Jackie Gautreau. Doorify MLS
- $490,0004 bd3 ba2.8k sqft517 Wheddoncross Way, Wake Forest, NC 27587For SaleMLS ID #10169661, Aiyana Lutkiewicz. Doorify MLS
- $559,9005 bd3 ba2.8k sqft5997 Jones Farm Rd, Wake Forest, NC 27587For SaleMLS ID #10177247, Kandy Benton. Doorify MLS
- $409,9994 bd3 ba2.1k sqft1317 Hosmer Ct, Wake Forest, NC 27587For SaleMLS ID #10170274, Pat Sosa. Doorify MLS
- $560,0003 bd3 ba2.7k sqft1405 Freeman Falls Ct, Wake Forest, NC 27587For SaleMLS ID #10162930, Madison Vitale. Doorify MLS
- $739,8995 bd3 ba2.6k sqft7600 Double East Ct, Raleigh, NC 27613For SaleMLS ID #10179542, Ellie Brizuela. Doorify MLS
- $479,9003 bd2 ba2k sqft1632 Heritage Garden St, Wake Forest, NC 27587For SaleMLS ID #10175565, Sharon Baldwin. Doorify MLS
- $599,9004 bd4 ba2.7k sqftEastwood Construction LLC., Youngsville, NC 27596For SaleMLS ID #10173351, Jennifer Zech. Doorify MLS
- $519,9004 bd3 ba2.6k sqft933 Wrights Creek Way, Wake Forest, NC 27587For SaleMLS ID #10167366, Chad Doggett. Doorify MLS
- $699,9005 bd3 ba3k sqft4505 Heritage Gates Dr, Rolesville, NC 27571For SaleMLS ID #10171999, Matt Perry. Doorify MLS
- $699,0005 bd3 ba2.9k sqft2509 Barton Ridge Ct, Raleigh, NC 27613For SaleMLS ID #10178277, Brandie Dodd. Doorify MLS
- $700,0004 bd3 ba2.8k sqft4205 Worley Dr, Raleigh, NC 27613For SaleMLS ID #10165451, Jim Allen. Doorify MLS
- $474,0004 bd3 ba2.4k sqft3632 Willow Stone Ln, Wake Forest, NC 27587For SaleMLS ID #10169999, Aaron Chaney. Doorify MLS
- $529,0003 bd3 ba2.7k sqft1511 Anterra Dr, Wake Forest, NC 27587For SaleMLS ID #10141336, Laurene Sieli. Doorify MLS
- $500,0004 bd3 ba2.5k sqft12554 Honeychurch St, Raleigh, NC 27614For SaleMLS ID #10178387, Simona Anton. Doorify MLS
