1745 Hasentree Villa Ln has a way of making everything feel a little more effortless. Natural light fills the space, while 10' ceilings create an openness that instantly feels calm and inviting. Thoughtful details--solid wood doors, elegant trim work, and carefully selected upgrades--quietly reflect the quality throughout. Fresh paint, updated designer lighting, and brand-new carpet in all three bedrooms mean everything is already in place, allowing for a seamless move-in and an immediate sense of home. The kitchen becomes part of your daily rhythm--morning coffee, relaxed meals, and conversations that linger. A gas range, vent hood, KitchenAid appliances, and soft-glow under-cabinet lighting bring both function and warmth to the space. A private French-door room offers the flexibility today's lifestyle calls for--whether used as a home office, a quiet reading retreat, or a place to simply unwind. The rest of the home flows with ease, offering just the right balance of openness and comfort. The primary suite provides a peaceful place to recharge, with a spacious bath and beautifully updated closets that make everyday living feel more organized and effortless. Two additional bedrooms offer comfortable accommodations for guests or the flexibility to create spaces that suit your needs. Outside, everything slows down--a screened porch invites quiet, bug-free evenings, while the low-maintenance Trex deck makes entertaining simple. The flat, tree-lined backyard offers privacy and tranquility without the burden of upkeep. What truly sets this home apart is the lifestyle it supports. Lawn maintenance, trimming, and irrigation are included, giving you more time to enjoy Hasentree's exceptional amenities--golf, tennis, fitness, dining, and a vibrant sense of community. Homes in the Hasentree Golf Villas are always in demand, and opportunities like this--beautifully updated, completely move-in ready, and priced under $800K--are rare! If you've been waiting for a home that feels easy, refined, and just right from the start... this is one you won't want to miss. Schedule your private showing today.
Sold for $795,000
$795,000
1745 Hasentree Villa Ln, Wake Forest, NC 27587
3beds
2,364sqft
Single Family Residence, Residential
Built in 2014
0.33 Acres Lot
$796,800 Zestimate®
$336/sqft
$2,670 Estimated rent
Home value
$796,800
$757,000 - $837,000
$2,670/mo
Zestimate® history
Owner options
List your home for rent
$2,670/mo
Rent Zestimate®
Find your next renter with Zillow Rental Manager. Plus, with online applications, you can quickly screen prospective tenants – for free.
$2,670/mo
Rent Zestimate®
Refinance and save
$5,612/mo
Est. payment
Refinancing to a lower rate could help reduce your monthly payments and save thousands over the life of the loan.
$5,612/mo
Est. payment
Explore your selling options
Work with a Zillow partner agent
Leverage their expertise and Zillow's premium Showcase listings to get your home seen by more buyers.
Get startedList with your own agent
Get your home in front of millions of buyers by listing it on Zillow.
Learn how to do itSell it yourself
Take full control of how buyers see your home on Zillow by listing For Sale by Owner (FSBO).
List your homeWhat's special
Beautifully updatedUpdated designer lightingBeautifully updated closetsGas rangeKitchenaid appliancesVent hoodSoft-glow under-cabinet lighting
Zillow last checked:
Listing updated:
Listed by:
Meghan Anne Few 201-988-9506,
Real Broker, LLC
Bought with:
Brian Wolborsky, 191762
Howard Hanna Allen Tate Raleigh Falls of Neuse
Source: Doorify MLS,MLS#: 10167549
Facts & features
Interior
Bedrooms & bathrooms
- Bedrooms: 3
- Bathrooms: 2
- Full bathrooms: 2
Heating
- Central, Forced Air
Cooling
- Ceiling Fan(s), Central Air, Electric
Appliances
- Included: Dishwasher, Electric Water Heater, Exhaust Fan, Freezer, Gas Range, Microwave, Range Hood, Refrigerator, Stainless Steel Appliance(s), Oven, Washer/Dryer
- Laundry: Electric Dryer Hookup, Laundry Room, Main Level, Sink, Washer Hookup
Features
- Bathtub Only, Bathtub/Shower Combination, Ceiling Fan(s), Chandelier, Crown Molding, Double Vanity, Dual Closets, Eat-in Kitchen, Entrance Foyer, Granite Counters, High Ceilings, High Speed Internet, Keeping Room, Kitchen Island, Open Floorplan, Pantry, Master Downstairs, Recessed Lighting, Room Over Garage, Separate Shower, Smooth Ceilings, Soaking Tub, Storage, Tray Ceiling(s), Walk-In Closet(s), Walk-In Shower
- Flooring: Carpet, Hardwood, Tile
- Doors: French Doors, Sliding Doors
- Windows: Double Pane Windows, Screens
- Number of fireplaces: 1
- Fireplace features: Gas Log, Living Room
- Common walls with other units/homes: No Common Walls
Interior area
- Total structure area: 2,364
- Total interior livable area: 2,364 sqft
- Finished area above ground: 2,364
- Finished area below ground: 0
Property
Parking
- Total spaces: 2
- Parking features: Driveway, Garage, Garage Door Opener, Garage Faces Front, Inside Entrance
- Attached garage spaces: 2
Features
- Levels: One
- Stories: 1
- Patio & porch: Deck, Front Porch, Porch, Rear Porch, Screened
- Exterior features: Lighting, Private Yard, Rain Gutters, Smart Irrigation, Storage
- Pool features: Swimming Pool Com/Fee, See Remarks, Community
- Spa features: None
- Has view: Yes
Lot
- Size: 0.33 Acres
- Features: Back Yard, Front Yard, Hardwood Trees, Near Golf Course, Pie Shaped Lot
Details
- Parcel number: 182101088116000 0417457
- Zoning: R-40W
- Special conditions: Standard
Construction
Type & style
- Home type: SingleFamily
- Architectural style: Ranch, Traditional
- Property subtype: Single Family Residence, Residential
Materials
- Block, Fiber Cement, Frame, Stone Veneer
- Foundation: Block
- Roof: Shingle
Condition
- New construction: No
- Year built: 2014
Details
- Builder name: Toll Brothers
Utilities & green energy
- Sewer: Public Sewer
- Water: Public
Community & HOA
Community
- Features: Clubhouse, Fishing, Fitness Center, Golf, Pool, Restaurant, Tennis Court(s)
- Subdivision: Hasentree
HOA
- Has HOA: Yes
- Amenities included: Clubhouse, Fitness Center, Golf Course, Maintenance, Pool, Recreation Facilities, Security, Tennis Court(s), Trail(s)
- Services included: Maintenance Grounds, Road Maintenance
- HOA fee: $875 quarterly
- Additional fee info: Second HOA Fee $230 Monthly
Location
- Region: Wake Forest
Financial & listing details
- Price per square foot: $336/sqft
- Tax assessed value: $675,135
- Annual tax amount: $4,338
- Date on market: 5/15/2026
- Road surface type: Paved
Price history
| Date | Event | Price |
|---|---|---|
| 6/16/2026 | Sold | $795,000$336/sqft |
Source:  Doorify MLS #10167549 Report a problem Doorify MLS #10167549 Report a problem | ||
| 5/17/2026 | Pending sale | $795,000$336/sqft |
Source: Doorify MLS #10167549 Report a problem | ||
| 5/15/2026 | Listed for sale | $795,000+65.6%$336/sqft |
Source: Doorify MLS #10167549 Report a problem | ||
| 2/18/2015 | Sold | $480,000$203/sqft |
Source: Doorify MLS #1983285 Report a problem | ||
Public tax history
| Year | Property taxes | Tax assessment |
|---|---|---|
| 2025 | $4,338 +3% | $675,135 |
| 2024 | $4,213 +8.3% | $675,135 +36% |
| 2023 | $3,891 +7.9% | $496,458 |
| 2022 | $3,605 +2.8% | $496,458 |
| 2021 | $3,509 | $496,458 |
| 2020 | -- | $496,458 +3.1% |
| 2019 | -- | $481,349 |
| 2018 | -- | $481,349 |
| 2017 | -- | $481,349 |
| 2016 | -- | $481,349 -7.4% |
| 2015 | -- | $519,782 |
Find assessor info on the county website
Neighborhood: 27587
Nearby homes
- $675,0002 bd2 ba2k sqft1753 Hasentree Villa Ln, Wake Forest, NC 27587For Sale

- $724,300-- bd2 ba2.1k sqft1737 Hasentree Villa Ln, Wake Forest, NC 27587Off Market
- $755,0003 bd2 ba2.2k sqft1733 Hasentree Villa Ln, Wake Forest, NC 27587Sold
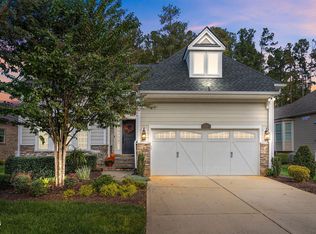
- $660,5003 bd2 ba2.2k sqft1757 Hasentree Villa Ln, Wake Forest, NC 27587Off Market
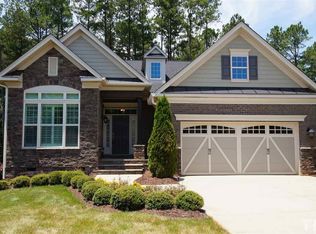
- $890,000-- bd2 ba2.5k sqft1729 Hasentree Villa Ln, Wake Forest, NC 27587Sold
- $679,8003 bd2 ba2.2k sqft1761 Hasentree Villa Ln, Wake Forest, NC 27587Off Market
- $920,0003 bd3 ba3.4k sqft1752 Hasentree Villa Ln, Wake Forest, NC 27587Sold
- $767,800-- bd2 ba2.2k sqft1756 Hasentree Villa Ln, Wake Forest, NC 27587Off Market
Nearby schools
GreatSchools rating
- 6/10North Forest Pines ElementaryGrades: PK-5Distance: 3.9 mi
- 8/10Wakefield MiddleGrades: 6-8Distance: 3.8 mi
- 8/10Wakefield HighGrades: 9-12Distance: 3.6 mi
Schools provided by the listing agent
- Elementary: Wake - North Forest
- Middle: Wake - Wakefield Middle
- High: Wake - Wakefield High
Source: Doorify MLS. This data may not be complete. We recommend contacting the local school district to confirm school assignments for this home.
Get a cash offer in 3 minutes
Find out how much your home could sell for in as little as 3 minutes with a no-obligation cash offer.
Estimated market value
$796,800
Get a cash offer in 3 minutes
Find out how much your home could sell for in as little as 3 minutes with a no-obligation cash offer.
Estimated market value
$796,800
- North Carolina
- Wake County
- Wake Forest
- 27587
- 1745 Hasentree Villa Ln
Nearby cities
Nearby zip codes
Other Wake Forest Topics
