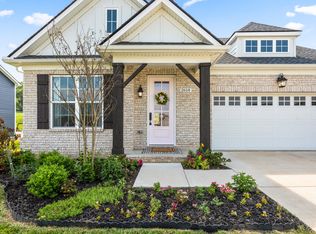
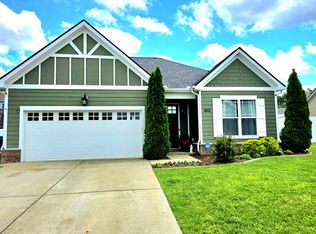
To Be Built. New Construction- Andover Floorplan. Open first floor features foyer, family room, dining, and kitchen with pantry. Second floor features owner's suite with walk in closet and private bath, laundry room, two secondary bedrooms with hall bath, and bonus room. Buyers will select all interior and exterior finishes.
This property is not currently displayed as for sale or rent on Zillow. This may be different from what's on other websites or public sources.