Great opportunity for a 2-bedroom, 1-bath brick ranch in Detroit with plenty of potential. This property features a functional layout, full basement, and solid brick exterior, making it a great candidate for renovation and value-add improvements. The home needs TLC and updating but offers an excellent opportunity for an investor, rehabber, or buyer looking to put their own finishing touches on a property. With the right vision and improvements, this could be transformed into a comfortable home or investment property.
For sale
$44,900
17341 Albion St, Detroit, MI 48234
2beds
922sqft
Single Family Residence
Built in 1952
4,791 Square Feet Lot
$-- Zestimate®
$49/sqft
$-- HOA
What's special
- 20 days
- 163
- 6
Zillow last checked:
Listing updated:
Listed by:
Albert Hakim 586-799-8000,
RE/MAX First 586-799-8000
Source: Realcomp II,MLS#: 20261079179
Facts & features
Interior
Bedrooms & bathrooms
- Bedrooms: 2
- Bathrooms: 1
- Full bathrooms: 1
Bedroom
- Level: Entry
- Area: 96
- Dimensions: 12 X 8
Bedroom
- Level: Entry
- Area: 80
- Dimensions: 10 X 8
Other
- Level: Entry
- Area: 80
- Dimensions: 10 X 8
Kitchen
- Level: Entry
- Area: 120
- Dimensions: 12 X 10
Living room
- Level: Entry
- Area: 110
- Dimensions: 11 X 10
Heating
- Forced Air, Natural Gas
Features
- Basement: Unfinished
- Has fireplace: No
Interior area
- Total interior livable area: 922 sqft
- Finished area above ground: 922
Property
Parking
- Total spaces: 1
- Parking features: One Car Garage, Detached
- Garage spaces: 1
Features
- Levels: One
- Stories: 1
- Entry location: GroundLevelwSteps
- Pool features: None
Lot
- Size: 4,791 Square Feet
- Dimensions: 35 x 131
Details
- Parcel number: W17I014473S
- Special conditions: Government Owned,Short Sale No
Construction
Type & style
- Home type: SingleFamily
- Architectural style: Ranch
- Property subtype: Single Family Residence
Materials
- Brick
- Foundation: Basement, Brick Mortar
Condition
- New construction: No
- Year built: 1952
Utilities & green energy
- Sewer: Public Sewer
- Water: Public
Community & HOA
Community
- Subdivision: DRENNAN & SELDONS LASALLE COLLEGE PARK 3
HOA
- Has HOA: No
Location
- Region: Detroit
Financial & listing details
- Price per square foot: $49/sqft
- Tax assessed value: $22,300
- Annual tax amount: $3,134
- Date on market: 9/30/2026
- Cumulative days on market: 20 days
- Listing agreement: Exclusive Right To Sell
- Listing terms: Cash
Estimated market value
Not available
Estimated sales range
Not available
$1,128/mo
Price history
| Date | Event | Price |
|---|---|---|
| 9/30/2026 | Listed for sale | $44,900+149.4%$49/sqft |
Source:  Realcomp II #20261079179 Report a problem | ||
| 7/13/2026 | Sold | $18,000-84.3%$20/sqft |
Source: Public Record Report a problem | ||
| 1/2/2025 | Sold | $115,000+360%$125/sqft |
Source: Public Record Report a problem | ||
| 3/9/2022 | Listing removed | -- |
Source: Realcomp II #2220010797 Report a problem | ||
| 2/21/2022 | Listed for sale | $25,000$27/sqft |
Source: Realcomp II #2220010797 Report a problem | ||
| 2/21/2022 | Pending sale | $25,000$27/sqft |
Source: Realcomp II #2220010797 Report a problem | ||
| 2/17/2022 | Listed for sale | $25,000$27/sqft |
Source: Realcomp II #2220010797 Report a problem | ||
Public tax history
| Year | Property taxes | Tax assessment |
|---|---|---|
| 2025 | -- | $19,800 +23.8% |
| 2024 | -- | $16,000 +13.5% |
| 2023 | -- | $14,100 +25.9% |
| 2022 | -- | $11,200 +13.1% |
| 2021 | -- | $9,900 |
| 2020 | $975 +5% | $9,900 +12.5% |
| 2019 | $929 | $8,800 +7.3% |
| 2018 | $929 | $8,200 +5.1% |
| 2017 | -- | $7,800 -43.9% |
| 2016 | $2,136 | $13,900 |
| 2015 | $2,136 +10.3% | $13,900 -28.2% |
| 2013 | $1,936 -9.4% | $19,361 -31.8% |
| 2010 | $2,136 | $28,386 -12% |
| 2009 | -- | $32,257 -13.5% |
| 2008 | -- | $37,291 |
| 2007 | -- | $37,291 +5.5% |
| 2005 | $184 | $35,347 +3% |
| 2004 | -- | $34,317 |
Find assessor info on the county website
Monthly payment
Est. payment
Payment breakdown
Explore the cost of this home by adjusting the details. Changes won't be saved.Climate risks
Neighborhood: Van Steuban

Similar homes
- $45,0003 bd2 ba1k sqft5060 E Outer Dr, Detroit, MI 48234For Sale
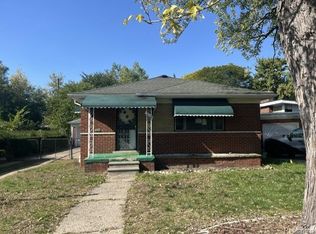
 MLS ID #20261083650, Wendy Hopkins, Epic Realty Inc. Realcomp II
- $54,9002 bd1 ba879 sqft18954 Beland St, Detroit, MI 48234For Sale
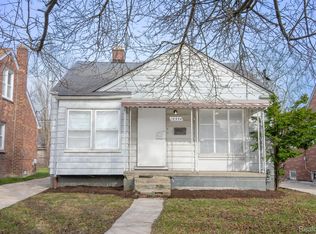 MLS ID #20261084747, Derek C Lievens, Market Elite Inc. Realcomp II
- $45,0003 bd1 ba931 sqft17845 Rowe St, Detroit, MI 48205For Sale
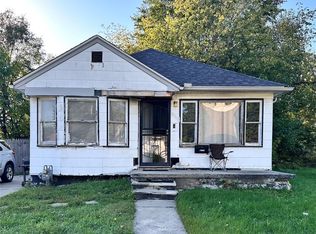 MLS ID #20261080370, Sade Harper, EXP Realty Main. Realcomp II
- $47,0002 bd1 ba1.2k sqft11429 Greiner St, Detroit, MI 48234For Sale
 MLS ID #20261050583, Randi Schmidt, Keller Williams Realty-Great Lakes. Realcomp II
- $44,0002 bd1 ba864 sqft19127 Dwyer St, Detroit, MI 48234For Sale
 MLS ID #26046734, Tyrone Player, REMAX City Centre. MichRIC
- $44,9003 bd3 ba1.3k sqft14418 Cedargrove St, Detroit, MI 48205For SaleMLS ID #20261084303, Steve Koleno, Beycome Brokerage Realty LLC. Realcomp II
- $48,5003 bd2 ba942 sqft7444 E Brentwood St, Detroit, MI 48234For SaleMLS ID #20261060026, Demetrius Scott, KW Metro. Realcomp II
- $38,0002 bd1 ba911 sqft18841 Buffalo St, Detroit, MI 48234For SaleMLS ID #20261083261, Wendy Hopkins, Epic Realty Inc. Realcomp II
- $40,0003 bd1 ba1k sqft19353 Runyon St, Detroit, MI 48234For SaleMLS ID #20261022885, Branson M Williams, Keller Williams Realty-Great Lakes. Realcomp II
- $55,0003 bd2 ba1.2k sqft18712 Waltham St, Detroit, MI 48205For SaleMLS ID #20261084737, Derek C Lievens, Market Elite Inc. Realcomp II
- $42,5003 bd1 ba1.1k sqft19180 Bradford Ave, Detroit, MI 48205For SaleMLS ID #26048936, Kristian Freiwald, Domus Realty. MichRIC
- $42,9004 bd2 ba1k sqft12105 Sanford St, Detroit, MI 48205For SaleMLS ID #20261076396, Gene Kelley II, Real Estate One-Southfield. Realcomp II
- $40,0004 bd2 ba1.2k sqft8177 Molena St, Detroit, MI 48234For SaleMLS ID #20261056018, Stephen G Reynolds II, North American Real Estate LLC. Realcomp II
- $45,0003 bd1 ba1.2k sqft11114 Engleside St, Detroit, MI 48205For SaleMLS ID #20261055102, Derek Werenka, SimpliHom. Realcomp II
- $55,0003 bd1 ba1.1k sqft19325 Albany St, Detroit, MI 48234For SaleMLS ID #20261082242, Edwin Vento, RE/MAX Leading Edge. Realcomp II
- $45,9003 bd1 ba1.1k sqft15016 Troester St, Detroit, MI 48205For Sale
 MLS ID #50220556, Penny L Tarwacki, Real Estate One Southgate. MiRealSource
- $42,0002 bd1 ba892 sqft19331 Hoover St, Detroit, MI 48205For SaleMLS ID #20261048481, TaMia Hairston, Real Broker, LLC Troy. Realcomp II
- $35,0003 bd1 ba1k sqft18965 Beland St, Detroit, MI 48234For SaleMLS ID #26032483, Tonya Emery, Majestic Homes & Investments. MichRIC
- $45,0003 bd1 ba1.3k sqft11774 College St, Detroit, MI 48205For SaleMLS ID #20240079952, Benjamin Ness, Clyde Realty LLC. Realcomp II
