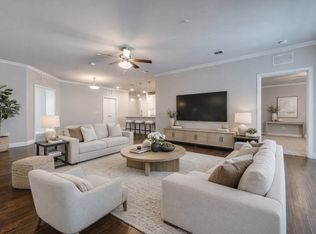
Enjoy the benefits of a 55+ community! The HOA maintains flexibility and may allow a limited number of residents under 55 on a case-by-case basis—a perfect opportunity for those seeking a vibrant, active-adult lifestyle without being strictly age-confined. Offering the lock-and-leave lifestyle in an unbeatable Farmers Branch location packed with amenities—community greenhouse & gardening, fitness center, Bocce Ball courts, social club, outdoor grilling, dog run & scenic green space—plus all exterior home maintenance & landscaping handled by the HOA! Located on the building's top floor in close proximity to the elevator, this meticulously maintained condo boasts an open floor plan with an array of premium features: high 9-FT ceilings, premium blinds, stainless steel appliances, walk-in pantry, large kitchen island, hardwood floors (+upgraded carpet in bedrooms), walk-in storage area, and your own private balcony equipped with solar shades. Oversized primary suite is a private retreat—stunning ensuite has dual sinks, a soaking tub, separate glass shower & a MASSIVE custom walk-in closet. Remaining full bath is easily accessible from main living areas & secondary bedroom. Versatile flex room can be used as office space or a 3rd bedroom! Full in-unit laundry room with built-in cabinets. Plus, private garage parking & the option to purchase an additional storage unit in the building. With roughly 80 units across 3 buildings in the community, Gatherings at Mercer Crossing promotes a neighborly atmosphere with ample opportunity to form new relationships. Located 20 minutes from Dallas with easy access to I-635, I-35 & DFW Airport, near shopping & dining, local hospitals, golf courses & parks. Come see all the amazing perks this community has to offer!
Sold
Price Unknown
1735 Wittington Pl #3403, Farmers Branch, TX 75234
3beds
1,869sqft
Condominium
Built in 2020
-- sqft lot
$404,900 Zestimate®
$--/sqft
$3,041 Estimated rent
Home value
$404,900
$373,000 - $441,000
$3,041/mo
Zestimate® history
Owner options
List your home for rent
$3,041/mo
Rent Zestimate®
Find your next renter with Zillow Rental Manager. Plus, with online applications, you can quickly screen prospective tenants – for free.
$3,041/mo
Rent Zestimate®
Refinance and save
$540/mo
Est. payment
Refinancing to a lower rate could help reduce your monthly payments and save thousands over the life of the loan.
$540/mo
Est. payment
Explore your selling options
Work with a Zillow partner agent
Leverage their expertise and Zillow's premium Showcase listings to get your home seen by more buyers.
Get startedList with your own agent
Get your home in front of millions of buyers by listing it on Zillow.
Learn how to do itSell it yourself
Take full control of how buyers see your home on Zillow by listing For Sale by Owner (FSBO).
List your homeWhat's special
Office spaceOpen floor planUpgraded carpet in bedroomsHardwood floorsStainless steel appliancesPremium blindsVersatile flex room
Zillow last checked:
Listing updated:
Listed by:
Matt Templeton 0680490 972-209-0246,
Keller Williams Urban Dallas 214-234-8000
Bought with:
Davis Scott
Compass RE Texas, LLC
Source: NTREIS,MLS#: 21069279
Facts & features
Interior
Bedrooms & bathrooms
- Bedrooms: 3
- Bathrooms: 2
- Full bathrooms: 2
Primary bedroom
- Features: Closet Cabinetry, Ceiling Fan(s), En Suite Bathroom, Sitting Area in Primary, Walk-In Closet(s)
- Level: First
- Dimensions: 12 x 20
Bedroom
- Features: Ceiling Fan(s), Walk-In Closet(s)
- Level: First
- Dimensions: 12 x 13
Primary bathroom
- Features: Built-in Features, Dual Sinks, En Suite Bathroom, Garden Tub/Roman Tub, Separate Shower
- Level: First
- Dimensions: 10 x 11
Dining room
- Level: First
- Dimensions: 9 x 16
Other
- Features: Built-in Features
- Level: First
- Dimensions: 6 x 9
Kitchen
- Features: Built-in Features, Eat-in Kitchen, Granite Counters, Kitchen Island, Pantry
- Level: First
- Dimensions: 11 x 15
Laundry
- Features: Built-in Features, Linen Closet
- Level: First
- Dimensions: 7 x 8
Living room
- Features: Ceiling Fan(s)
- Level: First
- Dimensions: 13 x 19
Office
- Level: First
- Dimensions: 12 x 11
Heating
- Central, Electric
Cooling
- Central Air, Ceiling Fan(s), Electric
Appliances
- Included: Dryer, Dishwasher, Electric Cooktop, Electric Oven, Disposal, Ice Maker, Microwave, Refrigerator, Washer
- Laundry: Washer Hookup, Dryer Hookup, Laundry in Utility Room
Features
- Built-in Features, Eat-in Kitchen, Granite Counters, High Speed Internet, Kitchen Island, Open Floorplan, Pantry, Cable TV, Walk-In Closet(s)
- Flooring: Tile, Wood
- Windows: Window Coverings
- Has basement: No
- Has fireplace: No
Interior area
- Total interior livable area: 1,869 sqft
Property
Parking
- Total spaces: 1
- Parking features: Additional Parking, Assigned, Covered, Direct Access, Enclosed, Garage, Garage Door Opener, Guest, Lighted, Private, Storage
- Garage spaces: 1
Features
- Levels: One
- Stories: 1
- Patio & porch: Balcony, Covered
- Exterior features: Balcony, Courtyard, Dog Run, Garden, Lighting, Outdoor Grill, Private Entrance, Rain Gutters, Storage, Sport Court
- Pool features: None
Lot
- Size: 4.78 Acres
- Features: Landscaped, Sprinkler System
Details
- Additional structures: Kennel/Dog Run, Garage(s), Greenhouse, Pergola, See Remarks, Storage
- Parcel number: N/A
Construction
Type & style
- Home type: Condo
- Property subtype: Condominium
- Attached to another structure: Yes
Materials
- Brick, Rock, Stone
- Foundation: Slab
- Roof: Composition
Condition
- Year built: 2020
Utilities & green energy
- Sewer: Public Sewer
- Water: Public
- Utilities for property: Sewer Available, Water Available, Cable Available
Community & HOA
Community
- Features: Clubhouse, Elevator, Fitness Center, Golf, Park, Trails/Paths, Community Mailbox, Curbs
- Security: Carbon Monoxide Detector(s), Fire Sprinkler System, Smoke Detector(s)
- Subdivision: Gatherings at Mercer Crossing
HOA
- Has HOA: Yes
- Services included: All Facilities, Maintenance Grounds, Maintenance Structure, Security, Trash
- HOA fee: $540 monthly
- HOA name: Worth Ross Management
- HOA phone: 214-522-1943
Location
- Region: Farmers Branch
Financial & listing details
- Tax assessed value: $410,000
- Annual tax amount: $8,429
- Date on market: 9/26/2025
- Cumulative days on market: 305 days
- Listing terms: Cash,Conventional,FHA,VA Loan
- Exclusions: TVs & wall mounts in living & primary bedroom
Price history
| Date | Event | Price |
|---|---|---|
| 3/3/2026 | Sold | -- |
Source: NTREIS #21069279 Report a problem | ||
| 2/26/2026 | Pending sale | $419,000$224/sqft |
Source: NTREIS #21069279 Report a problem | ||
| 1/15/2026 | Contingent | $419,000$224/sqft |
Source: NTREIS #21069279 Report a problem | ||
| 9/26/2025 | Listed for sale | $419,000$224/sqft |
Source: NTREIS #21069279 Report a problem | ||
| 9/24/2025 | Listing removed | $419,000$224/sqft |
Source: NTREIS #20861650 Report a problem | ||
| 8/25/2025 | Price change | $419,000-4.8%$224/sqft |
Source: NTREIS #20861650 Report a problem | ||
| 6/23/2025 | Price change | $440,000-3.3%$235/sqft |
Source: NTREIS #20861650 Report a problem | ||
| 5/13/2025 | Price change | $455,000-5.2%$243/sqft |
Source: NTREIS #20861650 Report a problem | ||
| 3/31/2025 | Price change | $480,000-3%$257/sqft |
Source: NTREIS #20861650 Report a problem | ||
| 3/6/2025 | Price change | $495,000+42.6%$265/sqft |
Source: NTREIS #20861650 Report a problem | ||
| 3/4/2021 | Pending sale | $347,117$186/sqft |
Source: NTREIS #14524213 Report a problem | ||
| 3/1/2021 | Listed for sale | $347,117$186/sqft |
Source: NTREIS #14524213 Report a problem | ||
Public tax history
| Year | Property taxes | Tax assessment |
|---|---|---|
| 2025 | $2,580 -3% | $410,000 |
| 2024 | $2,659 -11.2% | $410,000 -2.5% |
| 2023 | $2,995 +0% | $420,530 +9.8% |
| 2022 | $2,994 -33.5% | $383,150 +2.5% |
| 2021 | $4,506 | $373,800 |
Find assessor info on the county website
Neighborhood: Mercer Crossing
Nearby homes
- $425,5003 bd2 ba2k sqft1735 Wittington Pl #1207, Farmers Branch, TX 75234Off Market
- $2,9502 bd2 ba1.8k sqft1735 Wittington Pl #1406, Farmers Branch, TX 75234For Rent

- $409,9003 bd2 ba1.8k sqft1735 Wittington Pl #3206, Farmers Branch, TX 75234For Sale

- $469,0003 bd2 ba2k sqft1735 Wittington Pl #3207, Farmers Branch, TX 75234For Sale

- $424,9003 bd2 ba2k sqft1735 Wittington Pl #3402, Farmers Branch, TX 75234For Sale
- $--2 bd2 ba1.5k sqft1735 Wittington Pl #2205, Farmers Branch, TX 75234Sold
- $2,6952 bd2 ba2k sqft1735 Wittington Pl #2402, Farmers Branch, TX 75234For Rent
- $--1 bd1 ba-- sqft1735 Wittington Pl #776F18CCB, Dallas, TX 75234Off Market
Nearby schools
GreatSchools rating
- 5/10Landry Elementary SchoolGrades: PK-5Distance: 1.8 mi
- 5/10Bush Middle SchoolGrades: 6-8Distance: 2.9 mi
- 5/10Ranchview High SchoolGrades: 9-12Distance: 1.4 mi
Schools provided by the listing agent
- Elementary: Landry
- Middle: Bush
- High: Ranchview
- District: Carrollton-Farmers Branch ISD
Source: NTREIS. This data may not be complete. We recommend contacting the local school district to confirm school assignments for this home.
Get a cash offer in 3 minutes
Find out how much your home could sell for in as little as 3 minutes with a no-obligation cash offer.
Estimated market value
$404,900
Get a cash offer in 3 minutes
Find out how much your home could sell for in as little as 3 minutes with a no-obligation cash offer.
Estimated market value
$404,900
- Texas
- Dallas County
- Farmers Branch
- 75234
- Mercer Crossing
- 1735 Wittington Pl Unit 3403
Nearby cities
Nearby neighborhoods
Nearby zip codes
Other Farmers Branch Topics
