Pride of Ownership! Situated on a desirable oversized corner lot in the sought-after Candelas neighborhood. This 3-bedroom + office, 4-bath, plus oversized 2.5 Car Garage is a Ranch home that perfectly blends comfort, style, and thoughtful design.
Step into the gourmet kitchen featuring granite countertops, a gas range, double ovens, farmhouse sink, and high-end fixtures—ideal for everyday living or hosting guests. The open-concept great room and dining area flow seamlessly to the oversized covered patio, where you can soak in breathtaking Colorado sunrises or sunsets. Built-in speakers inside and out set the perfect mood for barbecues, relaxing evenings, or entertaining friends.
The main level offers an additional bedroom plus a versatile den or home office. The oversized primary suite is a true retreat, featuring a luxurious 5-piece en-suite bath and a generous walk-in closet.
Downstairs, the fully finished basement (an additional 2,229 Sq. Ft. below grade) is an entertainer’s dream with a sleek wet bar, quartz countertops, custom cabinetry, beverage fridge, and ice maker—perfect for movie nights or game day gatherings. You'll also find a third bedroom, full bath, and abundant two additional storage spaces.
The backyard is beautifully landscaped and meticulously maintained. A custom concrete pathway leads from the driveway to a large storage shed—perfect for storing lawn equipment, tools, or even motorcycles. You’ll also find a designated garden area or potential dog run, offering flexibility for outdoor living.
Additional highlights include gleaming laminate floors, an oversized 2.5-car garage with finished coated floors, You won't find anything like this in this price range. Schedule your showing today!
Sold for $875,000
$875,000
17358 W 95th Avenue, Arvada, CO 80007
3beds
4,458sqft
Single Family Residence
Built in 2017
0.28 Acres Lot
$864,100 Zestimate®
$196/sqft
$4,259 Estimated rent
Home value
$864,100
$812,000 - $925,000
$4,259/mo
Zestimate® history
Owner options
List your home for rent
$4,259/mo
Rent Zestimate®
Find your next renter with Zillow Rental Manager. Plus, with online applications, you can quickly screen prospective tenants – for free.
$4,259/mo
Rent Zestimate®
Refinance and save
$5,019/mo
Est. payment
Refinancing to a lower rate could help reduce your monthly payments and save thousands over the life of the loan.
$5,019/mo
Est. payment
Explore your selling options
Work with a Zillow partner agent
Leverage their expertise and Zillow's premium Showcase listings to get your home seen by more buyers.
Get startedList with your own agent
Get your home in front of millions of buyers by listing it on Zillow.
Learn how to do itSell it yourself
Take full control of how buyers see your home on Zillow by listing For Sale by Owner (FSBO).
List your homeWhat's special
Zillow last checked:
Listing updated:
Listed by:
Chuck Gonzalez 720-339-1444 Chuck@myCOmove.com,
RE/MAX Alliance
Bought with:
Kelsi Wiederhold, 100098068
The Agency - Denver
Source: REcolorado as distributed by MLS GRID,MLS#: 4647168
Facts & features
Interior
Bedrooms & bathrooms
- Bedrooms: 3
- Bathrooms: 4
- Full bathrooms: 1
- 3/4 bathrooms: 2
- 1/4 bathrooms: 1
- Main level bathrooms: 3
- Main level bedrooms: 2
Bedroom
- Level: Main
- Area: 136.85 Square Feet
- Dimensions: 11.5 x 11.9
Bedroom
- Level: Basement
Bathroom
- Level: Basement
Bathroom
- Level: Main
Bathroom
- Level: Main
Other
- Level: Main
- Area: 235.2 Square Feet
- Dimensions: 14 x 16.8
Other
- Level: Main
Den
- Level: Main
- Area: 161.2 Square Feet
- Dimensions: 12.4 x 13
Dining room
- Level: Main
- Area: 130.5 Square Feet
- Dimensions: 9 x 14.5
Kitchen
- Level: Main
Laundry
- Level: Main
- Area: 42.17 Square Feet
- Dimensions: 5.2 x 8.11
Living room
- Level: Main
- Area: 262.5 Square Feet
- Dimensions: 15 x 17.5
Media room
- Level: Basement
- Area: 342 Square Feet
- Dimensions: 19 x 18
Utility room
- Level: Basement
Heating
- Forced Air
Cooling
- Central Air
Appliances
- Included: Bar Fridge, Dishwasher, Disposal, Double Oven, Dryer, Microwave, Oven, Refrigerator, Self Cleaning Oven, Washer
- Laundry: In Unit
Features
- Ceiling Fan(s), Eat-in Kitchen, Five Piece Bath, Granite Counters, High Ceilings, Kitchen Island, Laminate Counters, No Stairs, Open Floorplan, Pantry, Primary Suite, Quartz Counters, Smoke Free, Vaulted Ceiling(s), Walk-In Closet(s), Wet Bar
- Flooring: Carpet, Laminate, Tile, Vinyl
- Windows: Double Pane Windows, Window Coverings
- Basement: Finished,Full
- Number of fireplaces: 1
- Fireplace features: Living Room
- Common walls with other units/homes: No Common Walls
Interior area
- Total structure area: 4,458
- Total interior livable area: 4,458 sqft
- Finished area above ground: 2,229
- Finished area below ground: 1,672
Property
Parking
- Total spaces: 2
- Parking features: Garage - Attached
- Attached garage spaces: 2
Features
- Levels: One
- Stories: 1
- Entry location: Ground
- Patio & porch: Covered, Front Porch, Patio
- Exterior features: Garden, Private Yard, Rain Gutters
- Fencing: Full
Lot
- Size: 0.28 Acres
- Features: Corner Lot, Irrigated, Landscaped, Level, Many Trees, Master Planned, Sprinklers In Front, Sprinklers In Rear
Details
- Parcel number: 460243
- Zoning: PUD-R
- Special conditions: Standard
Construction
Type & style
- Home type: SingleFamily
- Architectural style: Contemporary
- Property subtype: Single Family Residence
Materials
- Frame, Wood Siding
- Foundation: Slab
- Roof: Composition
Condition
- Year built: 2017
Utilities & green energy
- Electric: 110V, 220 Volts
- Sewer: Public Sewer
- Water: Public
- Utilities for property: Cable Available, Electricity Connected, Internet Access (Wired), Phone Available
Community & HOA
Community
- Security: Carbon Monoxide Detector(s), Smoke Detector(s)
- Subdivision: Candelas
HOA
- Has HOA: Yes
- Amenities included: Clubhouse, Fitness Center, Garden Area, Playground, Pond Seasonal, Pool, Spa/Hot Tub, Tennis Court(s), Trail(s)
- Services included: Reserve Fund, Insurance, Road Maintenance
- HOA name: Vauxmont Metropolitan District
- HOA phone: 720-647-6593
Location
- Region: Arvada
Financial & listing details
- Price per square foot: $196/sqft
- Tax assessed value: $887,601
- Annual tax amount: $9,430
- Date on market: 6/27/2025
- Listing terms: Cash,Conventional,FHA,Jumbo,VA Loan
- Exclusions: Seller's Personal Property, Staging Items. Tv & Tv Wall Mount Living Room (Main Level).
- Ownership: Corporation/Trust
- Electric utility on property: Yes
- Road surface type: Paved
Price history
| Date | Event | Price |
|---|---|---|
| 10/20/2025 | Sold | $875,000-2.2%$196/sqft |
Source:  REcolorado as distributed by MLS GRID #4647168 Report a problem REcolorado as distributed by MLS GRID #4647168 Report a problem | ||
| 9/24/2025 | Pending sale | $895,000$201/sqft |
Source: REcolorado as distributed by MLS GRID #4647168 Report a problem | ||
| 6/27/2025 | Listed for sale | $895,000+50.4%$201/sqft |
Source: REcolorado as distributed by MLS GRID #4647168 Report a problem | ||
| 6/3/2019 | Sold | $595,000-4%$133/sqft |
Source: Public Record Report a problem | ||
| 4/24/2019 | Pending sale | $619,900$139/sqft |
Source: RE/MAX PROFESSIONALS #5569908 Report a problem | ||
| 3/22/2019 | Listed for sale | $619,900+9.7%$139/sqft |
Source: RE/MAX PROFESSIONALS #5569908 Report a problem | ||
| 5/24/2016 | Sold | $564,833$127/sqft |
Source: Public Record Report a problem | ||
Public tax history
| Year | Property taxes | Tax assessment |
|---|---|---|
| 2025 | $9,430 -0.1% | $55,476 +9.9% |
| 2024 | $9,436 +21.9% | $50,489 |
| 2023 | $7,740 +4.1% | $50,489 +22% |
| 2022 | $7,438 +9.5% | $41,384 -2.8% |
| 2021 | $6,794 | $42,575 +9.3% |
| 2020 | $6,794 +0.8% | $38,950 |
| 2019 | $6,743 +3.8% | $38,950 +5.1% |
| 2018 | $6,497 | $37,063 |
| 2017 | $6,497 +433.2% | $37,063 +390.9% |
| 2016 | $1,219 +100% | $7,550 |
| 2015 | $609 +101.1% | $7,550 +313.2% |
| 2014 | $303 | $1,827 |
Find assessor info on the county website
Neighborhood: 80007
Nearby homes
- $829,9503 bd3 ba4.5k sqft17388 W 95th Ave, Arvada, CO 80007Sold

- $929,1004 bd4 ba4.7k sqft9490 Umber Way, Arvada, CO 80007Off Market
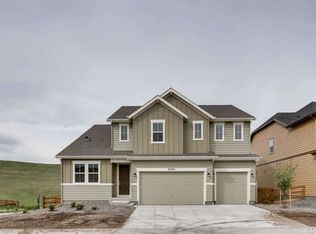
- $811,2004 bd3 ba4.7k sqft17418 W 95th Ave, Arvada, CO 80007Off Market
- $834,3004 bd4 ba4.3k sqft17379 W 94th Dr, Arvada, CO 80007Off Market
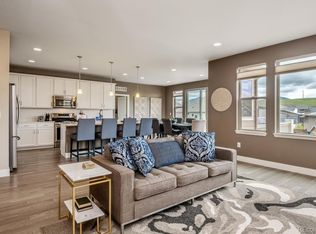
- $946,8005 bd4 ba4.7k sqft9480 Umber Way, Arvada, CO 80007Off Market
- $816,7003 bd4 ba2.7k sqft17359 W 94th Dr, Arvada, CO 80007Off Market
- $770,0003 bd3 ba4.3k sqft17399 W 94th Dr, Arvada, CO 80007Off Market
- $942,2004 bd5 ba2.6k sqft17357 W 95th Ave, Arvada, CO 80007Off Market
Nearby schools
GreatSchools rating
- 6/10Three Creeks K-8Grades: K-8Distance: 1.3 mi
- 10/10Ralston Valley High SchoolGrades: 9-12Distance: 3.1 mi
Schools provided by the listing agent
- Elementary: Three Creeks
- Middle: Three Creeks
- High: Ralston Valley
- District: Jefferson County R-1
Source: REcolorado as distributed by MLS GRID. This data may not be complete. We recommend contacting the local school district to confirm school assignments for this home.
Get a cash offer in 3 minutes
Find out how much your home could sell for in as little as 3 minutes with a no-obligation cash offer.
Estimated market value
$864,100
Get a cash offer in 3 minutes
Find out how much your home could sell for in as little as 3 minutes with a no-obligation cash offer.
Estimated market value
$864,100
- Colorado
- Jefferson County
- Arvada
- 80007
- 17358 W 95th Avenue
Nearby cities
Nearby neighborhoods
Nearby zip codes
Other Arvada Topics
