Skip main navigation
Off market
  • $827,100

    17379 W 94th Dr, Arvada, CO 80007

    4beds
    4,361sqft
    SingleFamily
    Built in 2017
    7,244 Square Feet Lot
    $827,100 Zestimate®
    $190/sqft
    $4,428 Estimated rent

    Home value

    $827,100

    $786,000 - $868,000

    $4,428/mo

    Zestimate® history
    Loading
    Loading...

    Owner options

    List your home for rent

    $4,428/mo

    Rent Zestimate®

    Find your next renter with Zillow Rental Manager. Plus, with online applications, you can quickly screen prospective tenants – for free.

    Learn more

    $4,428/mo

    Rent Zestimate®

    Refinance and save

    $4,904/mo

    Est. payment

    Refinancing to a lower rate could help reduce your monthly payments and save thousands over the life of the loan.

    See today's rates

    $4,904/mo

    Est. payment

    Explore your selling options

    Work with a Zillow partner agent

    Leverage their expertise and Zillow's premium Showcase listings to get your home seen by more buyers.

    Get started

    List with your own agent

    Get your home in front of millions of buyers by listing it on Zillow.

    Learn how to do it

    Sell it yourself

    Take full control of how buyers see your home on Zillow by listing For Sale by Owner (FSBO).

    List your home

    What's special

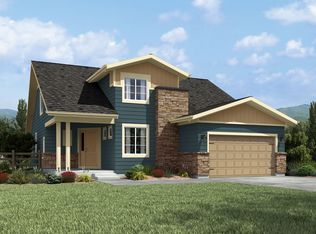
    Here's the Colorado dream house you've been waiting for! With new, modern finishes inside & out, it'll fit both your daily & entertaining lifestyles, while also affording you reprieve from the daily hustle & bustle. From nearly every back window, you have sweeping mtn, pastureland AND open space views. Candelas is the perfect place for families w/ an active lifestyle; it has several parks, 2 fitness centers, pools & miles of trails. Easy access to US-93 to commute to Denver, Boulder & the mtns. Grand entry w/ 9' door & covered front porch. Inside, there's neutral colors & hardwood flooring throughout the open floor plan. Right off the entry is the study/home office. The family room has a gas log fireplace as the focus point & huge picture windows, drawing in lots of sunlight & giving you views of our state's Western landscape. The trendy, white kitchen features loads of cabinets, a huge pantry, quartz counters, nice gas 5-burner stovetop, island, S/S appliances, eat-up bar & subway tile backsplash. The dining room has a slider to the beautiful trex deck. Main floor laundry. Nice mudroom. 4 bedrooms & 3 bathrooms upstairs. The spacious, private master suite includes a French door entry, ensuite 5-piece bath, large walk-in closet & mtn views. 3 other bedrooms are equally spacious! 1 bedroom is a perfect guest suite w/ its own ensuite bath. Other 2 bedrooms share full bath. HUGE loft you can use a den, kids' playroom, you name it! The unfinished basement w/ 9' ceilings awaits your personal touches or leave it as a storage space! The backyard is partially fenced & professionally landscaped. It has 2 entertaining areas: the trex deck & flagstone patio. There's a grassy area for kids/pets to play and xeriscaped portions for low maintenance & water bills. Tandem 3-car garage w/ overhead cabinets. 2 furnaces & 2 A/Cs! Very quiet block! Great neighborhood, K-8 school (Three Creeks). This home is a MUST SEE. You won't be disappointed!

    This property is off market, which means it's not currently listed for sale or rent on Zillow. This may be different from what's available on other websites or public sources.
    Facts & features

    Interior

    Bedrooms & bathrooms
    • Bedrooms: 4
    • Bathrooms: 4
    • Full bathrooms: 2
    • 3/4 bathrooms: 2
    Heating
    • Forced air, Gas
    Cooling
    • Central
    Appliances
    • Included: Dishwasher, Dryer, Garbage disposal, Microwave, Refrigerator, Washer
    • Laundry: In Unit, Sink
    Features
    • Ceiling Fan(s), Kitchen Island, Pantry, Walk-In Closet(s), Vaulted Ceiling(s), Laminate Counters, Breakfast Nook, Eat-in Kitchen, Entrance Foyer, Open Floorplan, Quartz Counters, Master Suite, Five Piece Bath, Smoke Free
    • Flooring: Tile, Carpet, Hardwood
    • Windows: Double Pane Windows, Window Coverings
    • Basement: Partially finished
    • Has fireplace: Yes
    • Fireplace features: Family Room, Gas Log
    • Common walls with other units/homes: No Common Walls
    Interior area
    • Total interior livable area: 4,361 sqft
    • Finished area below ground: 0.00

    Property

    Parking
    • Total spaces: 3
    • Parking features: Garage - Attached
    Features
    • Patio & porch: Deck, Patio, Front Porch
    • Exterior features: Stone, Brick
    • Fencing: Partial
    • Has view: Yes
    • View description: Mountain
    Lot
    • Size: 7,244 Square Feet
    • Features: Level, Sprinklers In Front, Sprinklers In Rear
    Details
    • Parcel number: 2023205030
    • Zoning description: PUD-R

    Construction

    Type & style
    • Home type: SingleFamily
    • Architectural style: Traditional
    Materials
    • Frame
    • Roof: Composition
    Condition
    • Year built: 2017

    Utilities & green energy

    • Sewer: Public Sewer
    • Water: Public

    Community & HOA

    Community
    • Features: Fitness Center
    HOA
    • Has HOA: Yes
    • Amenities included: Clubhouse, Pool, Tennis Court(s), Fitness Center, Playground, Trail(s), Park
    • Services included: Trash, Recycling, On-Site Check In
    • HOA fee: $14 monthly
    Location
    • Region: Arvada

    Financial & listing details

    • Price per square foot: $190/sqft
    • Tax assessed value: $842,351
    • Annual tax amount: $9,257
    • Road surface type: Paved

    Price history

    DateEventPrice
    4/2/2020Sold$615,000-1.6%$141/sqft
    Source: IRES as distributed by MLS GRID #904236 Report a problem
    2/25/2020Pending sale$625,000$143/sqft
    Source: Re/max Alliance #9067915 Report a problem
    2/14/2020Price change$625,000+0%$143/sqft
    Source: Re/max Alliance #9067915 Report a problem
    1/14/2020Price change$624,999-1.6%$143/sqft
    Source: Re/max Professionals #2653524 Report a problem
    1/2/2020Price change$634,900-2.3%$146/sqft
    Source: RE/MAX Professionals #2653524 Report a problem
    12/21/2019Listed for sale$650,000$149/sqft
    Source: RE/MAX Professionals #6687769 Report a problem
    10/1/2019Pending sale$650,000$149/sqft
    Source: RE/MAX Professionals #6687769 Report a problem
    8/28/2019Listed for sale$650,000$149/sqft
    Source: RE/MAX Professionals #6687769 Report a problem
    6/28/2019Listing removed$650,000$149/sqft
    Source: RE/MAX Professionals #5857277 Report a problem
    5/30/2019Listed for sale$650,000+22%$149/sqft
    Source: RE/MAX Professionals #5857277 Report a problem
    12/6/2016Sold$532,600$122/sqft
    Source: Public Record Report a problem

    Public tax history

    YearProperty taxesTax assessment
    2025$9,257 -0.1%$52,647 +6.2%
    2024$9,264 +27.1%$49,566
    2023$7,290 +4.1%$49,566 +27.2%
    2022$7,005 -0.9%$38,977 -2.8%
    2021$7,066 $40,099 -1%
    2020$7,066 +0.8%$40,508
    2019$7,013 +4.7%$40,508 +6%
    2018$6,699 $38,216
    2017$6,699 $38,216
    2016-- --
    Find assessor info on the county website

    Neighborhood: 80007

    Nearby schools

    GreatSchools rating
    Schools provided by the listing agent
    • Elementary: Three Creeks
    • Middle: Three Creeks
    • High: Ralston Valley
    • District: Jefferson County R-1

    Source: The MLS. This data may not be complete. We recommend contacting the local school district to confirm school assignments for this home.

    Get a cash offer in 3 minutes
    Find out how much your home could sell for in as little as 3 minutes with a no-obligation cash offer.
    Estimated market value
    $827,100
    Get a cash offer in 3 minutes
    Find out how much your home could sell for in as little as 3 minutes with a no-obligation cash offer.
    Estimated market value
    $827,100