Welcome home to this stunning ranch-style home in the coveted Candelas community, offering exceptional curb appeal. Step inside to an expansive open floor plan that seamlessly integrates the stylish living and dining areas, perfect for modern living. The kitchen is a chef's delight, featuring a spacious island, stainless steel appliances, and a layout that overlooks the living space, making it ideal for entertaining. At the front of the house, you'll find a great home office, providing a quiet space for productive work. The large primary bedroom is a true retreat, boasting an ensuite bathroom with dual sinks, a massive shower with dual heads, and a large walk-in closet. Two additional spacious bedrooms share a convenient Jack and Jill bath. A well-placed laundry room adds to the home's functionality. The oversized three-car garage featuring a new epoxy floor offers ample storage and parking space. Outside, the backyard is an entertainer's paradise, featuring two separate seating areas, a fire pit, a spot for a hot tub, and beautiful landscaping. A dedicated dog run with astroturf ensures even your furry friends feel at home. Located in the vibrant Candelas community, this home is part of a master-planned neighborhood designed for active families. Enjoy resort-style amenities, pristine community parks, miles of trails, and the striking natural beauty of Colorado. The homes in Candelas are designed to reflect a distinctive and interesting character, making this community the perfect place to live life wide open. This home has been meticulously updated with premium upgrades, including freshly painted walls and ceilings, high-quality carpet and pad in the office, bedrooms, and hallway, and recessed can lighting in the office and primary bedroom. Ceiling fans were added to the office, living room, and primary bedroom. Exterior enhancements include GFI 110V outlets, and UV-blocking privacy window tinting. - Listing updates and special features in supplements.
Sold for $829,950
$829,950
17388 W 95th Ave, Arvada, CO 80007
3beds
4,512sqft
Single Family Residence
Built in 2017
9,563 Square Feet Lot
$825,000 Zestimate®
$184/sqft
$3,871 Estimated rent
Home value
$825,000
$784,000 - $866,000
$3,871/mo
Zestimate® history
Owner options
List your home for rent
$3,871/mo
Rent Zestimate®
Find your next renter with Zillow Rental Manager. Plus, with online applications, you can quickly screen prospective tenants – for free.
$3,871/mo
Rent Zestimate®
Refinance and save
$4,761/mo
Est. payment
Refinancing to a lower rate could help reduce your monthly payments and save thousands over the life of the loan.
$4,761/mo
Est. payment
Explore your selling options
Work with a Zillow partner agent
Leverage their expertise and Zillow's premium Showcase listings to get your home seen by more buyers.
Get startedList with your own agent
Get your home in front of millions of buyers by listing it on Zillow.
Learn how to do itSell it yourself
Take full control of how buyers see your home on Zillow by listing For Sale by Owner (FSBO).
List your homeWhat's special
Zillow last checked:
Listing updated:
Listed by:
Les Pfenning 303-443-6161,
LIV Sotheby's Intl Realty
Bought with:
Jane Unhammer, 100066906
LIV Sotheby's International Realty
Source: IRES as distributed by MLS GRID,MLS#: 1009741
Facts & features
Interior
Bedrooms & bathrooms
- Bedrooms: 3
- Bathrooms: 3
- Full bathrooms: 1
- 3/4 bathrooms: 1
- 1/2 bathrooms: 1
- Main level bathrooms: 3
Primary bedroom
- Description: Carpet
- Level: Main
- Area: 224 Square Feet
- Dimensions: 14 x 16
Bedroom 2
- Level: Main
- Area: 143 Square Feet
- Dimensions: 11 x 13
Bedroom 3
- Level: Main
- Area: 143 Square Feet
- Dimensions: 11 x 13
Great room
- Level: Main
- Area: 476 Square Feet
- Dimensions: 17 x 28
Kitchen
- Description: Luxury Vinyl
- Level: Main
- Area: 228 Square Feet
- Dimensions: 12 x 19
Laundry
- Level: Main
- Area: 49 Square Feet
- Dimensions: 7 x 7
Study
- Level: Main
- Area: 143 Square Feet
- Dimensions: 13 x 11
Heating
- Forced Air, Hot Water
Cooling
- Central Air
Appliances
- Included: Gas Range, Dishwasher, Refrigerator, Microwave, Disposal
Features
- Basement: Unfinished
Interior area
- Total structure area: 2,256
- Total interior livable area: 4,512 sqft
- Finished area above ground: 2,256
Property
Parking
- Total spaces: 3
- Parking features: Garage - Attached
- Attached garage spaces: 3
- Details: Attached
Features
- Levels: One
- Stories: 1
Lot
- Size: 9,563 Square Feet
Details
- Parcel number: 460242
- Zoning: Res
- Special conditions: Private Owner
Construction
Type & style
- Home type: SingleFamily
- Property subtype: Single Family Residence
Materials
- Frame
- Roof: Composition
Condition
- New construction: No
- Year built: 2017
Utilities & green energy
- Sewer: Public Sewer
- Water: City
- Utilities for property: Natural Gas Available, Electricity Available
Community & HOA
Community
- Subdivision: Candelas
HOA
- Has HOA: No
Location
- Region: Arvada
Financial & listing details
- Price per square foot: $184/sqft
- Tax assessed value: $832,373
- Annual tax amount: $9,234
- Date on market: 5/16/2024
- Exclusions: Sellers Personal Property. Garage stainless steel shelves. Washer and dryer and pedestals. Wall mounted televisions in living room, primary bedroom, and guest bedroom/workout room. Garage refrigerator. Hot tub. Primary bedroom closet hooks and tie/belt racks. Garage license plate collection.
- Electric utility on property: Yes
Price history
| Date | Event | Price |
|---|---|---|
| 7/22/2024 | Sold | $829,950$184/sqft |
Source:  IRES as distributed by MLS GRID #1009741 Report a problem IRES as distributed by MLS GRID #1009741 Report a problem | ||
| 7/2/2024 | Pending sale | $829,950$184/sqft |
Source:  REcolorado as distributed by MLS GRID #6142674 Report a problem REcolorado as distributed by MLS GRID #6142674 Report a problem | ||
| 6/13/2024 | Price change | $829,950-1.2%$184/sqft |
Source: REcolorado as distributed by MLS GRID #6142674 Report a problem | ||
| 5/16/2024 | Listed for sale | $839,950+8.4%$186/sqft |
Source: REcolorado as distributed by MLS GRID #6142674 Report a problem | ||
| 8/18/2022 | Sold | $775,000+47.6%$172/sqft |
Source: Public Record Report a problem | ||
| 3/25/2019 | Sold | $525,000$116/sqft |
Source: Public Record Report a problem | ||
| 3/13/2019 | Pending sale | $525,000$116/sqft |
Source: First Summit Realty #9967991 Report a problem | ||
| 1/24/2019 | Price change | $525,000-2.4%$116/sqft |
Source: William Lyon Homes Report a problem | ||
| 12/21/2018 | Price change | $537,920-9.7%$119/sqft |
Source: William Lyon Homes Report a problem | ||
| 12/6/2018 | Price change | $595,920+10.8%$132/sqft |
Source: William Lyon Homes Report a problem | ||
| 8/2/2018 | Price change | $537,999-0.6%$119/sqft |
Source: William Lyon Homes Report a problem | ||
| 7/24/2018 | Price change | $540,999+0.6%$120/sqft |
Source: First Summit Realty #9967991 Report a problem | ||
| 7/24/2018 | Pending sale | $537,999$119/sqft |
Source: First Summit Realty #9967991 Report a problem | ||
| 7/9/2018 | Price change | $537,999-2.2%$119/sqft |
Source: William Lyon Homes Report a problem | ||
| 9/21/2017 | Price change | $549,900-4.4%$122/sqft |
Source: William Lyon Homes Report a problem | ||
| 5/5/2017 | Listed for sale | $575,000$127/sqft |
Source: First Summit Realty #3673722 Report a problem | ||
Public tax history
| Year | Property taxes | Tax assessment |
|---|---|---|
| 2025 | $9,228 -0.1% | $52,024 +5.3% |
| 2024 | $9,234 +32.6% | $49,409 |
| 2023 | $6,966 +4.1% | $49,409 +32.6% |
| 2022 | $6,694 +1.7% | $37,248 -2.8% |
| 2021 | $6,579 | $38,319 +1.6% |
| 2020 | $6,579 +0.8% | $37,720 |
| 2019 | $6,530 +1.5% | $37,720 +2.7% |
| 2018 | $6,437 | $36,718 +38.5% |
| 2017 | $6,437 +428.2% | $26,502 +251% |
| 2016 | $1,219 +100% | $7,550 |
| 2015 | $609 +101.1% | $7,550 +313.2% |
| 2014 | $303 | $1,827 |
Find assessor info on the county website
Neighborhood: 80007
Nearby homes
- $811,2004 bd3 ba4.7k sqft17418 W 95th Ave, Arvada, CO 80007Off Market
- $875,0003 bd4 ba4.4k sqft17358 W 95th Ave, Arvada, CO 80007Sold
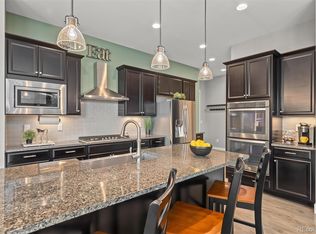
- $770,0003 bd3 ba4.3k sqft17399 W 94th Dr, Arvada, CO 80007Off Market

- $834,3004 bd4 ba4.3k sqft17379 W 94th Dr, Arvada, CO 80007Off Market
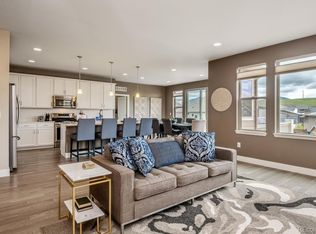
- $693,5003 bd3 ba2.2k sqft17419 W 94th Dr, Arvada, CO 80007Off Market
- $865,8005 bd5 ba4.6k sqft17448 W 95th Ave, Arvada, CO 80007Off Market
- $950,0005 bd5 ba4.7k sqft17439 W 94th Dr, Arvada, CO 80007For Sale
- $816,7003 bd4 ba2.7k sqft17359 W 94th Dr, Arvada, CO 80007Off Market
Nearby schools
GreatSchools rating
- 6/10Three Creeks K-8Grades: K-8Distance: 1.3 mi
- 10/10Ralston Valley High SchoolGrades: 9-12Distance: 3.1 mi
Schools provided by the listing agent
- Elementary: Three Creeks K-8
- Middle: Three Creeks K-8
- High: Ralston Valley
Source: IRES as distributed by MLS GRID. This data may not be complete. We recommend contacting the local school district to confirm school assignments for this home.
Get a cash offer in 3 minutes
Find out how much your home could sell for in as little as 3 minutes with a no-obligation cash offer.
Estimated market value
$825,000
Get a cash offer in 3 minutes
Find out how much your home could sell for in as little as 3 minutes with a no-obligation cash offer.
Estimated market value
$825,000
- Colorado
- Jefferson County
- Arvada
- 80007
- 17388 W 95th Ave
Nearby cities
Nearby neighborhoods
Nearby zip codes
Other Arvada Topics
