Skip main navigation
Closed
  • $372,400

    1736 Carlstedt Dr, Batavia, IL 60510

    2beds
    1,481sqft
    Townhouse, Single Family Residence
    Built in 2020
    1,512 Square Feet Lot
    $372,400 Zestimate®
    $251/sqft
    $2,605 Estimated rent

    Home value

    $372,400

    $354,000 - $391,000

    $2,605/mo

    Zestimate® history
    Loading
    Loading...

    Owner options

    List your home for rent

    $2,605/mo

    Rent Zestimate®

    Find your next renter with Zillow Rental Manager. Plus, with online applications, you can quickly screen prospective tenants – for free.

    Learn more

    $2,605/mo

    Rent Zestimate®

    Refinance and save

    $2,873/mo

    Est. payment

    Refinancing to a lower rate could help reduce your monthly payments and save thousands over the life of the loan.

    See today's rates

    $2,873/mo

    Est. payment

    Explore your selling options

    Work with a Zillow partner agent

    Leverage their expertise and Zillow's premium Showcase listings to get your home seen by more buyers.

    Get started

    List with your own agent

    Get your home in front of millions of buyers by listing it on Zillow.

    Learn how to do it

    Sell it yourself

    Take full control of how buyers see your home on Zillow by listing For Sale by Owner (FSBO).

    List your home

    What's special

    Modern quartz top vanityStylish quartz top vanityBeautiful kitchenStainless-steel appliance suiteGorgeous buffet counterEasy access to shoppingNatural light

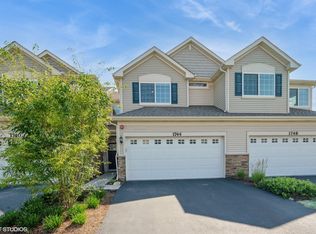
    Maintenance free living at its finest in the highly coveted Prairie Commons community! This "smart home" features the latest technology including ring doorbell, Honeywell smart thermostat, MyQ smart garage door opener, smart light switches, Schlage smart lock. The moment you enter its doors, this home expresses owner care, natural light pours in and plenty of room to roam with 2 bedrooms, loft, 2.5 bathrooms, ample storage and an extended outdoor patio backing to the Prairie Path to beat all outdoor patios! Luxury vinyl plank flooring walks you through the entry through the first level into the beautiful kitchen offering on trend white cabinetry, quartz counters, gorgeous buffet counter and a stainless-steel appliance suite (2020) flowing into the separate dining room with easy access to outdoor living with a sizeable concrete patio and great room with an ideal entertainment wall. Convenient access to decorated half bath, and 2-car garage complete the first floor. Head upstairs to 2 sizeable bedrooms offering plush carpet (2020), and tasteful window treatments, along with abundant closet space. The laundry room is conveniently located on the second level. Specifically, the beautiful primary suite boasts a stunning attached bathroom with a walk-in shower complete with a stylish quartz top vanity and luxury vinyl plank flooring (2020) and a walk-in closet for a sizeable wardrobe(s). The hall full bath offers a modern quartz top vanity and fixtures (2020) conveniently located off the second bedroom. Though there are a lot of new aspects, find total peace of mind with a transferable home warranty from ACHOSA. Dynamite location with easy access to shopping, restaurants, transportation and major thoroughfares. Live here and make it a wonderful life!

    This property is off market, which means it's not currently listed for sale or rent on Zillow. This may be different from what's available on other websites or public sources.

    Zillow last checked:

    Listing updated:

    Listed by:

    Paul Baker 630-376-4401,

    Platinum Partners Realtors,

    Kayla Iannelli 630-525-1715,

    Platinum Partners Realtors

    Bought with:

    Crystal Goellner

    HomeSmart Realty Group

    Source: MRED as distributed by MLS GRID,MLS#: 11803850MLS Logo

    Facts & features

    Interior

    Bedrooms & bathrooms
    • Bedrooms: 2
    • Bathrooms: 3
    • Full bathrooms: 2
    • 1/2 bathrooms: 1
    Rooms
    • Room types: Loft
    Primary bedroom
    • Features: Flooring (Carpet), Bathroom (Full)
    • Level: Second
    • Area: 156 Square Feet
    • Dimensions: 12X13
    Bedroom 2
    • Features: Flooring (Carpet), Window Treatments (Curtains/Drapes)
    • Level: Second
    • Area: 110 Square Feet
    • Dimensions: 11X10
    Dining room
    • Features: Flooring (Wood Laminate), Window Treatments (Curtains/Drapes)
    • Level: Main
    • Area: 88 Square Feet
    • Dimensions: 11X8
    Kitchen
    • Features: Flooring (Wood Laminate), Window Treatments (Curtains/Drapes)
    • Level: Main
    • Area: 132 Square Feet
    • Dimensions: 11X12
    Laundry
    • Level: Second
    • Area: 35 Square Feet
    • Dimensions: 5X7
    Living room
    • Features: Flooring (Wood Laminate), Window Treatments (Curtains/Drapes)
    • Level: Main
    • Area: 220 Square Feet
    • Dimensions: 11X20
    Loft
    • Features: Flooring (Carpet)
    • Level: Second
    • Area: 143 Square Feet
    • Dimensions: 11X13
    Heating
    • Natural Gas
    Cooling
    • Central Air
    Appliances
    • Included: Range, Microwave, Dishwasher, Refrigerator, Disposal, Stainless Steel Appliance(s), Water Softener Owned, Humidifier, Gas Water Heater
    • Laundry: Upper Level, Sink
    Features
    • Cathedral Ceiling(s), Walk-In Closet(s), High Ceilings, Open Floorplan, Separate Dining Room, Pantry
    • Flooring: Laminate, Carpet
    • Basement: None
    Interior area
    • Total structure area: 0
    • Total interior livable area: 1,481 sqft

    Property

    Parking
    • Total spaces: 2
    • Parking features: Asphalt, Garage Door Opener, On Site, Attached, Garage
    • Attached garage spaces: 2
    • Has uncovered spaces: Yes
    Accessibility
    • Accessibility features: No Disability Access
    Features
    • Patio & porch: Patio, Porch
    Lot
    • Size: 1,512 Square Feet
    • Dimensions: 24X63
    • Features: Backs to Trees/Woods
    Details
    • Parcel number: 1236144039
    • Special conditions: None
    • Other equipment: Water-Softener Owned

    Construction

    Type & style
    • Home type: Townhouse
    • Property subtype: Townhouse, Single Family Residence
    Materials
    • Vinyl Siding, Stone
    • Roof: Asphalt
    Condition
    • New construction: No
    • Year built: 2020
    Details
    • Builder model: DUNHAM

    Utilities & green energy

    • Electric: 100 Amp Service
    • Sewer: Public Sewer
    • Water: Public

    Community & HOA

    Community
    • Security: Fire Sprinkler System, Carbon Monoxide Detector(s)
    HOA
    • Has HOA: Yes
    • Services included: Lawn Care, Snow Removal
    • HOA fee: $150 monthly
    Location
    • Region: Batavia

    Financial & listing details

    • Price per square foot: $251/sqft
    • Annual tax amount: $7,414
    • Date on market: 6/9/2023
    • Listing terms: FHA
    • Ownership: Fee Simple w/ HO Assn.

    Price history

    DateEventPrice
    7/26/2023Sold$345,000+5.2%$233/sqft
    Source: MRED as distributed by MLS GRID #11803850 Report a problem
    6/10/2023Contingent$328,000$221/sqft
    Source: MRED as distributed by MLS GRID #11803850 Report a problem
    6/9/2023Listed for sale$328,000+16.4%$221/sqft
    Source: MRED as distributed by MLS GRID #11803850 Report a problem
    12/31/2019Listing removed$281,796$190/sqft
    Source: Lennar Report a problem
    12/21/2019Listed for sale$281,796$190/sqft
    Source: Lennar Report a problem

    Public tax history

    Tax history is unavailable.

    Neighborhood: 60510

    Nearby schools

    GreatSchools rating
    Schools provided by the listing agent
    • Elementary: Alice Gustafson Elementary Schoo
    • Middle: Sam Rotolo Middle School Of Bat
    • High: Batavia Sr High School
    • District: 101

    Source: MRED as distributed by MLS GRID. This data may not be complete. We recommend contacting the local school district to confirm school assignments for this home.

    Get a cash offer in 3 minutes
    Find out how much your home could sell for in as little as 3 minutes with a no-obligation cash offer.
    Estimated market value
    $372,400
    Get a cash offer in 3 minutes
    Find out how much your home could sell for in as little as 3 minutes with a no-obligation cash offer.
    Estimated market value
    $372,400