Welcome to 1736 Gable Green Drive in the desirable Prairie Pass community -- where you'll find family-friendly living. Enjoy sidewalks, a community pool, and a clubhouse right outside your door!
This beautifully designed, move-in-ready home offers 2,677 sq ft of modern elegance with an open-concept floor plan, gleaming hardwood floors, and crown moldings. The chef's kitchen is a dream with granite countertops, a large island, and stylish subway tile backsplash. A sliding barn door opens to the convenient laundry/mud room. The dining area open into the spacious living room where you will enjoy your stone fireplace with gas logs.
The primary suite feels like a retreat with elegant wainscoting and luxurious bath with soaking tub and separate shower. Upstairs you'll find a huge bonus room perfect for a home office, playroom, or extra guest space in addition to 3 bedrooms.
Step outside to the screened porch overlooking your fully fenced backyard -- ideal for entertaining, pets, and outdoor fun.
This immaculate home offers the perfect blend of luxury, comfort, and community living in Prairie Pass.
Don't miss this rare opportunity!
Sold for $570,000
$570,000
1736 Gable Green Dr #36, Apison, TN 37302
4beds
2,677sqft
Single Family Residence
Built in 2021
7,405 Square Feet Lot
$571,800 Zestimate®
$213/sqft
$3,054 Estimated rent
Home value
$571,800
$543,000 - $600,000
$3,054/mo
Zestimate® history
Owner options
List your home for rent
$3,054/mo
Rent Zestimate®
Find your next renter with Zillow Rental Manager. Plus, with online applications, you can quickly screen prospective tenants – for free.
$3,054/mo
Rent Zestimate®
Refinance and save
$3,568/mo
Est. payment
Refinancing to a lower rate could help reduce your monthly payments and save thousands over the life of the loan.
$3,568/mo
Est. payment
Explore your selling options
Work with a Zillow partner agent
Leverage their expertise and Zillow's premium Showcase listings to get your home seen by more buyers.
Get startedList with your own agent
Get your home in front of millions of buyers by listing it on Zillow.
Learn how to do itSell it yourself
Take full control of how buyers see your home on Zillow by listing For Sale by Owner (FSBO).
List your homeWhat's special
Large islandScreened porchOpen-concept floor planCommunity poolStylish subway tile backsplashGranite countertopsSliding barn door
Zillow last checked:
Listing updated:
Listed by:
Jannis Sams 423-503-2945,
Crye-Leike, REALTORS
Bought with:
Heather Fann, 357042
Fiv Realty Co Tennessee LLC
Source: Greater Chattanooga Realtors,MLS#: 1533588
Facts & features
Interior
Bedrooms & bathrooms
- Bedrooms: 4
- Bathrooms: 3
- Full bathrooms: 2
- 1/2 bathrooms: 1
Primary bedroom
- Level: First
Bedroom
- Level: Second
Bedroom
- Level: Second
Bedroom
- Level: Second
Primary bathroom
- Level: First
Bathroom
- Level: Second
Other
- Level: First
Bonus room
- Level: Second
Dining room
- Level: First
Great room
- Level: First
Kitchen
- Level: First
Laundry
- Level: First
Heating
- Central, Natural Gas
Cooling
- Central Air, Electric
Appliances
- Included: Disposal, Dishwasher, Free-Standing Gas Range, Microwave, Refrigerator, Range Hood, Stainless Steel Appliance(s)
- Laundry: Electric Dryer Hookup, Inside, Laundry Room, Main Level, Washer Hookup
Features
- Ceiling Fan(s), Crown Molding, Double Vanity, Granite Counters, High Ceilings, High Speed Internet, Kitchen Island, Open Floorplan, Pantry, Primary Downstairs, Recessed Lighting, Soaking Tub, Walk-In Closet(s), Separate Shower, Breakfast Nook
- Flooring: Carpet, Hardwood, Tile
- Windows: Blinds, Double Pane Windows, Vinyl Frames
- Basement: Crawl Space
- Number of fireplaces: 1
- Fireplace features: Gas Log, Great Room
Interior area
- Total structure area: 2,677
- Total interior livable area: 2,677 sqft
- Finished area above ground: 2,677
Property
Parking
- Total spaces: 2
- Parking features: Concrete, Driveway, Garage Faces Front
- Attached garage spaces: 2
Features
- Levels: Two
- Stories: 2
- Patio & porch: Front Porch, Porch, Porch - Screened, Porch - Covered
- Exterior features: Rain Gutters, Smart Irrigation
- Pool features: Community, Fenced, In Ground
- Spa features: None
- Fencing: Fenced,Wood
Lot
- Size: 7,405 Square Feet
- Dimensions: 60 x 120
- Features: Landscaped, Level, Rectangular Lot, Sprinklers In Front, Sprinklers In Rear
Details
- Additional structures: None
- Parcel number: 161k D 005
- Special conditions: Standard
- Other equipment: None
Construction
Type & style
- Home type: SingleFamily
- Architectural style: Other
- Property subtype: Single Family Residence
Materials
- Brick, Stone
- Foundation: Block
- Roof: Asphalt,Shingle
Condition
- New construction: No
- Year built: 2021
Utilities & green energy
- Sewer: Public Sewer
- Water: Public
- Utilities for property: Electricity Connected, Natural Gas Connected, Phone Available, Sewer Connected, Underground Utilities, Water Connected
Community & HOA
Community
- Features: Clubhouse, Street Lights
- Security: Smoke Detector(s)
- Subdivision: Prairie Pass
HOA
- Has HOA: Yes
- Amenities included: Clubhouse, Pool
- Services included: None
Location
- Region: Apison
Financial & listing details
- Price per square foot: $213/sqft
- Annual tax amount: $1,997
- Date on market: 4/29/2026
- Listing terms: Cash,Conventional,FHA,VA Loan,Relocation Property
- Road surface type: Asphalt, Paved
Price history
| Date | Event | Price |
|---|---|---|
| 6/26/2026 | Sold | $570,000-2.6%$213/sqft |
Source: Greater Chattanooga Realtors #1533588 Report a problem | ||
| 6/4/2026 | Pending sale | $585,500$219/sqft |
Source: Greater Chattanooga Realtors #1533588 Report a problem | ||
| 4/29/2026 | Listed for sale | $585,500+16%$219/sqft |
Source: Greater Chattanooga Realtors #1533588 Report a problem | ||
| 11/30/2021 | Sold | $504,900+1%$189/sqft |
Source: Greater Chattanooga Realtors #1332228 Report a problem | ||
| 10/5/2021 | Contingent | $499,900$187/sqft |
Source: Greater Chattanooga Realtors #1332228 Report a problem | ||
| 6/7/2021 | Price change | $499,900+2.5%$187/sqft |
Source: Greater Chattanooga Realtors #1332228 Report a problem | ||
| 5/6/2021 | Price change | $487,500+3.7%$182/sqft |
Source: Greater Chattanooga Realtors #1332228 Report a problem | ||
| 3/9/2021 | Listed for sale | $469,900+946.5%$176/sqft |
Source: Greater Chattanooga Realtors #1332228 Report a problem | ||
| 9/27/2013 | Sold | $44,900$17/sqft |
Source: Greater Chattanooga Realtors #1200349 Report a problem | ||
Public tax history
Tax history is unavailable.
Neighborhood: 37302
Nearby homes
- $570,0004 bd3 ba2.6k sqft1736 Gable Green Dr, Apison, TN 37302Sold

- $490,9004 bd3 ba2.4k sqft1728 Gable Green Dr #37, Apison, TN 37302Off Market
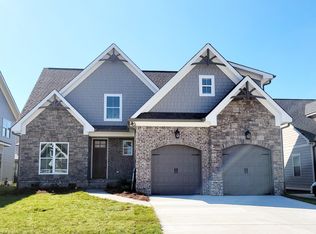
- $569,400-- bd-- ba2.6k sqft1728 Gable Green Dr, Apison, TN 37302Off Market
- $509,100-- bd2 ba1.9k sqft1744 Gable Green Dr, Apison, TN 37302Off Market
- $450,2004 bd3 ba2.3k sqft1739 Gable Green Dr #74, Apison, TN 37302Off Market
- $479,5004 bd4 ba2.5k sqft1720 Gable Green Dr, Apison, TN 37302Off Market
- $603,500-- bd-- ba2.1k sqft1752 Gable Green Dr, Apison, TN 37302Off Market
- $634,9004 bd4 ba2.7k sqft1752 Gable Green Dr #34, Apison, TN 37302Sold
Nearby schools
GreatSchools rating
- 9/10Apison Elementary SchoolGrades: PK-5Distance: 1.4 mi
- 7/10East Hamilton Middle SchoolGrades: 6-8Distance: 1.5 mi
- 9/10East Hamilton SchoolGrades: 9-12Distance: 3.4 mi
Schools provided by the listing agent
- Elementary: Apison Elementary
- Middle: East Hamilton
- High: East Hamilton
Source: Greater Chattanooga Realtors. This data may not be complete. We recommend contacting the local school district to confirm school assignments for this home.
Get a cash offer in 3 minutes
Find out how much your home could sell for in as little as 3 minutes with a no-obligation cash offer.
Estimated market value
$571,800
Get a cash offer in 3 minutes
Find out how much your home could sell for in as little as 3 minutes with a no-obligation cash offer.
Estimated market value
$571,800
- Tennessee
- Hamilton County
- Apison
- 37302
- 1736 Gable Green Dr Unit 36
