Welcome to 1752 Gable Green Drive, located in the lively community of Prairie Pass. As you approach this lovely residence, you'll be charmed by its inviting exterior, which combines brick, stone, and Hardie board in calming neutral shades. Step inside to find beautifully finished hardwood floors that flow throughout the main level. This home features impressive 9-foot ceilings, sophisticated crown molding, a generous kitchen island, ample cabinetry, and modern stainless-steel appliances. The great room is highlighted by a striking brick fireplace, framed by windows that invite abundant natural light. The open floor plan includes a master bedroom on the main level, along with three additional bedrooms conveniently located upstairs. Additionally, the home offers an unfinished basement with poured concrete walls, providing endless potential for you and your family. The outdoor space is equally delightful, featuring a covered deck that creates an ideal atmosphere for entertaining or quiet relaxation.
Prairie Pass features a pool and a club house.
Sold for $634,900
$634,900
1752 Gable Green Dr #34, Apison, TN 37302
4beds
2,750sqft
Single Family Residence
Built in 2024
7,405 Square Feet Lot
$639,800 Zestimate®
$231/sqft
$3,257 Estimated rent
Home value
$639,800
$589,000 - $691,000
$3,257/mo
Zestimate® history
Owner options
List your home for rent
$3,257/mo
Rent Zestimate®
Find your next renter with Zillow Rental Manager. Plus, with online applications, you can quickly screen prospective tenants – for free.
$3,257/mo
Rent Zestimate®
Refinance and save
$4,674/mo
Est. payment
Refinancing to a lower rate could help reduce your monthly payments and save thousands over the life of the loan.
$4,674/mo
Est. payment
Explore your selling options
Work with a Zillow partner agent
Leverage their expertise and Zillow's premium Showcase listings to get your home seen by more buyers.
Get startedList with your own agent
Get your home in front of millions of buyers by listing it on Zillow.
Learn how to do itSell it yourself
Take full control of how buyers see your home on Zillow by listing For Sale by Owner (FSBO).
List your homeWhat's special
Beautifully finished hardwood floorsModern stainless-steel appliancesOpen floor planGenerous kitchen islandAbundant natural lightCovered deckSophisticated crown molding
Zillow last checked:
Listing updated:
Listed by:
Gina Y Sakich 423-595-8364,
Better Homes and Gardens Real Estate Signature Brokers
Bought with:
Heather Clark, 350053
Coldwell Banker Pryor Realty
Source: Greater Chattanooga Realtors,MLS#: 1502441
Facts & features
Interior
Bedrooms & bathrooms
- Bedrooms: 4
- Bathrooms: 4
- Full bathrooms: 3
- 1/2 bathrooms: 1
Primary bedroom
- Level: First
Bedroom
- Level: Second
Bedroom
- Level: Second
Bedroom
- Level: Second
Bathroom
- Description: Full Bathroom
- Level: First
Bathroom
- Description: Full Bathroom
- Level: Second
Bathroom
- Description: Full Bathroom
- Level: Second
Bathroom
- Description: Bathroom Half
- Level: First
Dining room
- Level: First
Great room
- Level: First
Laundry
- Level: First
Other
- Description: Foyer: Level: First
Heating
- Central, Electric, Natural Gas
Cooling
- Central Air, Electric, Multi Units
Appliances
- Included: Disposal, Dishwasher, Gas Range, Gas Water Heater, Microwave, Tankless Water Heater, Wall Oven
- Laundry: Electric Dryer Hookup, Gas Dryer Hookup, Laundry Room, Washer Hookup
Features
- Double Vanity, Entrance Foyer, Granite Counters, High Ceilings, Pantry, Primary Downstairs, Soaking Tub, Walk-In Closet(s), Separate Shower, Tub/shower Combo, Separate Dining Room
- Flooring: Carpet, Hardwood, Tile
- Windows: Vinyl Frames
- Basement: Partial,Unfinished
- Number of fireplaces: 1
- Fireplace features: Great Room
Interior area
- Total structure area: 2,750
- Total interior livable area: 2,750 sqft
- Finished area above ground: 2,750
Property
Parking
- Total spaces: 2
- Parking features: Garage Door Opener, Kitchen Level
- Attached garage spaces: 2
Features
- Levels: One and One Half
- Patio & porch: Deck, Patio, Porch, Porch - Covered
- Exterior features: Other
- Pool features: Community
Lot
- Size: 7,405 Square Feet
- Dimensions: 60 x 120
- Features: Level, Split Possible
Details
- Parcel number: 161k D 007
Construction
Type & style
- Home type: SingleFamily
- Property subtype: Single Family Residence
Materials
- Brick, Other, Stone
- Foundation: Block
- Roof: Asphalt,Shingle
Condition
- New construction: Yes
- Year built: 2024
Details
- Builder name: GT Issa Construction LLC
Utilities & green energy
- Sewer: Public Sewer
- Water: Public
- Utilities for property: Cable Available, Electricity Available, Phone Available, Sewer Connected, Underground Utilities
Community & HOA
Community
- Features: Clubhouse, Street Lights, Sidewalks
- Security: Smoke Detector(s)
- Subdivision: Prairie Pass
HOA
- Has HOA: Yes
- HOA fee: $700 annually
Location
- Region: Apison
Financial & listing details
- Price per square foot: $231/sqft
- Annual tax amount: $307
- Date on market: 10/29/2024
- Listing terms: Cash,Conventional,FHA,VA Loan
Price history
| Date | Event | Price |
|---|---|---|
| 6/12/2025 | Sold | $634,900$231/sqft |
Source: Greater Chattanooga Realtors #1502441 Report a problem | ||
| 5/14/2025 | Contingent | $634,900$231/sqft |
Source: Greater Chattanooga Realtors #1502441 Report a problem | ||
| 10/29/2024 | Listed for sale | $634,900-7.3%$231/sqft |
Source: Greater Chattanooga Realtors #1502441 Report a problem | ||
| 10/29/2024 | Listing removed | $684,900$249/sqft |
Source: BHHS broker feed #1385513 Report a problem | ||
| 1/22/2024 | Listed for sale | $684,900+1425.4%$249/sqft |
Source: BHHS broker feed #1385513 Report a problem | ||
| 9/13/2013 | Sold | $44,900$16/sqft |
Source: Greater Chattanooga Realtors #1200379 Report a problem | ||
| 9/13/2013 | Pending sale | $44,900$16/sqft |
Source: Real Estate Partners Chattanooga LLC #1200379 Report a problem | ||
| 9/6/2013 | Listed for sale | $44,900$16/sqft |
Source: Real Estate Partners Chattanooga LLC #1200379 Report a problem | ||
Public tax history
Tax history is unavailable.
Neighborhood: 37302
Nearby homes
- $603,500-- bd-- ba2.1k sqft1752 Gable Green Dr, Apison, TN 37302Off Market
- $616,9004 bd2 ba2.7k sqft1760 Gable Green Dr, Apison, TN 37302Sold
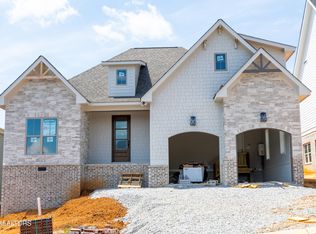
- $509,100-- bd2 ba1.9k sqft1744 Gable Green Dr, Apison, TN 37302Off Market
- $616,9004 bd3 ba2.7k sqft1760 Gable Green Dr #33, Apison, TN 37302Sold

- $480,7004 bd3 ba2.4k sqft1755 Gable Green Dr #76, Apison, TN 37302Off Market
- $450,0004 bd3 ba2.7k sqft1778 Gable Green Dr, Apison, TN 37302Pending
- $539,9004 bd3 ba2.8k sqft3626 Stickley Way, Apison, TN 37302For Sale
- $465,0003 bd3 ba2.2k sqft3618 Stickley Way, Apison, TN 37302Sold
Nearby schools
GreatSchools rating
- 9/10Apison Elementary SchoolGrades: PK-5Distance: 1.4 mi
- 7/10East Hamilton Middle SchoolGrades: 6-8Distance: 1.5 mi
- 9/10East Hamilton SchoolGrades: 9-12Distance: 3.4 mi
Schools provided by the listing agent
- Elementary: Apison Elementary
- Middle: East Hamilton
- High: East Hamilton
Source: Greater Chattanooga Realtors. This data may not be complete. We recommend contacting the local school district to confirm school assignments for this home.
Get a cash offer in 3 minutes
Find out how much your home could sell for in as little as 3 minutes with a no-obligation cash offer.
Estimated market value
$639,800
Get a cash offer in 3 minutes
Find out how much your home could sell for in as little as 3 minutes with a no-obligation cash offer.
Estimated market value
$639,800
- Tennessee
- Hamilton County
- Apison
- 37302
- 1752 Gable Green Dr Unit 34
