BUILDER INCENTIVES!!
Up to 3% towards buyer's closing costs, title policy, prepaids, and rate-buy down only. Any unused portion may not be applied elsewhere.
Appliance Package: Builder to provide a matching refrigerator.
Window Treatments: Builder to provide 2'' faux white blinds on all operable windows
Incentives thru Oct 17th-Nov 30th
Builder standard selections apply,
Welcome to the fabulous 1760 Gable Green Drive, nestled in the lively Prairie Pass community! As you roll up to this charming abode, its eye-catching exterior—featuring a delightful blend of brick, stone, and Hardie board in serene shades—will steal your heart. Step inside, and BAM! You're greeted by gorgeous hardwood floors that glide through the main level like a dance party.
With soaring 9-foot ceilings, elegant crown molding, and a kitchen island that could host a cooking show, this place is a chef's dream, complete with shiny stainless-steel appliances! The great room, decked out with a striking brick fireplace and windows that practically shout ''Let there be light!'', is perfect for cozy gatherings.
The layout is a winner too—master bedroom on the main level with three extra bedrooms or two plus a bonus room upstairs! The backyard? Oh, it's a private haven with a spacious covered patio, ideal for grilling up a storm or stargazing with a glass of lemonade.
As part of the Prairie Pass crew, you'll have access to a community pool and clubhouse—because who doesn't love a good splash? Plus, you're just a hop away from shopping, dining, and top-notch schools. 1760 Gable Green Drive isn't just a house: it's a treasure chest of memories waiting to be made
Sold for $616,900
$616,900
1760 Gable Green Dr #33, Apison, TN 37302
4beds
2,700sqft
Single Family Residence
Built in 2024
7,405 Square Feet Lot
$621,600 Zestimate®
$228/sqft
$3,154 Estimated rent
Home value
$621,600
$578,000 - $665,000
$3,154/mo
Zestimate® history
Owner options
List your home for rent
$3,154/mo
Rent Zestimate®
Find your next renter with Zillow Rental Manager. Plus, with online applications, you can quickly screen prospective tenants – for free.
$3,154/mo
Rent Zestimate®
Refinance and save
$4,612/mo
Est. payment
Refinancing to a lower rate could help reduce your monthly payments and save thousands over the life of the loan.
$4,612/mo
Est. payment
Explore your selling options
Work with a Zillow partner agent
Leverage their expertise and Zillow's premium Showcase listings to get your home seen by more buyers.
Get startedList with your own agent
Get your home in front of millions of buyers by listing it on Zillow.
Learn how to do itSell it yourself
Take full control of how buyers see your home on Zillow by listing For Sale by Owner (FSBO).
List your homeWhat's special
Great roomCharming abodeStainless-steel appliancesSpacious covered patioKitchen islandHardwood floorsElegant crown molding
Zillow last checked:
Listing updated:
Listed by:
Gina Y Sakich 423-595-8364,
Better Homes and Gardens Real Estate Signature Brokers
Bought with:
Jacob Jarvis, TN374851
Real Estate Partners Chattanooga LLC
Source: Greater Chattanooga Realtors,MLS#: 1502443
Facts & features
Interior
Bedrooms & bathrooms
- Bedrooms: 4
- Bathrooms: 3
- Full bathrooms: 3
Primary bedroom
- Level: First
Bedroom
- Level: First
Bedroom
- Level: Second
Bedroom
- Level: Second
Bathroom
- Description: Full Bathroom
- Level: Second
Bathroom
- Description: Full Bathroom
- Level: First
Great room
- Level: First
Kitchen
- Description: Foyer: Level: First
- Level: First
Laundry
- Level: First
Heating
- Central, Electric, Natural Gas
Cooling
- Central Air, Electric
Appliances
- Included: Disposal, Dishwasher, Gas Range, Gas Water Heater, Microwave, Tankless Water Heater
- Laundry: Electric Dryer Hookup, Gas Dryer Hookup, Laundry Room, Washer Hookup
Features
- Double Vanity, Entrance Foyer, Granite Counters, High Ceilings, Open Floorplan, Pantry, Primary Downstairs, Soaking Tub, Walk-In Closet(s), Separate Shower, Tub/shower Combo, Breakfast Nook
- Flooring: Carpet, Hardwood, Tile
- Windows: Vinyl Frames
- Basement: Crawl Space
- Number of fireplaces: 1
- Fireplace features: Great Room
Interior area
- Total structure area: 2,700
- Total interior livable area: 2,700 sqft
- Finished area above ground: 2,700
Property
Parking
- Total spaces: 2
- Parking features: Garage Door Opener, Kitchen Level
- Attached garage spaces: 2
Features
- Levels: One and One Half
- Stories: 2
- Patio & porch: Deck, Patio, Porch, Porch - Covered
- Exterior features: Other
Lot
- Size: 7,405 Square Feet
- Dimensions: 60 x 120
- Features: Level
Details
- Parcel number: 161k D 008
Construction
Type & style
- Home type: SingleFamily
- Property subtype: Single Family Residence
Materials
- Brick, Other, Stone
- Foundation: Block
- Roof: Asphalt,Shingle
Condition
- New construction: Yes
- Year built: 2024
Details
- Builder name: GT Issa Construction LLC
Utilities & green energy
- Sewer: Public Sewer
- Water: Public
- Utilities for property: Cable Available, Electricity Available, Phone Available, Sewer Connected, Underground Utilities
Community & HOA
Community
- Security: Smoke Detector(s)
- Subdivision: Prairie Pass
HOA
- Has HOA: Yes
- HOA fee: $700 annually
Location
- Region: Apison
Financial & listing details
- Price per square foot: $228/sqft
- Annual tax amount: $307
- Date on market: 10/30/2024
- Listing terms: Cash,Conventional,FHA,VA Loan
Price history
| Date | Event | Price |
|---|---|---|
| 12/18/2025 | Sold | $616,900-0.5%$228/sqft |
Source: Greater Chattanooga Realtors #1502443 Report a problem | ||
| 10/28/2025 | Contingent | $619,900$230/sqft |
Source: Greater Chattanooga Realtors #1502443 Report a problem | ||
| 8/9/2025 | Listed for sale | $619,900-1.6%$230/sqft |
Source: Greater Chattanooga Realtors #1502443 Report a problem | ||
| 10/30/2024 | Listed for sale | $629,900-3.1%$233/sqft |
Source: Greater Chattanooga Realtors #1502443 Report a problem | ||
| 10/29/2024 | Listing removed | $650,000$241/sqft |
Source: BHHS broker feed #1385514 Report a problem | ||
| 1/22/2024 | Listed for sale | $650,000$241/sqft |
Source: BHHS broker feed #1385514 Report a problem | ||
Public tax history
Tax history is unavailable.
Neighborhood: 37302
Nearby homes
- $450,0004 bd3 ba2.7k sqft1778 Gable Green Dr, Apison, TN 37302For Sale
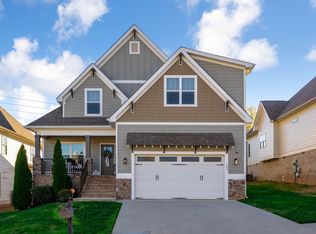
- $616,9004 bd2 ba2.7k sqft1760 Gable Green Dr, Apison, TN 37302Sold
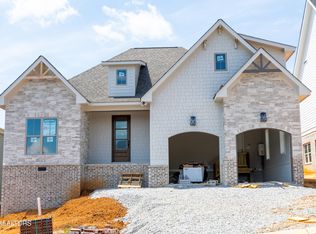
- $689,000-- bd-- ba2.5k sqft1786 Gable Green Dr, Apison, TN 37302Sold
- $689,0004 bd4 ba3k sqft1786 Gable Green Dr #31, Apison, TN 37302Sold
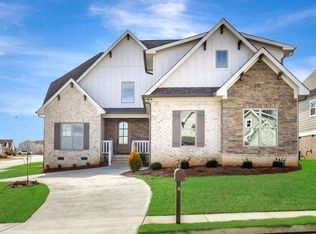
- $634,9004 bd4 ba2.7k sqft1752 Gable Green Dr #34, Apison, TN 37302Sold
- $606,400-- bd-- ba2.1k sqft1752 Gable Green Dr, Apison, TN 37302Off Market
- $75,0001 acre3610 Stickley Way, Apison, TN 37302Off Market
- $465,0003 bd3 ba2.2k sqft3618 Stickley Way, Apison, TN 37302Sold
Nearby schools
GreatSchools rating
- 9/10Apison Elementary SchoolGrades: PK-5Distance: 1.4 mi
- 7/10East Hamilton Middle SchoolGrades: 6-8Distance: 1.5 mi
- 9/10East Hamilton SchoolGrades: 9-12Distance: 3.4 mi
Schools provided by the listing agent
- Elementary: Apison Elementary
- Middle: East Hamilton
- High: East Hamilton
Source: Greater Chattanooga Realtors. This data may not be complete. We recommend contacting the local school district to confirm school assignments for this home.
Get a cash offer in 3 minutes
Find out how much your home could sell for in as little as 3 minutes with a no-obligation cash offer.
Estimated market value
$621,600
Get a cash offer in 3 minutes
Find out how much your home could sell for in as little as 3 minutes with a no-obligation cash offer.
Estimated market value
$621,600
- Tennessee
- Hamilton County
- Apison
- 37302
- 1760 Gable Green Dr Unit 33
