Skip main navigation
Sold for $616,900
  • $616,900

    1760 Gable Green Dr, Apison, TN 37302

    4beds
    2,700sqft
    Single Family Residence
    Built in 2024
    -- sqft lot
    $618,000 Zestimate®
    $228/sqft
    $3,064 Estimated rent

    Home value

    $618,000

    $581,000 - $655,000

    $3,064/mo

    Zestimate® history
    Loading
    Loading...

    Owner options

    List your home for rent

    $3,064/mo

    Rent Zestimate®

    Find your next renter with Zillow Rental Manager. Plus, with online applications, you can quickly screen prospective tenants – for free.

    Learn more

    $3,064/mo

    Rent Zestimate®

    Refinance and save

    $3,609/mo

    Est. payment

    Refinancing to a lower rate could help reduce your monthly payments and save thousands over the life of the loan.

    See today's rates

    $3,609/mo

    Est. payment

    Explore your selling options

    Work with a Zillow partner agent

    Leverage their expertise and Zillow's premium Showcase listings to get your home seen by more buyers.

    Get started

    List with your own agent

    Get your home in front of millions of buyers by listing it on Zillow.

    Learn how to do it

    Sell it yourself

    Take full control of how buyers see your home on Zillow by listing For Sale by Owner (FSBO).

    List your home

    What's special

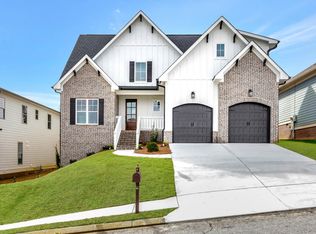
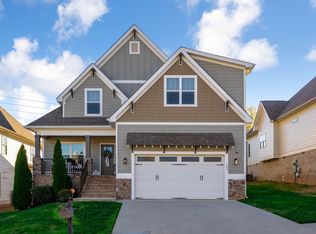
    Discover the epitome of elegance and comfort with the newest offering from G.T. Issa Premier Homes, slated for completion in Spring 2024. This new construction home is ideally situated, just a 15-minute drive from the dynamic Hamilton Place and a mere 5 minutes from everyday conveniences like Publix, Starbucks, Food City, and a fitness center. Spread over a lavish 2,700 square feet, this home features four beautifully proportioned bedrooms and three exquisite bathrooms, complemented by a spacious 2-car garage. Comfort is paramount, with both electric and gas HVAC systems installed to ensure a perfect living environment year-round. The home's exterior is a testament to style and durability, boasting a harmonious blend of brick, stone, and Hardie board siding. Step inside to a world of refined luxury, with a comprehensive array of interior amenities including a practical laundry room, a well-stocked pantry, expansive walk-in closets, and generous unfinished storage space. The layout thoughtfully places the master bedroom and a secondary bedroom on the main level, with specialty ceilings enhancing the allure. Additional bedrooms are conveniently located on the second level. The kitchen features granite countertops and a selection of high-end appliances, including a built-in microwave, slide-in range, dishwasher, and garbage disposal all while offering versatile dining options with a cozy sit-in island and a separate dining area. The sense of luxury is further amplified by the grandeur of 9ft. ceilings throughout the interior. Outdoor living spaces include a covered porch and a patio/deck that provide the perfect backdrop for entertaining or relaxing in style. Welcome to your new home! Builder Incentive: * Rate Buy Down (Year 1) 3.99% (Year 2) 4.99% (Year 3) 5.99% and every year thereafter for the remainder of Mortgage, when using Vickie Phillips, Union Mortgage. * Union Mortgage will refinance with no origination fee after year 3, if rate drops below 5.99% Offer good thru September 30, 2024. No other incentives will apply. Buyer must qualify for this offer.

    Zillow last checked:

    Source: BHHS broker feed,MLS#: 1251277

    Facts & features

    Interior

    Bedrooms & bathrooms
    • Bedrooms: 4
    • Bathrooms: 2
    • Full bathrooms: 2
    Heating
    • Electric, Natural Gas
    Cooling
    • Central Air
    Appliances
    • Included: Dishwasher, Microwave
    Interior area
    • Total structure area: 2,700
    • Total interior livable area: 2,700 sqft

    Property

    Parking
    • Parking features: GarageAttached
    • Has attached garage: Yes
    Features
    • Patio & porch: Patio
    Details
    • Parcel number: 161KD008

    Construction

    Type & style
    • Home type: SingleFamily
    • Property subtype: Single Family Residence
    Materials
    • Brick
    Condition
    • Year built: 2024

    Community & neighborhood

    Location
    • Region: Apison

    Price history

    DateEventPrice
    12/22/2025Sold$616,900-5.1%$228/sqft
    Source: Public Record Report a problem
    10/29/2024Listing removed$650,000$241/sqft
    Source: BHHS broker feed #1251277 Report a problem
    1/31/2024Listed for sale$650,000$241/sqft
    Source: East Tennessee Realtors #1251277 Report a problem

    Public tax history

    YearProperty taxesTax assessment
    2025$1,835 +38%$120,450 +104.1%
    2024$1,330 +332.2%$59,025 +329.3%
    2023$308 $13,750
    2022$308 $13,750
    2021$308 -1.1%$13,750 +22.2%
    2020$311 $11,250
    2019$311 $11,250
    2018$311 $11,250
    2017$311 +12.5%$11,250
    2016$277 --
    2015$277 $10,000
    2014$277 --

    Find assessor info on the county website

    Neighborhood: 37302

    Nearby schools

    GreatSchools rating
    Get a cash offer in 3 minutes
    Find out how much your home could sell for in as little as 3 minutes with a no-obligation cash offer.
    Estimated market value
    $618,000
    Get a cash offer in 3 minutes
    Find out how much your home could sell for in as little as 3 minutes with a no-obligation cash offer.
    Estimated market value
    $618,000