Skip main navigation
Closed
  • $570,000

    1736 Gable Green Dr, Apison, TN 37302

    4beds
    2,677sqft
    Single Family Residence, Residential
    Built in 2021
    7,405.2 Square Feet Lot
    $575,400 Zestimate®
    $213/sqft
    $2,939 Estimated rent

    Home value

    $575,400

    $547,000 - $604,000

    $2,939/mo

    Zestimate® history
    Loading
    Loading...

    Owner options

    List your home for rent

    $2,939/mo

    Rent Zestimate®

    Find your next renter with Zillow Rental Manager. Plus, with online applications, you can quickly screen prospective tenants – for free.

    Learn more

    $2,939/mo

    Rent Zestimate®

    Refinance and save

    $4,034/mo

    Est. payment

    Refinancing to a lower rate could help reduce your monthly payments and save thousands over the life of the loan.

    See today's rates

    $4,034/mo

    Est. payment

    Explore your selling options

    Work with a Zillow partner agent

    Leverage their expertise and Zillow's premium Showcase listings to get your home seen by more buyers.

    Get started

    List with your own agent

    Get your home in front of millions of buyers by listing it on Zillow.

    Learn how to do it

    Sell it yourself

    Take full control of how buyers see your home on Zillow by listing For Sale by Owner (FSBO).

    List your home

    What's special

    Large islandScreened porchOpen-concept floor planCommunity poolStylish subway tile backsplashGranite countertopsSliding barn door
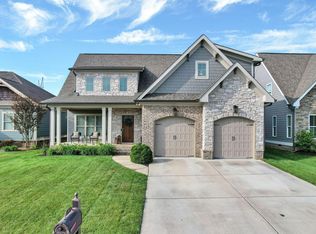
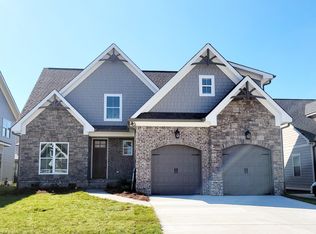
    Welcome to 1736 Gable Green Drive in the desirable Prairie Pass community -- where you'll find family-friendly living. Enjoy sidewalks, a community pool, and a clubhouse right outside your door! This beautifully designed, move-in-ready home offers 2,677 sq ft of modern elegance with an open-concept floor plan, gleaming hardwood floors, and crown moldings. The chef's kitchen is a dream with granite countertops, a large island, and stylish subway tile backsplash. A sliding barn door opens to the convenient laundry/mud room. The dining area open into the spacious living room where you will enjoy your stone fireplace with gas logs. The primary suite feels like a retreat with elegant wainscoting and luxurious bath with soaking tub and separate shower. Upstairs you'll find a huge bonus room perfect for a home office, playroom, or extra guest space in addition to 3 bedrooms. Step outside to the screened porch overlooking your fully fenced backyard -- ideal for entertaining, pets, and outdoor fun. This immaculate home offers the perfect blend of luxury, comfort, and community living in Prairie Pass. Don't miss this rare opportunity!

    Zillow last checked:

    Listing updated:

    Listing Provided by:

    Jannis Sams 423-503-2945,

    Crye-Leike - Cleveland

    Bought with:

    A Non-Member

    --NON-MEMBER OFFICE--

    Source: RealTracs MLS as distributed by MLS GRID,MLS#: 3224496MLS Logo

    Facts & features

    Interior

    Bedrooms & bathrooms
    • Bedrooms: 4
    • Bathrooms: 3
    • Full bathrooms: 2
    • 1/2 bathrooms: 1
    Dining room
    • Features: Other
    • Level: Other
    Living room
    • Features: Great Room
    • Level: Great Room
    Recreation room
    • Features: Second Floor
    • Level: Second Floor
    Heating
    • Natural Gas, Central
    Cooling
    • Other, Central Air
    Appliances
    • Included: Gas Range, Dishwasher, Refrigerator, Disposal, Microwave
    Features
    • Ceiling Fan(s), Walk-In Closet(s), High Ceilings, High Speed Internet, Kitchen Island
    • Flooring: Carpet, Wood, Tile
    • Basement: Crawl Space
    • Number of fireplaces: 1
    • Fireplace features: Gas
    Interior area
    • Total structure area: 2,677
    • Total interior livable area: 2,677 sqft

    Property

    Parking
    • Total spaces: 2
    • Parking features: Garage Door Opener, Attached, Concrete, Driveway
    • Attached garage spaces: 2
    • Has uncovered spaces: Yes
    Features
    • Levels: Three Or More
    • Stories: 2
    • Pool features: Association
    Lot
    • Size: 7,405 sqft
    • Dimensions: 60 x 120
    • Features: Level
    • Topography: Level
    Details
    • Parcel number: 161K D 005
    • Special conditions: Standard

    Construction

    Type & style
    • Home type: SingleFamily
    • Architectural style: Other
    • Property subtype: Single Family Residence, Residential
    Materials
    • Brick, Stone
    • Roof: Shingle
    Condition
    • New construction: No
    • Year built: 2021

    Utilities & green energy

    • Sewer: Public Sewer
    • Water: Public
    • Utilities for property: Natural Gas Available, Water Available

    Community & neighborhood

    Security
    • Security features: Smoke Detector(s)
    Location
    • Region: Apison
    • Subdivision: Prairie Pass

    HOA & financial

    HOA
    • Has HOA: Yes
    • HOA fee: $700 annually
    • Amenities included: Clubhouse, Pool

    Price history

    DateEventPrice
    6/26/2026Sold$570,000-2.6%$213/sqft
    Source: RealTracs MLS as distributed by MLS GRID #3224496 Report a problem
    6/4/2026Pending sale$585,500$219/sqft
    Source: RealTracs MLS as distributed by MLS GRID #3224496 Report a problem
    4/29/2026Listed for sale$585,500+16%$219/sqft
    Source: RCAR #20262240 Report a problem
    12/7/2021Sold$504,900$189/sqft
    Source: Public Record Report a problem

    Public tax history

    YearProperty taxesTax assessment
    2025$1,998 -19.5%$131,200 +18.7%
    2024$2,483 $110,575
    2023$2,483 $110,575
    2022$2,483 +707.1%$110,575 +704.2%
    2021$308 -1.1%$13,750 +22.2%
    2020$311 $11,250
    2019$311 $11,250
    2018$311 $11,250
    2017$311 +12.5%$11,250
    2016$277 --
    2015$277 $10,000
    2014$277 --

    Find assessor info on the county website

    Neighborhood: 37302

    Nearby schools

    GreatSchools rating
    Schools provided by the listing agent
    • Elementary: Apison Elementary School
    • Middle: East Hamilton Middle School
    • High: East Hamilton High School

    Source: RealTracs MLS as distributed by MLS GRID. This data may not be complete. We recommend contacting the local school district to confirm school assignments for this home.

    Get a cash offer in 3 minutes
    Find out how much your home could sell for in as little as 3 minutes with a no-obligation cash offer.
    Estimated market value
    $575,400
    Get a cash offer in 3 minutes
    Find out how much your home could sell for in as little as 3 minutes with a no-obligation cash offer.
    Estimated market value
    $575,400