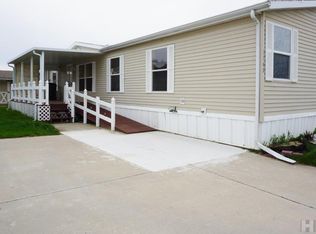
This beautifully updated 3-bed, 2-bath double wide offers luxury and comfort in every corner. You'll find bamboo hardwood flooring, granite countertops, and sleek stainless steel appliances that elevate the kitchen and living spaces. The semi open-concept layout connects the living and dining areas, creating a warm and inviting flow perfect for everyday living and entertaining. The spacious family room features a cozy fireplace, while the fully renovated master suite is a true retreat—complete with a walk-in shower and a massive walk-in closet. lot rent includes trash& sewer $440/month
Under contract
Price cut: $10.9K (6/26)
$99,000
1736 Woodridge Cres, Findlay, OH 45840
3beds
1,836sqft
Mobile Home
Built in 2000
-- sqft lot
$-- Zestimate®
$54/sqft
$-- HOA
What's special
Spacious family roomSemi open-concept layoutFully renovated master suiteGranite countertopsWarm and inviting flowBeautifully updatedSleek stainless steel appliances
- 70 days |
- 123 |
- 7 |
Zillow last checked:
Listing updated:
Listed by:
Brittany Knippen 567-674-6874,
Key Realty
Source: NORIS,MLS#: 10008304
Facts & features
Interior
Bedrooms & bathrooms
- Bedrooms: 3
- Bathrooms: 2
- Full bathrooms: 2
Bedroom 2
- Level: Main
- Dimensions: 9 x 11
Bedroom 3
- Level: Main
- Dimensions: 11 x 13
Other
- Level: Main
- Dimensions: 16 x 20
Dining room
- Level: Main
- Dimensions: 9 x 12
Family room
- Level: Main
- Dimensions: 11 x 18
Kitchen
- Level: Main
- Dimensions: 13 x 20
Living room
- Level: Main
- Dimensions: 18 x 12
Heating
- Central, Forced Air, Natural Gas
Cooling
- Ceiling Fan(s), Central Air
Appliances
- Included: Dishwasher, Microwave, Electric Cooktop, Electric Oven, Refrigerator
- Laundry: Electric Dryer Hookup, Main Level, Washer Hookup
Features
- Breakfast Bar, Ceiling Fan(s), Double Vanity, Primary Bathroom, Walk-In Closet(s)
- Flooring: Vinyl, Hardwood
- Doors: Door Screen(s), Sliding Doors, Storm Door(s)
- Windows: Double Pane Windows
- Has basement: No
- Number of fireplaces: 1
- Fireplace features: Family Room, Wood Burning
Interior area
- Total structure area: 1,836
- Total interior livable area: 1,836 sqft
Video & virtual tour
Property
Parking
- Total spaces: 2
- Parking features: Concrete, Off Street
Features
- Levels: One
- Patio & porch: Front Porch
- Park: Deer Ridge
Details
- Additional structures: Shed(s)
- Parcel number: 61000M003290
Construction
Type & style
- Home type: MobileManufactured
- Property subtype: Mobile Home
Materials
- Vinyl Siding
- Foundation: Other
- Roof: Shingle
Condition
- New construction: No
- Year built: 2000
Utilities & green energy
- Electric: 200+ Amp Service
- Sewer: Public Sewer
- Water: Public
- Utilities for property: Cable Connected, Electricity Connected, Natural Gas Connected, Sewer Connected, Water Connected
Community & HOA
Community
- Features: Sidewalks
- Subdivision: None
HOA
- Has HOA: No
Location
- Region: Findlay
Financial & listing details
- Price per square foot: $54/sqft
- Date on market: 5/28/2026
- Listing terms: Cash,Conventional
- Electric utility on property: Yes
- Road surface type: Asphalt
- Body type: Double Wide

Britt Knippen
(567) 674-6874
By pressing Contact Agent, you agree that the real estate professional identified above may call/text you about your search, which may involve use of automated means and pre-recorded/artificial voices. You don't need to consent as a condition of buying any property, goods, or services. Message/data rates may apply. You also agree to our Terms of Use. Zillow does not endorse any real estate professionals. We may share information about your recent and future site activity with your agent to help them understand what you're looking for in a home.
Estimated market value
Not available
Estimated sales range
Not available
$2,008/mo
Price history
| Date | Event | Price |
|---|---|---|
| 7/11/2026 | Contingent | $99,000$54/sqft |
Source: NORIS #10008304 Report a problem | ||
| 6/26/2026 | Price change | $99,000-9.9%$54/sqft |
Source: NORIS #10008304 Report a problem | ||
| 10/16/2025 | Price change | $109,900-8.3%$60/sqft |
Source: NORIS #6136461 Report a problem | ||
| 9/28/2025 | Listed for sale | $119,900+110.4%$65/sqft |
Source: NORIS #6136461 Report a problem | ||
| 10/8/2019 | Sold | $57,000+21.3%$31/sqft |
Source: NORIS #140356 Report a problem | ||
| 6/21/2017 | Sold | $47,000-5.8%$26/sqft |
Source: NORIS #134744 Report a problem | ||
| 5/8/2017 | Listed for sale | $49,900$27/sqft |
Source: Rooney & Assoc. Real Estate #134744 Report a problem | ||
Public tax history
Tax history is unavailable.
Monthly payment
Climate risks
Neighborhood: 45840
Nearby schools
GreatSchools rating
- 6/10Wilson Vance Elementary SchoolGrades: 3-5Distance: 1.2 mi
- 6/10Glenwood Middle SchoolGrades: 6-8Distance: 1 mi
- 6/10Findlay High SchoolGrades: 9-12Distance: 2 mi
Schools provided by the listing agent
- Elementary: Jefferson
- Middle: Glenwood
- High: Findlay
Source: NORIS. This data may not be complete. We recommend contacting the local school district to confirm school assignments for this home.
- $87,0003 bd2 ba1.8k sqft1736 Woodridge Cres #L-081, Findlay, OH 45840Off Market
- $57,500-- bd1 ba1.4k sqft1724 Woodridge Cres #L-080, Findlay, OH 45840Off Market
- $76,200-- bd2 ba1.6k sqft1748 Woodridge Cres #L-082, Findlay, OH 45840Off Market
- $135,7003 bd2 ba1.6k sqft1748 Woodridge Cres, Findlay, OH 45840Off Market
- $44,600-- bd1 ba1.2k sqft1735 Woodridge Cres #L-321, Findlay, OH 45840Off Market
- $56,100-- bd1 ba1.6k sqft1712 Woodridge Cres #L-079, Findlay, OH 45840Off Market
- $52,900-- bd2 ba1.2k sqft1729 Woodridge Cres #L-322, Findlay, OH 45840Off Market
- $44,600-- bd1 ba1.2k sqft1723 Woodridge Cres #L-323, Findlay, OH 45840Off Market
Similar homes
- $57,9003 bd2 ba1.2k sqft2509 Aberdeen Dr Lot 206, Findlay, OH 45840For Sale
 MLS ID #11872589, Neely Gray, VMF Homes. My State MLS
 - $53,3333 bd1 ba1k sqft112 Northview Ave, Findlay, OH 45840For Sale
 MLS ID #10011039, Beth A. Rose, Beth Rose Real Estate & Auctio. NORIS
 - $105,0003 bd2 ba1.7k sqft327 W South St, Fostoria, OH 44830For Sale By Owner

- $109,9003 bd2 ba1.4k sqft106 S Main St, Mount Blanchard, OH 45867For Sale
 MLS ID #10009612, Nicholas Moody, The Property Collective. NORIS
 - $89,9004 bd2 ba1.6k sqft119 N Taylor St, North Baltimore, OH 45872For SaleMLS ID #10010250, Kim Leeper, BHHS Koehler Realty. NORIS
- $49,9002 bd2 ba1.4k sqft203 Scott St, McComb, OH 45858For SaleMLS ID #10011325, William Hanna, RE/MAX Unlimited Results Rlty. NORIS
- $97,0003 bd1 ba1.1k sqft742 W Center St, Fostoria, OH 44830For SaleMLS ID #10007265, Lisa Rutter, Goddard Murphy & Co Inc. NORIS
- $135,0003 bd2 ba1.1k sqft12488 Township Road 20, Dunkirk, OH 45836AuctionMLS ID #11640994, Brian Brockman, Williams & Williams Real Estate Auctions. My State MLS
- $135,0003 bd1 ba1.2k sqft106 E Fremont St, Arcadia, OH 44804For SaleMLS ID #20261822, Donna J. Good, Century 21 Bolte Real Estate. Firelands MLS
- $110,0004 bd2 ba2.1k sqft306 E High St, Fostoria, OH 44830For Sale
 MLS ID #308683, Garrett Miller, eXp Realty. WCAR OH
 - $139,0004 bd2 ba1.9k sqft449 Frederick St, Carey, OH 43316For SaleMLS ID #10007610, Charity Ritzler, Key Realty. NORIS
- $129,0003 bd1 ba1.4k sqft204 E Clay St, Mount Blanchard, OH 45867For SaleMLS ID #310795, Caitlyn Burnett, New Concept Realty, Ltd - Ottawa. WCAR OH
- $65,0003 bd1 ba1.1k sqft340 N Keyser Ave, Deshler, OH 43516For SaleMLS ID #10011297, Amanda Contreras, Serenity Realty LLC. NORIS
- $120,0003 bd2 ba1.8k sqft131 W Maple St, Deshler, OH 43516For SaleMLS ID #10007070, Grace Mangas, New Concept Realty LTD. NORIS
- $54,9003 bd2 ba1.7k sqft315 N 3rd St, North Baltimore, OH 45872For SaleMLS ID #10009565, William Hanna, RE/MAX Unlimited Results Rlty. NORIS
- $75,0003 bd1 ba1.1k sqft188 Washington St, Cygnet, OH 43413For SaleMLS ID #10001820, Timothy P. McCrory, KP Premier Realty. NORIS
- $52,0004 bd-- ba1.8k sqft105 N Harrison St, Bloomdale, OH 44817For SaleMLS ID #10009935, Charles Medalie, ListwithFreedom.com. NORIS
- $69,9993 bd2 ba1k sqft461 W Lytle St Lot 41, Fostoria, OH 44830New ConstructionMLS ID #11872960, Tiffany Doak, brightSTAR Fostoria. My State MLS
- $124,9001 bd1 ba971 sqft208 S Main St #7, Fostoria, OH 44830New ConstructionMLS ID #10009365, Sara DeHaven, Goddard Murphy & Co Inc. NORIS
- $124,9001 bd1 ba965 sqft208 S Main St #6, Fostoria, OH 44830New ConstructionMLS ID #10009366, Sara DeHaven, Goddard Murphy & Co Inc. NORIS
