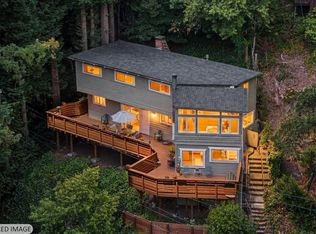
Rustic Contemporary with Bohemian Vibes!!! Welcome to 17360 Park Ave - perched high in the hills of the Guernewood Heights neighborhood and just minutes (great walk and bike score) from downtown Guerneville, Korbel Winery, gourmet dining and noshing, Johnson's Beach,Armstrong Redwood State Natural Reserve, hike, bike and "float" on the Russian River. Circa 1989 this home has been lovingly updated and enjoyed for many years by a local entrepreneur and artist. 1328+ square feet on two levels. Lower level offers Primary Bedroom with en suite bath and access to lower newly built deck (8x8.) Upper level offers open concept living, dining and kitchen area - with access to large upper deck (12x25), two good size bedrooms and main bathroom with tub/shower. Two newly constructed decks for entertaining all year, new roof and brand new water-heater and newly painted interior will delight you! New wideplank hardwood floors have been installed on both levels as well as the stairs (yes folks no vinyl here.) Its appeal reaches all strada of buyers (families, second home seekers, weekenders, retirees, recreation enthusiasts, foodies/wine lovers and nature adorationists) the layout is very versatile and lends to many buyer situations. Just imagine the life style possibilites!
Active
$575,000
17360 Park Avenue, Guerneville, CA 95446
3beds
1,328sqft
Single Family Residence
Built in 1989
6,290 Square Feet Lot
$573,700 Zestimate®
$433/sqft
$-- HOA
What's special
Newly constructed decksNew roofBrand new water-heaterOpen concept livingNewly painted interiorLarge upper deckWideplank hardwood floors
- 297 days
- 574
- 19
Zillow last checked:
Listing updated:
Listed by:
Julianne Lyons DRE #01793896 707-552-1500,
Messina Realty Inc 707-552-1500
Source: BAREIS,MLS#: 325096309 Originating MLS: Southern Solano County
Originating MLS: Southern Solano CountyFacts & features
Interior
Bedrooms & bathrooms
- Bedrooms: 3
- Bathrooms: 2
- Full bathrooms: 2
Primary bedroom
- Level: Lower
Bedroom
- Level: Lower,Main
Primary bathroom
- Features: Shower Stall(s)
Bathroom
- Features: Tub w/Shower Over
- Level: Lower
Dining room
- Level: Main
Kitchen
- Features: Synthetic Counter
- Level: Main
Living room
- Level: Main
Heating
- Wall Furnace
Cooling
- Other
Appliances
- Included: Disposal, Free-Standing Gas Range, Free-Standing Refrigerator, Dryer, Washer
- Laundry: In Garage
Features
- Flooring: Wood
- Basement: None
- Has fireplace: No
Interior area
- Total structure area: 1,328
- Total interior livable area: 1,328 sqft
Property
Parking
- Total spaces: 5
- Parking features: Attached, Garage Door Opener, Garage Faces Front
- Attached garage spaces: 2
Features
- Levels: Two
- Stories: 2
- Patio & porch: Deck
- Has view: Yes
- View description: Forest
Lot
- Size: 6,290 Square Feet
- Features: See Remarks
Details
- Parcel number: 072160070000
- Special conditions: Standard
Construction
Type & style
- Home type: SingleFamily
- Architectural style: Contemporary,Rustic
- Property subtype: Single Family Residence
Materials
- Roof: Composition
Condition
- Year built: 1989
Utilities & green energy
- Gas: Propane Tank Owned
- Sewer: Public Sewer
- Water: Public
- Utilities for property: Propane, Public, Sewer Connected
Community & HOA
Community
- Security: Carbon Monoxide Detector(s), Smoke Detector(s)
- Subdivision: Guernewood Heights
HOA
- Has HOA: No
Location
- Region: Guerneville
Financial & listing details
- Price per square foot: $433/sqft
- Tax assessed value: $468,512
- Date on market: 11/5/2025
Estimated market value
$573,700
$545,000 - $602,000
$3,464/mo
Price history
| Date | Event | Price |
|---|---|---|
| 1/30/2026 | Price change | $575,000-4%$433/sqft |
Source:  BAREIS #325096309 Report a problem BAREIS #325096309 Report a problem | ||
| 11/5/2025 | Listed for sale | $599,000$451/sqft |
Source: BAREIS #325096309 Report a problem | ||
Public tax history
| Year | Property taxes | Tax assessment |
|---|---|---|
| 2026 | -- | $468,512 +2% |
| 2025 | $8,163 +3.7% | $459,326 +2% |
| 2024 | $7,873 +2.8% | $450,321 +2% |
| 2023 | $7,659 +3.7% | $441,492 +2% |
| 2022 | $7,387 +2.7% | $432,836 +103.4% |
| 2021 | $7,191 +54.8% | $212,764 +1% |
| 2020 | $4,644 +4.5% | $210,583 +2% |
| 2019 | $4,445 +2.6% | $206,455 +2% |
| 2018 | $4,331 | $202,408 +2% |
| 2017 | -- | $198,440 +2% |
| 2016 | $4,053 | $194,550 +1.5% |
| 2015 | -- | $191,628 +2% |
| 2014 | -- | $187,876 +0.5% |
| 2013 | $378,592 | $187,028 +2% |
| 2012 | -- | $183,361 +2% |
| 2011 | -- | $179,767 +0.8% |
| 2010 | -- | $178,424 -0.2% |
| 2009 | -- | $178,849 +2% |
| 2008 | -- | $175,343 +2% |
| 2007 | -- | $171,905 +2% |
| 2006 | -- | $168,536 +2% |
| 2005 | -- | $165,232 +2% |
| 2004 | -- | $161,993 +1.9% |
| 2003 | -- | $159,020 +2% |
| 2002 | -- | $155,903 +2% |
| 2001 | -- | $152,847 +8.7% |
| 2000 | -- | $140,563 |
Find assessor info on the county website
Monthly payment
Est. payment
Payment breakdown
Explore the cost of this home by adjusting the details. Changes won't be saved.Climate risks
Neighborhood: 95446
Similar homes
- $459,0002 bd1 ba1k sqft14229 Old Cazadero Road, Guerneville, CA 95446For Sale
 MLS ID #326067765, David R Millar, Keller Williams Realty. BAREIS
 - $478,0002 bd2 ba1.2k sqft14093 Sosna Way, Guerneville, CA 95446For Sale
 MLS ID #326072194, Noel Flores, Continuum Real Estate. BAREIS
 - $749,0003 bd2 ba1.2k sqft16625 Neeley Rd, Guerneville, CA 95446For Sale
 MLS ID #326057336, Jeffrey Lines DRE #02202897, Pellego, Inc.. SFAR
 - $685,0003 bd2 ba1.8k sqft17826 Old Monte Rio Road, Guerneville, CA 95446For Sale
 MLS ID #326056133, Kohl Hammond, Coldwell Banker Realty. BAREIS
Local buyer's agents are ready to help
