Discover the perfect blend of comfort, style, and easy Arizona living in this inviting single-story home in the heart of Goodyear! Thoughtfully designed with 1,405 square feet of living space, including 3 bedrooms and 2 bathrooms, this home features an open, welcoming floor plan that effortlessly connects the living, dining, and kitchen areas. Granite countertops, upgraded tall kitchen cabinetry, and a spacious, functional layout create an ideal setting for both everyday living and entertaining.
Step outside to your own low-maintenance backyard retreat, complete with attractive pavers, artificial turf, and view fencing that provides an open, airy atmosphere. Whether enjoying a quiet Arizona evening or gathering with friends and family Beyond the home, the community offers an impressive selection of amenities designed for an active lifestyle, including a swimming pool and toddler pool, gym, cabanas, grilling and picnic areas, shaded parks, outdoor workout stations, basketball, and sand volleyball courts.
Location is another standout, with schools, shopping, restaurants, colleges, gyms, entertainment, and recreation all within easy reach. Enjoy convenient access to I-10 and Loop 303, along with nearby destinations including Buc-ee's, Wigwam Resort, Estrella Mountain Community College, Goodyear Civic Square, Goodyear Recreation Center, Verrado Marketplace, Luke Air Force Base, Phoenix Raceway, and Westgate Entertainment District. Whether you're looking for a comfortable primary residence or a home with room to add your own personal touches, this Goodyear property offers a great combination of location, functionality, and community amenities.
For sale
Price cut: $4K (10/14)
$345,900
17367 W ADAMS Street, Goodyear, AZ 85338
3beds
1,405sqft
Single Family Residence
Built in 2007
5,500 Square Feet Lot
$-- Zestimate®
$246/sqft
$120/mo HOA
What's special
Open welcoming floor planSpacious functional layoutSingle-story homeArtificial turfLow-maintenance backyard retreatGranite countertopsUpgraded tall kitchen cabinetry
- 52 days
- 250
- 21
Zillow last checked:
Listing updated:
Listed by:
R McClain Blackburn 435-660-4519,
My Home Group Real Estate,
Douglas Hopkins,
My Home Group Real Estate
Source: ARMLS,MLS#: 7082164
Facts & features
Interior
Bedrooms & bathrooms
- Bedrooms: 3
- Bathrooms: 2
- Full bathrooms: 2
Heating
- Forced Air
Cooling
- Central Air
Appliances
- Included: Built-in Microwave, Dishwasher, Gas Oven
- Laundry: Inside
Features
- Granite Counters, Double Vanity, 3/4 Bath Master Bdrm
- Flooring: Carpet, Tile
- Has basement: No
- Has fireplace: No
Interior area
- Total structure area: 1,405
- Total interior livable area: 1,405 sqft
Property
Parking
- Total spaces: 4
- Parking features: Garage, Open
- Garage spaces: 2
- Uncovered spaces: 2
Features
- Stories: 1
- Spa features: None
- Fencing: Block,Partial,Wrought Iron
Lot
- Size: 5,500 Square Feet
- Features: North/South Exposure, Gravel/Stone Front, Gravel/Stone Back, Synthetic Grass Back
Details
- Parcel number: 50239209
Construction
Type & style
- Home type: SingleFamily
- Property subtype: Single Family Residence
Materials
- Stucco, Wood Frame, Painted
- Roof: Tile,Concrete
Condition
- Year built: 2007
Details
- Builder name: CENTEX HOMES
Utilities & green energy
- Sewer: Public Sewer
Green energy
- Energy efficient items: Solar Panels
Community & HOA
Community
- Features: Pool, Playground, Biking/Walking Path, Fitness Center
- Subdivision: CANYON TRAILS UNIT 4 WEST PARCEL A1
HOA
- Has HOA: Yes
- Services included: Maintenance Grounds
- HOA fee: $120 monthly
- HOA name: Canyon Trails Unit 4
- HOA phone: 480-813-6788
Location
- Region: Goodyear
Financial & listing details
- Price per square foot: $246/sqft
- Tax assessed value: $286,700
- Annual tax amount: $1,451
- Date on market: 9/18/2026
- Cumulative days on market: 52 days
- Listing terms: VA Loan,Cash,Conventional,FHA
- Ownership: Fee Simple
Estimated market value
Not available
Estimated sales range
Not available
Not available
Price history
| Date | Event | Price |
|---|---|---|
| 10/14/2026 | Price change | $345,900-1.1%$246/sqft |
Source:  ARMLS #7082164 Report a problem | ||
| 9/18/2026 | Listed for sale | $349,900+45.3%$249/sqft |
Source: ARMLS #7082164 Report a problem | ||
| 11/9/2006 | Sold | $240,855$171/sqft |
Source: Public Record Report a problem | ||
Public tax history
| Year | Property taxes | Tax assessment |
|---|---|---|
| 2025 | $1,419 +8.4% | $28,670 -11% |
| 2024 | $1,310 +0.9% | $32,220 +144.9% |
| 2023 | $1,298 +2.9% | $13,157 -32.7% |
| 2022 | $1,261 -4.6% | $19,550 +6.4% |
| 2021 | $1,322 +2.5% | $18,380 +9.4% |
| 2020 | $1,290 +0.2% | $16,800 +12.2% |
| 2019 | $1,287 | $14,970 +10.6% |
| 2018 | $1,287 +1.3% | $13,530 +16.3% |
| 2017 | $1,270 +4.7% | $11,630 +1.9% |
| 2016 | $1,214 +0% | $11,410 +14.6% |
| 2015 | $1,213 | $9,960 +12.2% |
| 2014 | -- | $8,880 +15.2% |
| 2013 | -- | $7,710 -8% |
| 2012 | -- | $8,380 -4.9% |
| 2011 | -- | $8,810 -11% |
| 2010 | -- | $9,900 -26.8% |
| 2009 | -- | $13,520 +92% |
| 2008 | -- | $7,040 +63% |
| 2007 | -- | $4,320 |
Find assessor info on the county website
Monthly payment
Est. payment
Payment breakdown
Explore the cost of this home by adjusting the details. Changes won't be saved.Climate risks
Neighborhood: 85338
Nearby schools
Schools provided by the listing agent
- Elementary: Desert Thunder
- Middle: Desert Thunder
- High: Verrado High School
- District: Avondale Elementary District
Source: ARMLS. This data may not be complete. We recommend contacting the local school district to confirm school assignments for this home.


Similar homes
- $372,9003 bd2 ba1.4k sqft17439 W Washington Street, Goodyear, AZ 85338For Sale
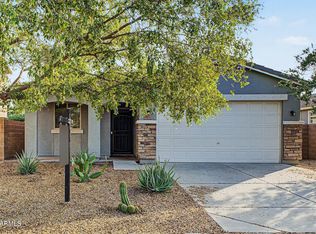 MLS ID #7103032, Chelsea Ann Rusch, Compass. ARMLS
- $344,9003 bd2 ba1.7k sqft375 N 167TH Drive, Goodyear, AZ 85338For Sale
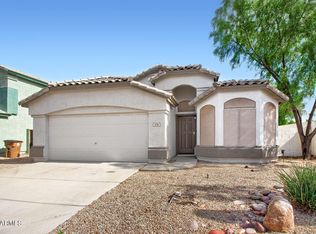 MLS ID #7097991, Robert E Salmons Jr, Entera Realty LLC. ARMLS
- $345,0003 bd2 ba1.5k sqft16633 W POLK Street, Goodyear, AZ 85338For Sale
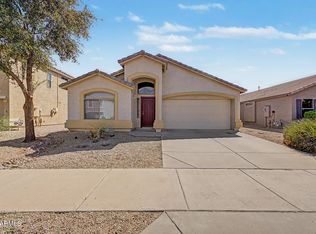 MLS ID #7075092, Mark Hatton, Provident Partners Realty. ARMLS
- $354,9003 bd2 ba1.6k sqft17438 W PAPAGO Street, Goodyear, AZ 85338For Sale
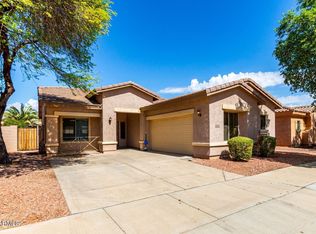 MLS ID #7086707, Jesse Lee Abarca, A.Z. & Associates. ARMLS
