Well cared for 3 bed 2.5 bath with 2 car garage and a downstairs den that could also be used as a bedroom! Private blocked back yard with raised garden bed and mountain views!!! Upgraded kitchen with modern cabinets, designer backsplash, sit at kitchen island, stainless appliances, quartz countertops, ceiling fans, blinds, walk-in master closet, newer AC unit, newer water heater, community swimming pool, located close to shopping/gyms/golf/restaurants and so much more!!
For sale
Price cut: $250 (7/12)
$339,250
440 N 169TH Avenue, Goodyear, AZ 85338
3beds
1,399sqft
Townhouse
Built in 2008
709 Square Feet Lot
$-- Zestimate®
$242/sqft
$350/mo HOA
What's special
Mountain viewsNewer ac unitModern cabinetsDesigner backsplashSit at kitchen islandCommunity swimming poolWalk-in master closet
- 42 days |
- 219 |
- 15 |
Zillow last checked:
Listing updated:
Listed by:
Jennifur L Miller 623-826-7968,
Platinum Integrity Real Estate
Source: ARMLS,MLS#: 7038871
Loading...
Facts & features
Interior
Bedrooms & bathrooms
- Bedrooms: 3
- Bathrooms: 3
- Full bathrooms: 2
- 1/2 bathrooms: 1
Heating
- Electric
Cooling
- Central Air
Appliances
- Included: Dryer, Washer, Refrigerator, Built-in Microwave, Dishwasher, Disposal, Electric Cooktop
- Laundry: Inside
Features
- High Speed Internet, Eat-in Kitchen, Breakfast Bar, 9+ Flat Ceilings, Kitchen Island, 3/4 Bath Master Bdrm
- Flooring: Carpet, Tile, Wood
- Windows: Screens, Double Pane Windows
- Has basement: No
- Has fireplace: No
Interior area
- Total structure area: 1,399
- Total interior livable area: 1,399 sqft
Property
Parking
- Total spaces: 4
- Parking features: Garage Door Opener
- Garage spaces: 2
- Uncovered spaces: 2
Features
- Stories: 2
- Patio & porch: Covered
- Exterior features: Private Street(s)
- Spa features: None
- Fencing: Block,Wrought Iron
- Has view: Yes
- View description: Mountain(s)
Lot
- Size: 709 Square Feet
- Features: Desert Back, Desert Front, Cul-De-Sac
Details
- Parcel number: 50089868
Construction
Type & style
- Home type: Townhouse
- Property subtype: Townhouse
- Attached to another structure: Yes
Materials
- Stucco, Wood Frame, Painted
- Roof: Tile
Condition
- Year built: 2008
Details
- Builder name: DR Horton
Utilities & green energy
- Sewer: Public Sewer
- Water: City Water
Community & HOA
Community
- Features: Pool, Playground, Biking/Walking Path
- Subdivision: CANYON TRAILS COURTHOMES CONDOMINIUM
HOA
- Has HOA: Yes
- Services included: Roof Repair, Insurance, Pest Control, Maintenance Grounds, Street Maint, Front Yard Maint, Trash, Roof Replacement, Maintenance Exterior
- HOA fee: $240 monthly
- HOA name: Deer Run
- HOA phone: 480-539-1396
- Second HOA fee: $110 monthly
- Second HOA name: Canyon Trails
- Second HOA phone: 480-941-1077
Location
- Region: Goodyear
Financial & listing details
- Price per square foot: $242/sqft
- Tax assessed value: $264,100
- Annual tax amount: $1,106
- Date on market: 6/8/2026
- Cumulative days on market: 42 days
- Listing terms: Cash,Conventional,FHA,VA Loan
- Ownership: Condominium
Estimated market value
Not available
Estimated sales range
Not available
Not available
Price history
| Date | Event | Price |
|---|---|---|
| 7/12/2026 | Price change | $339,250-0.1%$242/sqft |
Source:  ARMLS #7038871 Report a problem ARMLS #7038871 Report a problem | ||
| 7/8/2026 | Price change | $339,500-0.1%$243/sqft |
Source: ARMLS #7038871 Report a problem | ||
| 7/2/2026 | Price change | $339,8000%$243/sqft |
Source: ARMLS #7038871 Report a problem | ||
| 6/24/2026 | Price change | $339,8500%$243/sqft |
Source: ARMLS #7038871 Report a problem | ||
| 6/8/2026 | Listed for sale | $339,900+448.2%$243/sqft |
Source: ARMLS #7038871 Report a problem | ||
| 10/21/2021 | Listing removed | -- |
Source: Zillow Rental Manager Report a problem | ||
| 9/2/2021 | Listed for rent | $2,000+42.9%$1/sqft |
Source: Zillow Rental Manager Report a problem | ||
| 3/24/2021 | Listing removed | -- |
Source: Owner Report a problem | ||
| 10/28/2018 | Listing removed | $1,400$1/sqft |
Source: Owner Report a problem | ||
| 9/26/2018 | Listed for rent | $1,400$1/sqft |
Source: Owner Report a problem | ||
| 1/10/2018 | Listing removed | $1,400$1/sqft |
Source: Owner Report a problem | ||
| 1/5/2018 | Listed for rent | $1,400$1/sqft |
Source: Owner Report a problem | ||
| 11/15/2011 | Sold | $62,000-56.2%$44/sqft |
Source: ARMLS #4599541 Report a problem | ||
| 12/21/2007 | Sold | $141,539$101/sqft |
Source: Public Record Report a problem | ||
Public tax history
| Year | Property taxes | Tax assessment |
|---|---|---|
| 2025 | $1,089 +7.6% | $26,410 -4% |
| 2024 | $1,012 +0.9% | $27,500 +216% |
| 2023 | $1,003 +3% | $8,703 -42.6% |
| 2022 | $973 -2.9% | $15,170 +9.5% |
| 2021 | $1,003 +2.4% | $13,860 +10.8% |
| 2020 | $979 +15.3% | $12,510 +8.5% |
| 2019 | $849 | $11,530 +5.7% |
| 2018 | $849 +1.3% | $10,910 +3.8% |
| 2017 | $838 +4.7% | $10,510 +6.5% |
| 2016 | $800 +2% | $9,870 +64% |
| 2015 | $785 | $6,020 +7.3% |
| 2014 | -- | $5,610 -1.6% |
| 2013 | -- | $5,700 -18.6% |
| 2012 | -- | $7,000 -10.8% |
| 2011 | -- | $7,850 -29.6% |
| 2010 | -- | $11,150 -7.6% |
| 2009 | -- | $12,070 |
Find assessor info on the county website
Monthly payment
Est. payment
Payment breakdown
Explore the cost of this home by adjusting the details. Changes won't be saved.Climate risks
Neighborhood: 85338
Nearby schools
GreatSchools rating
- 5/10Desert ThunderGrades: PK-8Distance: 0.4 mi
- 3/10Desert Edge High SchoolGrades: 9-12Distance: 1.7 mi
Schools provided by the listing agent
- Elementary: Desert Thunder
- Middle: Avondale Middle School
- High: Desert Edge High School
- District: Avondale Elementary District
Source: ARMLS. This data may not be complete. We recommend contacting the local school district to confirm school assignments for this home.
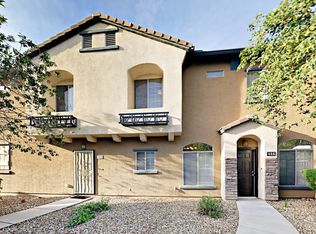
- $260,0002 bd2 ba1.1k sqft444 N 169th Ave, Goodyear, AZ 85338Off Market
- $265,7002 bd2 ba1.1k sqft436 N 169th Ave, Goodyear, AZ 85338Off Market

- $306,5003 bd2 ba1.4k sqft432 N 169th Ave, Goodyear, AZ 85338Off Market
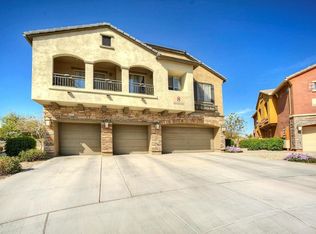
- $258,4002 bd2 ba1k sqft424 N 169th Ave, Goodyear, AZ 85338Off Market

- $280,0002 bd2 ba1k sqft449 N 169th Ave, Goodyear, AZ 85338Sold
- $275,2002 bd2 ba1.1k sqft428 N 169th Ave, Goodyear, AZ 85338Off Market
- $259,600-- bd2 ba1.1k sqft453 N 169th Ave, Goodyear, AZ 85338Off Market
- $280,9003 bd2 ba1.4k sqft457 N 169th Ave, Goodyear, AZ 85338Off Market
A local agent can set up tours, give advice and negotiate with sellers.
Similar homes
- $320,0003 bd3 ba1.5k sqft2511 N 148TH Drive, Goodyear, AZ 85395For Sale
 MLS ID #7025462, Albert Bui, My Home Group Real Estate. ARMLS
 - $398,9004 bd2 ba1.7k sqft17668 W Desert Bloom Street, Goodyear, AZ 85338For Sale
 MLS ID #7011621, Brenda Ann Bruehl, Fathom Realty Elite. ARMLS
 - $389,0003 bd2 ba1.6k sqft1534 S 182ND Lane, Goodyear, AZ 85338For Sale
 MLS ID #7046918, Andrew Piane, HomeSmart. ARMLS
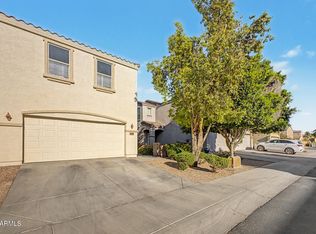
 - $345,0003 bd3 ba1.6k sqft13381 N 87TH Lane, Peoria, AZ 85381For Sale
 MLS ID #7038378, Harvey A Hill, West USA Realty. ARMLS
 - $454,0003 bd2 ba2k sqft17971 W PIRO Street, Goodyear, AZ 85338For SaleMLS ID #7053199, Anthony R Sherman, Arizona Team Realty, LLC. ARMLS
- $354,9992 bd2 ba1.4k sqft16632 S 175TH Drive, Goodyear, AZ 85338For SaleMLS ID #6967776, Elisha Olson, eXp Realty. ARMLS
- $299,9003 bd3 ba1.4k sqft1438 N 80TH Lane, Phoenix, AZ 85043For SaleMLS ID #7028233, Rick Metcalfe, Canam Realty Group. ARMLS
- $399,0003 bd2 ba1.9k sqft17334 W WANDERING CREEK Road, Goodyear, AZ 85338For SaleMLS ID #7048195, Adam Prather, eXp Realty. ARMLS
- $385,0003 bd3 ba1.8k sqft20909 W MAIDEN Lane, Buckeye, AZ 85396For SaleMLS ID #7050482, Michelle L Minik, Realty of America LLC. ARMLS
- $414,9004 bd3 ba1.6k sqft14365 W LEXINGTON Avenue, Goodyear, AZ 85395For SaleMLS ID #7034025, Eric Brown Jr, W and Partners, LLC. ARMLS
- $369,9003 bd2 ba1.5k sqft13531 W SOLANO Drive, Litchfield Park, AZ 85340For SaleMLS ID #7038137, Kelly Michael, HomeSmart. ARMLS
- $359,9003 bd2 ba1.1k sqft16928 W RIMROCK Street, Surprise, AZ 85388For SaleMLS ID #7052175, Tiffany Burks, Premier Realty Group. ARMLS
- $345,0003 bd2 ba1.2k sqft16708 N 153RD Drive, Surprise, AZ 85374For SaleMLS ID #7045991, Cheryl Aisporna, Surprise Realty. ARMLS
- $369,9003 bd3 ba1.6k sqft10758 W ALVARADO Road, Avondale, AZ 85392For SaleMLS ID #7023879, Robert E Salmons Jr, Entera Realty LLC. ARMLS
- $429,0003 bd2 ba2k sqft12515 S 176TH Avenue, Goodyear, AZ 85338For SaleMLS ID #6998689, Neil Veneroso, West USA Realty. ARMLS
- $295,0002 bd2 ba1.2k sqft17944 W CEDARWOOD Lane, Goodyear, AZ 85338For SaleMLS ID #7006266, Anthony Hurwitz, Coldwell Banker Realty. ARMLS
- from $342,9903 bd2 ba1.9k sqftZafiro Plan, CantaMia at Estrella 55+, Goodyear, AZ 85338New ConstructionTaylor Morrison
- $349,9504 bd3 ba1.7k sqft814 E AGUA FRIA Lane, Avondale, AZ 85323For SaleMLS ID #6914288, James D Dunning, Keller Williams Arizona Realty. ARMLS
- $349,9504 bd3 ba1.7k sqft823 E AGUA FRIA Lane, Avondale, AZ 85323For SaleMLS ID #6868264, James D Dunning, Keller Williams Arizona Realty. ARMLS
- $427,0003 bd3 ba1.8k sqft21166 W MAIN Street, Buckeye, AZ 85396For SaleMLS ID #7034186, Marissa Robinson, HomeSmart. ARMLS
