Upgraded with all tile flooring throughout! This newer 2024-built Goodyear home in Ventana de Estrellas offers 3 beds, 2 baths, 1,637 sq ft, and a desirable single-level split floor plan. The open great room flows into a spacious kitchen with a large center island, stainless steel appliances, pantry, and abundant cabinet/counter space. The large private primary suite features a walk-in closet and dual sinks. Secondary bedrooms are set apart for flexibility. Enjoy neutral finishes, tile in every room, low-maintenance living, and a 2-car garage. A neighborhood park is less than a block away with basketball, pickleball, cornhole, playground equipment, ramadas, picnic areas, and BBQs. Near Estrella Mountain Regional Park hiking, Goodyear Ballpark, shopping, restaurants, and freeways. Additional Information: The upgraded all tile flooring throughout is the standout feature here, giving the home a clean, cohesive feel and removing the maintenance concerns that often come with carpet. The single-level layout is practical and easy to live in, with the primary suite privately separated from the secondary bedrooms and a central great room that keeps the kitchen, dining, and living areas connected.
The kitchen layout works well for everyday use, with the island adding prep space, seating potential, and a natural gathering point. Neutral finishes throughout make the home easy to personalize, whether the buyer wants a clean move-in-ready feel or plans to add their own style over time.
Ventana de Estrellas also adds lifestyle value beyond the home itself. Having the neighborhood park less than a block away gives buyers quick access to outdoor space, recreation, and community amenities without having to drive. The location also keeps shopping, restaurants, Goodyear Ballpark, Estrella Mountain Regional Park, and West Valley freeway access within easy reach.
For sale
Price cut: $5K (7/27)
$384,000
1534 S 182ND Lane, Goodyear, AZ 85338
3beds
1,637sqft
:
Get pre-qualified$2,436/mo
Single Family Residence
Built in 2024
5,400 Square Feet Lot
$-- Zestimate®
$235/sqft
$124/mo HOA
What's special
Spacious kitchenLarge center islandNeutral finishesWalk-in closetLarge private primary suiteStainless steel appliancesDual sinks
- 31 days |
- 339 |
- 25 |
Likely to sell faster than
Zillow last checked:
Listing updated:
Listed by:
Andrew Piane 623-261-4088,
HomeSmart
Source: ARMLS,MLS#: 7046918
Facts & features
Interior
Bedrooms & bathrooms
- Bedrooms: 3
- Bathrooms: 2
- Full bathrooms: 2
Heating
- Electric, Ceiling
Cooling
- HVAC SEER Rating, Central Air, Ceiling Fan(s), ENERGY STAR Qualified Equipment, Programmable Thmstat
Appliances
- Included: Refrigerator, Built-in Microwave, Dishwasher, Disposal, Electric Range, Electric Oven, Electric Cooktop
- Laundry: Inside, Gas Dryer Hookup, Engy Star (See Rmks)
Features
- Pantry, High Speed Internet, Smart Home, Double Vanity, Breakfast Bar, Kitchen Island, 3/4 Bath Master Bdrm, Laminate Counters
- Flooring: Tile
- Windows: Low Emissivity Windows, Double Pane Windows, ENERGY STAR Qualified Windows, Vinyl Frame
- Has basement: No
- Has fireplace: No
Interior area
- Total structure area: 1,637
- Total interior livable area: 1,637 sqft
Property
Parking
- Total spaces: 4
- Parking features: Garage Door Opener, Direct Access
- Garage spaces: 2
- Uncovered spaces: 2
Features
- Stories: 1
- Spa features: None
- Fencing: Block
Lot
- Size: 5,400 Square Feet
- Features: Sprinklers In Front, Desert Front, Dirt Back, Auto Timer H2O Front
Details
- Parcel number: 50242580
Construction
Type & style
- Home type: SingleFamily
- Architectural style: Ranch
- Property subtype: Single Family Residence
Materials
- Stucco, Wood Frame, Low VOC Paint, Blown Cellulose, Painted, Low VOC Insulation
- Roof: Tile
Condition
- Year built: 2024
Details
- Builder name: KB Homes
Utilities & green energy
- Electric: 220 Volts in Kitchen
- Sewer: Public Sewer
- Water: City Water
Community & HOA
Community
- Features: Pickleball, Playground, Biking/Walking Path
- Subdivision: PASEO PLACE PHASE 2
HOA
- Has HOA: Yes
- Services included: Maintenance Grounds
- HOA fee: $124 monthly
- HOA name: VDE Community Assoc
- HOA phone: 602-957-9191
Location
- Region: Goodyear
Financial & listing details
- Price per square foot: $235/sqft
- Tax assessed value: $342,000
- Annual tax amount: $1,789
- Date on market: 6/26/2026
- Cumulative days on market: 32 days
- Listing terms: Cash,Conventional,1031 Exchange,FHA,VA Loan
- Ownership: Fee Simple
- Electric utility on property: Yes
Estimated market value
Not available
Estimated sales range
Not available
Not available
Price history
| Date | Event | Price |
|---|---|---|
| 7/27/2026 | Price change | $384,000-1.3%$235/sqft |
Source:  ARMLS #7046918 Report a problem ARMLS #7046918 Report a problem | ||
| 6/26/2026 | Listed for sale | $389,000+5.9%$238/sqft |
Source: ARMLS #7046918 Report a problem | ||
| 10/10/2024 | Sold | $367,360$224/sqft |
Source: Public Record Report a problem | ||
Public tax history
| Year | Property taxes | Tax assessment |
|---|---|---|
| 2025 | $1,751 +1919.5% | $34,200 +4370.6% |
| 2024 | $87 -6.9% | $765 -3.2% |
| 2023 | $93 +3.8% | $790 +8.2% |
| 2022 | $90 | $730 |
Find assessor info on the county website
Monthly payment
Est. payment
Payment breakdown
Explore the cost of this home by adjusting the details. Changes won't be saved.Climate risks
Neighborhood: 85338
Nearby schools
GreatSchools rating
- 7/10Las Brisas AcademyGrades: PK-8Distance: 1.6 mi
- 3/10BUHSD Institute of Online LearningGrades: 9-12Distance: 3.7 mi
- 6/10Estrella Foothills High SchoolGrades: 9-12Distance: 7.5 mi
Schools provided by the listing agent
- Elementary: Las Brisas Academy
- Middle: Las Brisas Academy
- High: Estrella Foothills High School
- District: Liberty Elementary District
Source: ARMLS. This data may not be complete. We recommend contacting the local school district to confirm school assignments for this home.
- $353,541-- bd-- ba-- sqft1540 S 182nd Ln, Goodyear, AZ 85338Sold
- $388,9903 bd2 ba1.4k sqft1528 S 182nd Ln, Goodyear, AZ 85338New Construction
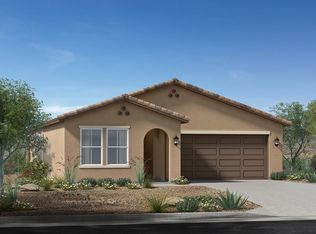
- $410,9903 bd2 ba1.9k sqft1546 S 182nd Ln, Goodyear, AZ 85338Sold
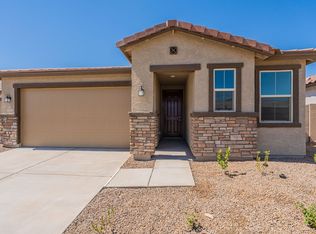
- $418,9904 bd2 ba2k sqft1462 S 182nd Ln, Goodyear, AZ 85338New Construction
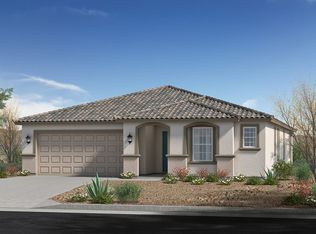
- $400,9903 bd2 ba1.6k sqft1552 S 182nd Ln, Goodyear, AZ 85338Sold
- $43,4006,000 Square Feet1456 S 182nd Ln, Goodyear, AZ 85338Off Market
- $475,8004 bd2 ba2.3k sqft18277 W Tohono Dr, Goodyear, AZ 85338Off Market
- $940,0110.363 Acres1451 S 183rd Dr, Goodyear, AZ 85338Sold
A local agent can set up tours, give advice and negotiate with sellers.
Similar homes
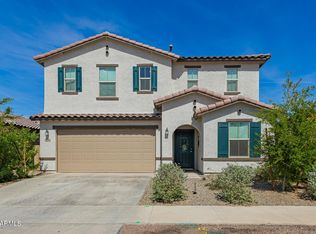
- $375,0003 bd3 ba2.3k sqft18154 W NAVAJO Street, Goodyear, AZ 85338For Sale
 MLS ID #6992785, Vickie Curry, HomeSmart. ARMLS
 - $424,9004 bd2 ba1.7k sqft437 S 163RD Lane, Goodyear, AZ 85338For Sale
 MLS ID #7049328, Elmon Krupnik, Incyte Realty, LLC. ARMLS
 - $449,9003 bd3 ba2.2k sqft18267 W PIMA Street, Goodyear, AZ 85338For Sale
 MLS ID #7039304, Joy Currie, My Home Group Real Estate. ARMLS
 - $399,0003 bd2 ba1.5k sqft17668 W MADISON Street, Goodyear, AZ 85338For Sale
 MLS ID #7015326, Mehrzad Paimany, Delex Realty. ARMLS
 - $399,0003 bd2 ba1.9k sqft17334 W WANDERING CREEK Road, Goodyear, AZ 85338For SaleMLS ID #7048195, Adam Prather, eXp Realty. ARMLS
- $415,9994 bd3 ba1.8k sqft15698 W MORNING GLORY Street, Goodyear, AZ 85338For SaleMLS ID #7035105, David Synodis, HomeSmart. ARMLS
- $440,0003 bd3 ba1.8k sqft15734 W POLK Street, Goodyear, AZ 85338For SaleMLS ID #7021921, Richard Harless, AZ Flat Fee. ARMLS
- $405,0004 bd2 ba1.7k sqft19585 W WASHINGTON Street, Buckeye, AZ 85326For SaleMLS ID #7036601, Martha Craft, West USA Realty. ARMLS
- $380,0004 bd3 ba1.9k sqft404 S 202ND Lane, Buckeye, AZ 85326For SaleMLS ID #7040794, Lisa A Dixon, HomeSmart. ARMLS
- $465,0003 bd3 ba1.8k sqft15216 W MCKINLEY Street, Goodyear, AZ 85338For SaleMLS ID #7038573, Keonna Giacomino, Real Broker. ARMLS
- $385,0003 bd3 ba1.8k sqft20909 W MAIDEN Lane, Buckeye, AZ 85396For SaleMLS ID #7050482, Michelle L Minik, Realty of America LLC. ARMLS
- $449,9004 bd3 ba1.9k sqft15088 W GARFIELD Street, Goodyear, AZ 85338For SaleMLS ID #7012906, Fernando Valle, HomeSmart. ARMLS
- $394,9003 bd3 ba1.8k sqft15601 S 181ST Drive, Goodyear, AZ 85338For SaleMLS ID #7015007, Michelle Schmidt, West USA Realty. ARMLS
- $420,0004 bd2 ba2k sqft18769 W ADAMS Street, Buckeye, AZ 85326For SaleMLS ID #7046847, Zaira Chacon, HomeSmart. ARMLS
- $379,0003 bd2 ba1.5k sqft16664 W JENAN Drive, Surprise, AZ 85388For SaleMLS ID #7057209, John Gonzales, HomeSmart. ARMLS
- $399,9004 bd3 ba1.6k sqft14365 W LEXINGTON Avenue, Goodyear, AZ 85395For SaleMLS ID #7034025, Eric Brown Jr, W and Partners, LLC. ARMLS
- $399,9003 bd2 ba1.3k sqft20363 W SELLS Drive, Buckeye, AZ 85396For SaleMLS ID #7052260, Chuck W Disney, Realty ONE Group. ARMLS
- $375,0003 bd2 ba1.6k sqft24182 W Hilton Avenue, Buckeye, AZ 85326For SaleMLS ID #7040813, Michelle Cordova, eXp Realty. ARMLS
- $409,9904 bd3 ba1.8k sqft2150 N MARKETSIDE Avenue, Buckeye, AZ 85396For SaleMLS ID #7018089, Layla Bense, 1st Class Real Estate Magnolia Group. ARMLS
- $409,5003 bd3 ba2.2k sqft20893 W MAIDEN Lane, Buckeye, AZ 85396For SaleMLS ID #7009123, Michael Wiley, HomeSmart. ARMLS
