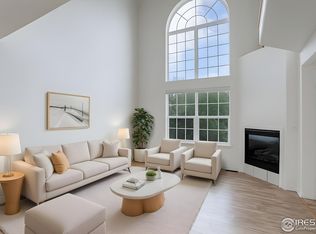
SELLER SWEETENS THE DEAL BY PAYING $10,000 TOWARD BUYER'S CLOSING COSTS OR BUY-DOWN, CONTINGENT ON ACCEPTABLE OFFER. Elevated living meets effortless convenience in this beautifully updated end-unit townhome in The Ridge at Superior. Bathed in natural light from dramatic two-story windows, this thoughtfully designed residence offers soaring vaulted ceilings and warm hickory wood floors. The remodeled kitchen shines with custom 42-inch cherry-wood cabinetry, granite countertops, and newer stainless-steel appliances. A main-floor bedroom and a fully updated bath provide flexibility for guests and a second bedroom. Upstairs, a versatile loft overlooks the living space, while the primary suite features vaulted ceilings with a skylight, a large walk-in closet, a private deck, and scenic views. Lined with tranquil lilacs, the patio off the kitchen is perfect for grilling and entertaining. Additional highlights include an attached two-car garage, Tesla solar panels, and a newer HVAC system. Great location, five minutes to Flatirons Crossing Mall, Costco, Target, Whole Foods, Home Depot, and 12 minutes from Boulder, with nearby access to scenic trails. Meticulously maintained, this turnkey townhome offers stylish comfort and everyday ease. Enjoy access to Town of Superior amenities, including 2 community pools, 12 playgrounds, 4 major parks, 25 miles of walking paths, and 594 acres of open space.
Sold for $485,000
$485,000
1737 High Plains Court, Superior, CO 80027
2beds
1,286sqft
Townhouse
Built in 1996
819 Square Feet Lot
$483,200 Zestimate®
$377/sqft
$2,758 Estimated rent
Home value
$483,200
$454,000 - $512,000
$2,758/mo
Zestimate® history
Owner options
List your home for rent
$2,758/mo
Rent Zestimate®
Find your next renter with Zillow Rental Manager. Plus, with online applications, you can quickly screen prospective tenants – for free.
$2,758/mo
Rent Zestimate®
Refinance and save
$3,424/mo
Est. payment
Refinancing to a lower rate could help reduce your monthly payments and save thousands over the life of the loan.
$3,424/mo
Est. payment
Explore your selling options
Work with a Zillow partner agent
Leverage their expertise and Zillow's premium Showcase listings to get your home seen by more buyers.
Get startedList with your own agent
Get your home in front of millions of buyers by listing it on Zillow.
Learn how to do itSell it yourself
Take full control of how buyers see your home on Zillow by listing For Sale by Owner (FSBO).
List your homeWhat's special
Zillow last checked:
Listing updated:
Listed by:
Lynn Saul 720-202-0081 lynn@saulteamhomes.com,
Milehimodern
Bought with:
Kathryn Tighe, 100053273
The Agency - Denver
Source: REcolorado as distributed by MLS GRID,MLS#: 2568911
Facts & features
Interior
Bedrooms & bathrooms
- Bedrooms: 2
- Bathrooms: 2
- Full bathrooms: 1
- 3/4 bathrooms: 1
- Main level bathrooms: 1
- Main level bedrooms: 1
Bedroom
- Description: Carpet
- Level: Main
- Area: 144 Square Feet
- Dimensions: 12 x 12
Bedroom
- Features: Primary Suite
- Level: Upper
- Area: 168 Square Feet
- Dimensions: 14 x 12
Bathroom
- Level: Main
Bathroom
- Features: En Suite Bathroom
- Level: Upper
Dining room
- Description: Wood
- Level: Main
- Area: 104 Square Feet
- Dimensions: 8 x 13
Kitchen
- Description: Wood
- Level: Main
- Area: 110 Square Feet
- Dimensions: 11 x 10
Living room
- Description: Wood
- Level: Main
- Area: 156 Square Feet
- Dimensions: 12 x 13
Loft
- Level: Upper
- Area: 117 Square Feet
- Dimensions: 13 x 9
Heating
- Forced Air
Cooling
- Central Air
Appliances
- Included: Dishwasher, Disposal, Microwave, Range, Refrigerator
Features
- Built-in Features, Ceiling Fan(s), Entrance Foyer, Granite Counters, High Ceilings, Open Floorplan, Pantry, Primary Suite, Vaulted Ceiling(s), Walk-In Closet(s)
- Flooring: Carpet, Tile, Wood
- Windows: Skylight(s), Window Coverings
- Has basement: No
- Number of fireplaces: 1
- Fireplace features: Electric, Living Room
- Common walls with other units/homes: End Unit
Interior area
- Total structure area: 1,286
- Total interior livable area: 1,286 sqft
- Finished area above ground: 1,202
Property
Parking
- Total spaces: 2
- Parking features: Garage - Attached
- Attached garage spaces: 2
Features
- Levels: Two
- Stories: 2
- Patio & porch: Covered, Deck, Front Porch, Patio
- Exterior features: Lighting, Rain Gutters
- Fencing: None
- Has view: Yes
- View description: Mountain(s)
Lot
- Size: 819 Square Feet
Details
- Parcel number: R0122378
- Special conditions: Standard
Construction
Type & style
- Home type: Townhouse
- Architectural style: Contemporary
- Property subtype: Townhouse
- Attached to another structure: Yes
Materials
- Frame, Stone, Wood Siding
- Roof: Composition
Condition
- Updated/Remodeled
- Year built: 1996
Utilities & green energy
- Sewer: Public Sewer
- Water: Public
- Utilities for property: Cable Available, Electricity Connected, Internet Access (Wired), Natural Gas Connected, Phone Available
Community & HOA
Community
- Subdivision: The Ridge
HOA
- Has HOA: Yes
- Services included: Maintenance Grounds, Maintenance Structure, Sewer, Snow Removal, Trash, Water
- HOA fee: $549 monthly
- HOA name: Haven Management
- HOA phone: 303-530-0700
Location
- Region: Superior
Financial & listing details
- Price per square foot: $377/sqft
- Tax assessed value: $534,000
- Annual tax amount: $3,014
- Date on market: 4/2/2026
- Listing terms: Cash,Conventional,Other
- Exclusions: Seller's Personal Property + All Staging Items
- Ownership: Individual
- Electric utility on property: Yes
- Road surface type: Paved
Price history
| Date | Event | Price |
|---|---|---|
| 5/22/2026 | Sold | $485,000$377/sqft |
Source:  REcolorado as distributed by MLS GRID #2568911 Report a problem REcolorado as distributed by MLS GRID #2568911 Report a problem | ||
| 4/26/2026 | Pending sale | $485,000$377/sqft |
Source: REcolorado as distributed by MLS GRID #2568911 Report a problem | ||
| 4/16/2026 | Price change | $485,000-2%$377/sqft |
Source: REcolorado as distributed by MLS GRID #2568911 Report a problem | ||
| 4/10/2026 | Price change | $495,000-3.9%$385/sqft |
Source: REcolorado as distributed by MLS GRID #2568911 Report a problem | ||
| 4/2/2026 | Listed for sale | $515,000+119.1%$400/sqft |
Source: REcolorado as distributed by MLS GRID #2568911 Report a problem | ||
| 5/29/2009 | Sold | $235,000+2.2%$183/sqft |
Source: Public Record Report a problem | ||
| 11/28/2006 | Sold | $230,000$179/sqft |
Source: Public Record Report a problem | ||
| 6/30/2006 | Sold | $230,000-4.6%$179/sqft |
Source: Public Record Report a problem | ||
| 3/21/2002 | Sold | $241,000+55.4%$187/sqft |
Source: Public Record Report a problem | ||
| 11/18/1996 | Sold | $155,090$121/sqft |
Source: Public Record Report a problem | ||
Public tax history
| Year | Property taxes | Tax assessment |
|---|---|---|
| 2025 | $2,113 +1.4% | $33,376 +8.4% |
| 2024 | $2,084 +16.9% | $30,780 -1% |
| 2023 | $1,783 -11.6% | $31,079 +29.5% |
| 2022 | $2,017 -1% | $23,992 -11.6% |
| 2021 | $2,037 | $27,127 +2.2% |
| 2020 | $2,037 -21.8% | $26,541 |
| 2019 | $2,605 | $26,541 +6.5% |
| 2018 | $2,605 | $24,910 -9.5% |
| 2017 | $2,605 +7.9% | $27,540 +26.2% |
| 2016 | $2,415 +5.2% | $21,826 +11% |
| 2015 | $2,295 +10% | $19,662 |
| 2014 | $2,088 +4.2% | $19,662 |
| 2013 | $2,003 +4.7% | $19,662 +2.9% |
| 2012 | $1,914 -3.1% | $19,104 |
| 2011 | $1,976 +6.7% | -- |
| 2010 | $1,852 +4.8% | $19,820 |
| 2009 | $1,767 +2.1% | $19,820 -12.3% |
| 2008 | $1,731 -3.4% | $22,600 -5.4% |
| 2007 | $1,792 +2.7% | $23,890 +5.6% |
| 2006 | $1,745 +3.5% | $22,630 |
| 2005 | $1,685 -0.2% | $22,630 -0.9% |
| 2004 | $1,688 -4% | $22,830 |
| 2003 | $1,759 +3.8% | $22,830 +16% |
| 2002 | $1,695 | $19,680 -90.9% |
| 2001 | -- | $215,100 |
Find assessor info on the county website
Neighborhood: 80027
Nearby homes
- $500,0002 bd2 ba1.2k sqft1747 High Plains Ct, Superior, CO 80027Sold

- $498,3003 bd2 ba1.2k sqft1727 High Plains Ct, Superior, CO 80027Off Market

- $475,0002 bd2 ba1.2k sqft1757 High Plains Ct, Superior, CO 80027Sold
- $476,0002 bd1 ba1.2k sqft1717 High Plains Ct, Superior, CO 80027Off Market
- $527,0002 bd2 ba1.2k sqft1767 High Plains Ct, Superior, CO 80027Sold
- $498,0002 bd2 ba1.3k sqft1707 High Plains Ct, Superior, CO 80027Off Market
- $523,5002 bd3 ba1.5k sqft1740 Rockview Cir, Superior, CO 80027Off Market
- $2,6502 bd3 ba1.5k sqft1730 Rockview Cir, Superior, CO 80027For Rent
Nearby schools
GreatSchools rating
- 9/10Superior Elementary SchoolGrades: K-5Distance: 0.5 mi
- 8/10Eldorado K-8 SchoolGrades: PK-8Distance: 1.3 mi
- 10/10Monarch High SchoolGrades: 9-12Distance: 1.5 mi
Schools provided by the listing agent
- Elementary: Superior
- Middle: Eldorado K-8
- High: Monarch
- District: Boulder Valley RE 2
Source: REcolorado as distributed by MLS GRID. This data may not be complete. We recommend contacting the local school district to confirm school assignments for this home.
Get a cash offer in 3 minutes
Find out how much your home could sell for in as little as 3 minutes with a no-obligation cash offer.
Estimated market value
$483,200
Get a cash offer in 3 minutes
Find out how much your home could sell for in as little as 3 minutes with a no-obligation cash offer.
Estimated market value
$483,200
- Colorado
- Boulder County
- Superior
- 80027
- 1737 High Plains Court
Nearby cities
Nearby zip codes
Other Superior Topics
