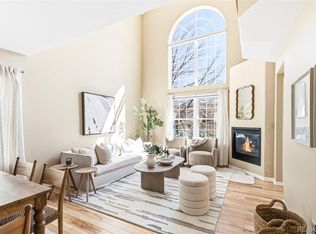
Open Sky Townhouse. Tremendous opportunity to own a newly renovated townhouse close to trails, downtown Superior, and all the shopping and entertainment the area has to offer. Upon entering the home, you will be delighted by the soaring ceilings and huge windows that capture an abundance of natural light into the property. New flooring extends throughout the main level, and the living room is highlighted by a cozy gas fireplace. A convenient breakfast bar accents the updated kitchen that features hickory cabinets with soft-close hinges. Outside, spend quiet afternoons on the covered patio, and the trails are mere minutes from this spot. The main floor bedroom is spacious and bright. The main floor bath has been updated and is outfitted with dual sinks. Upstairs, a loft area would make an excellent home office or play space. The primary suite offers a terrace with views of the open space and a sumptuous 5-piece bath. You will love the extra storage space in the garage and EV Charger! The HOA covers building maintenance-including a major roof and exterior repainting project-landscaping, snow removal, street lighting, water, sewer, fire suppression systems, and comprehensive insurance. Homeowners only pay for their own electricity, gas, and water, offering a low-maintenance, lock-and-leave lifestyle. The furnace was replaced in March 2022, the air conditioning system is relatively new, and the water heater was updated in February 2020. Offering peace of mind and energy-efficient comfort for years to come, allowing you to enjoy peace of mind with this well-cared-for home in an unbeatable Superior location.
Sold for $475,000
$475,000
1757 High Plains Ct, Superior, CO 80027
2beds
1,286sqft
Townhouse
Built in 1996
-- sqft lot
$475,200 Zestimate®
$369/sqft
$2,647 Estimated rent
Home value
$475,200
$451,000 - $499,000
$2,647/mo
Zestimate® history
Owner options
List your home for rent
$2,647/mo
Rent Zestimate®
Find your next renter with Zillow Rental Manager. Plus, with online applications, you can quickly screen prospective tenants – for free.
$2,647/mo
Rent Zestimate®
Refinance and save
$3,356/mo
Est. payment
Refinancing to a lower rate could help reduce your monthly payments and save thousands over the life of the loan.
$3,356/mo
Est. payment
Explore your selling options
Work with a Zillow partner agent
Leverage their expertise and Zillow's premium Showcase listings to get your home seen by more buyers.
Get startedList with your own agent
Get your home in front of millions of buyers by listing it on Zillow.
Learn how to do itSell it yourself
Take full control of how buyers see your home on Zillow by listing For Sale by Owner (FSBO).
List your homeWhat's special
Loft areaCovered patioUpdated kitchenConvenient breakfast barSoaring ceilingsCozy gas fireplace
Zillow last checked:
Listing updated:
Listed by:
The Bernardi Group info@thebernardigroup.com,
Coldwell Banker Realty-Boulder
Bought with:
Kari Kolicko, 100082799
milehimodern - Boulder
Source: IRES as distributed by MLS GRID,MLS#: 1046129
Facts & features
Interior
Bedrooms & bathrooms
- Bedrooms: 2
- Bathrooms: 2
- Full bathrooms: 1
- 3/4 bathrooms: 1
- Main level bathrooms: 1
Rooms
- Room types: Loft
Primary bedroom
- Description: Carpet
- Features: Full Primary Bath, 5 Piece Primary Bath
- Level: Upper
- Area: 180 Square Feet
- Dimensions: 12 x 15
Bedroom 2
- Description: Carpet
- Level: Main
- Area: 132 Square Feet
- Dimensions: 11 x 12
Dining room
- Description: Wood
- Level: Main
- Area: 104 Square Feet
- Dimensions: 8 x 13
Family room
- Description: Wood
- Level: Main
- Area: 156 Square Feet
- Dimensions: 12 x 13
Kitchen
- Description: Wood
- Level: Main
- Area: 100 Square Feet
- Dimensions: 10 x 10
Study
- Description: Carpet
- Level: Upper
- Area: 130 Square Feet
- Dimensions: 10 x 13
Heating
- Forced Air
Cooling
- Central Air
Appliances
- Included: Electric Range, Dishwasher, Refrigerator, Washer, Dryer, Microwave
Features
- Eat-in Kitchen, Cathedral Ceiling(s), Open Floorplan, Walk-In Closet(s)
- Flooring: Wood
- Windows: Window Coverings
- Basement: None
- Has fireplace: Yes
- Fireplace features: Gas, Living Room
Interior area
- Total structure area: 1,286
- Total interior livable area: 1,286 sqft
- Finished area above ground: 1,286
Property
Parking
- Total spaces: 2
- Parking features: Attached, Oversized
- Attached garage spaces: 2
- Details: Attached
Features
- Levels: Three Or More
- Stories: 3
- Patio & porch: Patio, Deck
Lot
- Features: Paved
Details
- Parcel number: R0122376
- Zoning: PD
- Special conditions: Private Owner
Construction
Type & style
- Home type: Townhouse
- Architectural style: Contemporary
- Property subtype: Townhouse
- Attached to another structure: Yes
Materials
- Frame
- Roof: Composition
Condition
- New construction: No
- Year built: 1996
Utilities & green energy
- Sewer: Public Sewer
- Water: City
- Utilities for property: Natural Gas Available, Electricity Available
Community & HOA
Community
- Features: Trail(s)
- Subdivision: Ridge At Superior
HOA
- Has HOA: Yes
- Services included: Snow Removal, Management, Utilities, Exterior Maintenance
- HOA fee: $549 monthly
- HOA name: Ridge At Superior
- HOA phone: 303-530-0700
Location
- Region: Superior
Financial & listing details
- Price per square foot: $369/sqft
- Tax assessed value: $531,500
- Annual tax amount: $2,744
- Date on market: 10/22/2025
- Listing terms: Cash,Conventional
- Exclusions: Seller's personal property
- Electric utility on property: Yes
- Road surface type: Asphalt
Price history
| Date | Event | Price |
|---|---|---|
| 2/24/2026 | Sold | $475,000-2.5%$369/sqft |
Source:  IRES as distributed by MLS GRID #1046129 Report a problem IRES as distributed by MLS GRID #1046129 Report a problem | ||
| 1/20/2026 | Pending sale | $487,000$379/sqft |
Source:  REcolorado as distributed by MLS GRID #IR1046129 Report a problem REcolorado as distributed by MLS GRID #IR1046129 Report a problem | ||
| 11/5/2025 | Price change | $487,000-0.5%$379/sqft |
Source: REcolorado as distributed by MLS GRID #IR1046129 Report a problem | ||
| 10/10/2025 | Price change | $489,500-1.9%$381/sqft |
Source: IRES as distributed by MLS GRID #1042929 Report a problem | ||
| 9/5/2025 | Listed for sale | $499,000$388/sqft |
Source: IRES as distributed by MLS GRID #1042929 Report a problem | ||
| 9/4/2025 | Listing removed | $499,000$388/sqft |
Source: IRES as distributed by MLS GRID #1032112 Report a problem | ||
| 8/30/2025 | Price change | $499,000-1.2%$388/sqft |
Source: IRES as distributed by MLS GRID #1032112 Report a problem | ||
| 8/7/2025 | Price change | $505,000-0.8%$393/sqft |
Source: IRES as distributed by MLS GRID #1032112 Report a problem | ||
| 7/30/2025 | Price change | $509,000-0.6%$396/sqft |
Source: IRES as distributed by MLS GRID #1032112 Report a problem | ||
| 6/21/2025 | Price change | $512,000-0.4%$398/sqft |
Source: IRES as distributed by MLS GRID #1032112 Report a problem | ||
| 6/13/2025 | Price change | $514,000-0.4%$400/sqft |
Source: IRES as distributed by MLS GRID #1032112 Report a problem | ||
| 6/6/2025 | Price change | $516,000-0.4%$401/sqft |
Source: IRES as distributed by MLS GRID #1032112 Report a problem | ||
| 6/3/2025 | Price change | $518,000-0.4%$403/sqft |
Source: IRES as distributed by MLS GRID #1032112 Report a problem | ||
| 4/24/2025 | Listed for sale | $520,000+240.9%$404/sqft |
Source: IRES as distributed by MLS GRID #1032112 Report a problem | ||
| 12/3/1996 | Sold | $152,550$119/sqft |
Source: Public Record Report a problem | ||
Public tax history
| Year | Property taxes | Tax assessment |
|---|---|---|
| 2025 | $2,050 +1.4% | $33,219 +10.1% |
| 2024 | $2,022 +19.1% | $30,170 -1% |
| 2023 | $1,697 -13.1% | $30,463 +31.4% |
| 2022 | $1,954 -4.6% | $23,178 -12.5% |
| 2021 | $2,048 | $26,498 -0.5% |
| 2020 | $2,048 +13.5% | $26,641 |
| 2019 | $1,804 | $26,641 +9% |
| 2018 | $1,804 | $24,449 -9.5% |
| 2017 | $1,804 +17.9% | $27,030 +24.1% |
| 2016 | $1,530 -33.2% | $21,787 +10.8% |
| 2015 | $2,291 +9.8% | $19,662 |
| 2014 | $2,088 -2.7% | $19,662 |
| 2013 | $2,145 +4.7% | $19,662 -3.9% |
| 2012 | $2,049 +3.7% | $20,457 |
| 2011 | $1,976 +6.7% | -- |
| 2010 | $1,852 +5.2% | $19,820 |
| 2009 | $1,760 +2.1% | $19,820 -12% |
| 2008 | $1,724 -3.8% | $22,510 |
| 2007 | $1,792 +2.7% | $22,510 -0.5% |
| 2006 | $1,745 +3.5% | $22,630 |
| 2005 | $1,685 -0.2% | $22,630 -0.9% |
| 2004 | $1,688 -4% | $22,830 |
| 2003 | $1,759 +3.8% | $22,830 +16% |
| 2002 | $1,695 | $19,680 -90.9% |
| 2001 | -- | $215,100 |
Find assessor info on the county website
Neighborhood: 80027
Nearby homes
- $527,0002 bd2 ba1.2k sqft1767 High Plains Ct, Superior, CO 80027Sold
- $500,0002 bd2 ba1.2k sqft1747 High Plains Ct, Superior, CO 80027Sold

- $485,0002 bd2 ba1.2k sqft1737 High Plains Ct, Superior, CO 80027Sold
- $486,7003 bd2 ba1.2k sqft1727 High Plains Ct, Superior, CO 80027Off Market

- $520,5002 bd3 ba1.5k sqft1740 Rockview Cir, Superior, CO 80027Off Market
- $570,5002 bd2 ba1.5k sqft1742 High Plains Dr, Superior, CO 80027Off Market
- $492,7002 bd2 ba1.5k sqft1752 High Plains Dr, Superior, CO 80027Off Market
- $2,6002 bd3 ba1.5k sqft1730 Rockview Cir, Superior, CO 80027For Rent
Nearby schools
GreatSchools rating
- 9/10Superior Elementary SchoolGrades: K-5Distance: 0.5 mi
- 8/10Eldorado K-8 SchoolGrades: PK-8Distance: 1.3 mi
- 10/10Monarch High SchoolGrades: 9-12Distance: 1.5 mi
Schools provided by the listing agent
- Elementary: Superior
- Middle: Eldorado
- High: Monarch
Source: IRES as distributed by MLS GRID. This data may not be complete. We recommend contacting the local school district to confirm school assignments for this home.
Get a cash offer in 3 minutes
Find out how much your home could sell for in as little as 3 minutes with a no-obligation cash offer.
Estimated market value
$475,200
Get a cash offer in 3 minutes
Find out how much your home could sell for in as little as 3 minutes with a no-obligation cash offer.
Estimated market value
$475,200
- Colorado
- Boulder County
- Superior
- 80027
- 1757 High Plains Ct
Nearby cities
Nearby zip codes
Other Superior Topics
