Discover comfort and convenience in this beautifully updated 2-bedroom, 2-bathroom townhouse in the sought-after Ridge community in Boulder County. This home is perfect for anyone seeking mountain views and easy access to nature. Step inside to find vaulted ceilings, skylights, and an abundance of natural light throughout. The updated kitchen features, stone countertops and modern appliances, including a dishwasher, range(cooktop/oven), microwave, and a refrigerator with drawer freezer plus a discreet water purifying dispenser. The upper level features a versatile loft space, ideal for a home office or creative nook, and a private primary suite with a luxurious 5-piece bath, walk-in closet, and access to a balcony with stunning mountain views. The main level offers a second bedroom and full bath, plus a convenient in-unit laundry area. Located just 15 minutes from Boulder and 30 minutes from Denver, this home is also close to the scenic 5.5-mile Meadowlark Trail for year-round outdoor activities like hiking and biking. With easy access to HWY 36 and nearby Superior's shops and restaurants, this townhouse truly offers the best of both worlds. Don't miss out-schedule a showing today and make this inviting, move-in-ready home your own!
Sold for $500,000
$500,000
1747 High Plains Ct, Superior, CO 80027
2beds
1,286sqft
Townhouse
Built in 1996
-- sqft lot
$479,700 Zestimate®
$389/sqft
$2,644 Estimated rent
Home value
$479,700
$456,000 - $504,000
$2,644/mo
Zestimate® history
Owner options
List your home for rent
$2,644/mo
Rent Zestimate®
Find your next renter with Zillow Rental Manager. Plus, with online applications, you can quickly screen prospective tenants – for free.
$2,644/mo
Rent Zestimate®
Refinance and save
$3,520/mo
Est. payment
Refinancing to a lower rate could help reduce your monthly payments and save thousands over the life of the loan.
$3,520/mo
Est. payment
Explore your selling options
Work with a Zillow partner agent
Leverage their expertise and Zillow's premium Showcase listings to get your home seen by more buyers.
Get startedList with your own agent
Get your home in front of millions of buyers by listing it on Zillow.
Learn how to do itSell it yourself
Take full control of how buyers see your home on Zillow by listing For Sale by Owner (FSBO).
List your homeWhat's special
Modern appliancesPrivate primary suiteVersatile loft spaceVaulted ceilingsIn-unit laundry areaRefrigerator with drawer freezerWater purifying dispenser
Zillow last checked:
Listing updated:
Listed by:
Kate Swensen 303-437-1784,
HomeSmart
Bought with:
Kate Swensen, 100076836
HomeSmart
Source: IRES as distributed by MLS GRID,MLS#: 1029590
Facts & features
Interior
Bedrooms & bathrooms
- Bedrooms: 2
- Bathrooms: 2
- Full bathrooms: 1
- 3/4 bathrooms: 1
- Main level bathrooms: 1
Primary bedroom
- Description: Carpet
- Features: Full Primary Bath, 5 Piece Primary Bath
- Level: Upper
- Area: 165 Square Feet
- Dimensions: 11 x 15
Bedroom 2
- Description: Carpet
- Level: Main
- Area: 121 Square Feet
- Dimensions: 11 x 11
Dining room
- Description: Carpet
- Level: Main
- Area: 91 Square Feet
- Dimensions: 7 x 13
Kitchen
- Description: Tile
- Level: Main
- Area: 117 Square Feet
- Dimensions: 9 x 13
Laundry
- Description: Tile
- Level: Main
- Area: 15 Square Feet
- Dimensions: 5 x 3
Living room
- Description: Carpet
- Level: Main
- Area: 143 Square Feet
- Dimensions: 11 x 13
Study
- Description: Carpet
- Level: Upper
- Area: 108 Square Feet
- Dimensions: 12 x 9
Heating
- Forced Air
Cooling
- Central Air
Appliances
- Included: Electric Range, Dishwasher, Refrigerator, Washer, Dryer, Microwave, Disposal
- Laundry: Washer/Dryer Hookup
Features
- Separate Dining Room, Cathedral Ceiling(s), Open Floorplan, Pantry, Walk-In Closet(s), High Ceilings
- Windows: Window Coverings
- Basement: None
- Has fireplace: Yes
- Fireplace features: Insert, Living Room
Interior area
- Total structure area: 1,286
- Total interior livable area: 1,286 sqft
- Finished area above ground: 1,286
Property
Parking
- Total spaces: 2
- Parking features: Oversized
- Attached garage spaces: 2
- Details: Attached
Accessibility
- Accessibility features: Main Floor Bath, Accessible Bedroom
Features
- Levels: Two
- Stories: 2
- Entry location: 2nd Floor
- Patio & porch: Patio, Deck
- Exterior features: Balcony
- Has view: Yes
- View description: Mountain(s), Hills, Plains View, City
Lot
- Features: Paved, Street Light, Fire Hydrant within 500 Feet
Details
- Parcel number: R0122377
- Zoning: res
- Special conditions: Private Owner
Construction
Type & style
- Home type: Townhouse
- Property subtype: Townhouse
- Attached to another structure: Yes
Materials
- Frame
- Roof: Composition
Condition
- New construction: No
- Year built: 1996
Utilities & green energy
- Electric: Xcel
- Gas: Xcel
- Water: City
- Utilities for property: Natural Gas Available, Electricity Available
Green energy
- Energy efficient items: Windows
Community & HOA
Community
- Features: Unknown
- Security: Fire Sprinkler System, Fire Alarm
- Subdivision: Ridge At Superior
HOA
- Has HOA: Yes
- Services included: Common Amenities, Trash, Snow Removal, Exterior Maintenance
- HOA fee: $549 monthly
- HOA name: The Ridge at Superior Haven P
- HOA phone: 303-530-0700
Location
- Region: Superior
Financial & listing details
- Price per square foot: $389/sqft
- Tax assessed value: $537,200
- Annual tax amount: $2,828
- Date on market: 3/28/2025
- Listing terms: Cash,Conventional,FHA,VA Loan
- Exclusions: sellers personal property, mounted tv
- Electric utility on property: Yes
- Road surface type: Asphalt
Price history
| Date | Event | Price |
|---|---|---|
| 8/1/2025 | Sold | $500,000$389/sqft |
Source:  IRES as distributed by MLS GRID #1029590 Report a problem IRES as distributed by MLS GRID #1029590 Report a problem | ||
| 6/27/2025 | Contingent | $500,000$389/sqft |
Source:  HomeSmart #9471747 Report a problem HomeSmart #9471747 Report a problem | ||
| 6/27/2025 | Pending sale | $500,000$389/sqft |
Source:  elevateMLS #7503588 Report a problem elevateMLS #7503588 Report a problem | ||
| 5/21/2025 | Price change | $500,000-3.8%$389/sqft |
Source: elevateMLS #7503588 Report a problem | ||
| 4/16/2025 | Price change | $520,000-3.7%$404/sqft |
Source:  REcolorado as distributed by MLS GRID #9471747 Report a problem REcolorado as distributed by MLS GRID #9471747 Report a problem | ||
| 2/19/2025 | Listed for sale | $540,000-1.5%$420/sqft |
Source: REcolorado as distributed by MLS GRID #9471747 Report a problem | ||
| 12/3/2024 | Listing removed | $548,000$426/sqft |
Source: IRES as distributed by MLS GRID #1007928 Report a problem | ||
| 11/21/2024 | Listed for sale | $548,000$426/sqft |
Source: IRES as distributed by MLS GRID #1007928 Report a problem | ||
| 11/13/2024 | Pending sale | $548,000$426/sqft |
Source: IRES as distributed by MLS GRID #1007928 Report a problem | ||
| 8/17/2024 | Price change | $548,000-4.5%$426/sqft |
Source: IRES as distributed by MLS GRID #1007928 Report a problem | ||
| 7/13/2024 | Price change | $574,000-0.2%$446/sqft |
Source: IRES as distributed by MLS GRID #1007928 Report a problem | ||
| 6/20/2024 | Price change | $575,000-0.9%$447/sqft |
Source: IRES as distributed by MLS GRID #1007928 Report a problem | ||
| 5/25/2024 | Price change | $580,000-1.7%$451/sqft |
Source: HomeSmart #3812867 Report a problem | ||
| 4/12/2024 | Listed for sale | $590,000+22.9%$459/sqft |
Source: HomeSmart #3812867 Report a problem | ||
| 6/7/2022 | Sold | $480,000+62.7%$373/sqft |
Source: Public Record Report a problem | ||
| 8/6/2015 | Sold | $295,000-1.6%$229/sqft |
Source: Agent Provided Report a problem | ||
| 6/26/2015 | Price change | $299,900-6.3%$233/sqft |
Source: Real-A-Save, LLC #764642 Report a problem | ||
| 6/15/2015 | Price change | $319,900-3.1%$249/sqft |
Source: Real-A-Save, LLC #764642 Report a problem | ||
| 5/28/2015 | Listed for sale | $330,000+40.4%$257/sqft |
Source: Real-A-Save, LLC #764642 Report a problem | ||
| 5/18/2001 | Sold | $235,000+50.4%$183/sqft |
Source: Public Record Report a problem | ||
| 11/19/1996 | Sold | $156,295$122/sqft |
Source: Public Record Report a problem | ||
Public tax history
| Year | Property taxes | Tax assessment |
|---|---|---|
| 2025 | $2,828 +1.4% | $33,575 +8.4% |
| 2024 | $2,789 +12.3% | $30,974 -1% |
| 2023 | $2,483 -8.4% | $31,275 +31.7% |
| 2022 | $2,710 -3.8% | $23,742 -11.5% |
| 2021 | $2,818 | $26,841 +0.1% |
| 2020 | $2,818 +9.5% | $26,820 |
| 2019 | $2,573 | $26,820 +9% |
| 2018 | $2,573 | $24,600 -9.5% |
| 2017 | $2,573 +6.3% | $27,197 +24.4% |
| 2016 | $2,420 +5.2% | $21,867 +11.2% |
| 2015 | $2,300 +10.2% | $19,662 |
| 2014 | $2,088 -3.1% | $19,662 |
| 2013 | $2,154 +4.7% | $19,662 -4.3% |
| 2012 | $2,057 +3.5% | $20,537 |
| 2011 | $1,988 +6.7% | -- |
| 2010 | $1,863 +7.7% | $19,940 |
| 2009 | $1,730 +2.1% | $19,940 -9.9% |
| 2008 | $1,695 -5.4% | $22,120 |
| 2007 | $1,792 +2.7% | $22,120 -2.3% |
| 2006 | $1,745 +3.5% | $22,630 |
| 2005 | $1,685 -0.2% | $22,630 -0.9% |
| 2004 | $1,688 -4% | $22,830 |
| 2003 | $1,759 +3.8% | $22,830 +16% |
| 2002 | $1,695 | $19,680 -90.9% |
| 2001 | -- | $215,100 |
Find assessor info on the county website
Neighborhood: 80027
Nearby homes
- $485,0002 bd2 ba1.2k sqft1737 High Plains Ct, Superior, CO 80027Sold
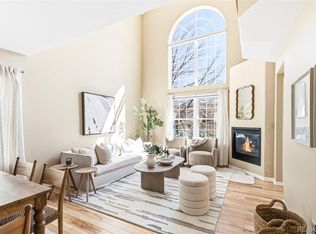
- $475,0002 bd2 ba1.2k sqft1757 High Plains Ct, Superior, CO 80027Sold
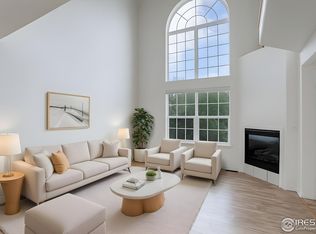
- $527,0002 bd2 ba1.2k sqft1767 High Plains Ct, Superior, CO 80027Sold
- $498,3003 bd2 ba1.2k sqft1727 High Plains Ct, Superior, CO 80027Off Market

- $476,0002 bd1 ba1.2k sqft1717 High Plains Ct, Superior, CO 80027Off Market
- $523,5002 bd3 ba1.5k sqft1740 Rockview Cir, Superior, CO 80027Off Market
- $572,3002 bd2 ba1.5k sqft1742 High Plains Dr, Superior, CO 80027Off Market
- $2,6002 bd3 ba1.5k sqft1730 Rockview Cir, Superior, CO 80027For Rent
Nearby schools
GreatSchools rating
- 9/10Superior Elementary SchoolGrades: K-5Distance: 0.5 mi
- 8/10Eldorado K-8 SchoolGrades: PK-8Distance: 1.3 mi
- 10/10Monarch High SchoolGrades: 9-12Distance: 1.5 mi
Schools provided by the listing agent
- Elementary: Superior
- Middle: Monarch
- High: Monarch
Source: IRES as distributed by MLS GRID. This data may not be complete. We recommend contacting the local school district to confirm school assignments for this home.
Get a cash offer in 3 minutes
Find out how much your home could sell for in as little as 3 minutes with a no-obligation cash offer.
Estimated market value
$479,700
Get a cash offer in 3 minutes
Find out how much your home could sell for in as little as 3 minutes with a no-obligation cash offer.
Estimated market value
$479,700
- Colorado
- Boulder County
- Superior
- 80027
- 1747 High Plains Ct
Nearby cities
Nearby zip codes
Other Superior Topics
