Skip main navigation
Pending
  • Listed by: AQUA Real Estate • Chad Pettitt
    $399,950

    1737 W 15th St, Port Angeles, WA 98363

    3beds
    1,082sqft
    : 
    $2,489/mo
    Get pre-qualified
    Single Family Residence
    Built in 1985
    6,995 Square Feet Lot
    $393,600 Zestimate®
    $370/sqft
    $-- HOA

    What's special

    Wood-burning stoveRoom to gardenPrivate yardCenter islandVaulted living spaceTerraced landscapingNew lighting
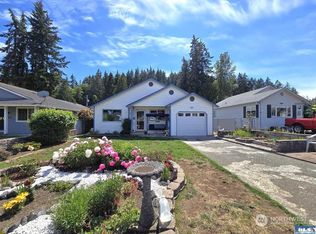
    Move-in ready and thoughtfully updated, this one-level rambler opens with a welcoming front deck and an easy flow from the moment you step inside. Vaulted living space is anchored by a wood-burning stove and French doors that lead straight to the patio. New lighting, white cabinetry, recently updated countertops, and a center island keep the kitchen practical and current, with a timber pot rack adding a bit of character overhead. The primary bath has been refreshed with a newly tiled walk-in shower. Out back, a private yard is set up for real use: terraced landscaping, string lights, a firepit, room to garden, plus a large shed, maintenance shed, enclosed chicken coop, and covered storage. Comfortable single-level living with outdoor space that works.
    7 days
    1,227
    83

    Likely to sell faster than

    Zillow last checked:

    Listing updated:

    Listed by:

    Chad Pettitt,

    AQUA Real Estate,

    Jesse Tronson,

    AQUA Real Estate

    Source: NWMLS as distributed by MLS GRID,MLS#: 2564266MLS Logo

      Facts & features

      Interior

      Bedrooms & bathrooms
      • Bedrooms: 3
      • Bathrooms: 2
      • Full bathrooms: 1
      • 3/4 bathrooms: 1
      • Main level bathrooms: 2
      • Main level bedrooms: 3
      Primary bedroom
      • Level: Main
      Bedroom
      • Level: Main
      Bedroom
      • Level: Main
      Bathroom three quarter
      • Level: Main
      Bathroom full
      • Level: Main
      Dining room
      • Level: Main
      Entry hall
      • Level: Main
      Kitchen with eating space
      • Level: Main
      Living room
      • Level: Main
      Utility room
      • Level: Main
      Heating
      • Fireplace, Wall Furnace, Electric, Wood
      Cooling
      • None
      Appliances
      • Included: Dishwasher, Dryer, Microwave, Refrigerator, Stove(s)/Range(s), Washer, Dishwasher(s), Dryer(s), Microwave(s), Refrigerator(s), Washer(s), Water Heater: Electric, Water Heater Location: Garage
      Features
      • Bath Off Primary, Ceiling Fan(s), Dining Room
      • Flooring: Ceramic Tile, Laminate
      • Doors: French Doors
      • Windows: Dbl Pane/Storm Window
      • Basement: None
      • Number of fireplaces: 1
      • Fireplace features: Wood Burning, Main Level: 1, Fireplace
      Interior area
      • Total structure area: 1,082
      • Total interior livable area: 1,082 sqft
      Video & virtual tour

      Property

      Parking
      • Total spaces: 1
      • Parking features: Attached Garage, Off Street
      • Has attached garage: Yes
      • Covered spaces: 1
      Features
      • Levels: One
      • Stories: 1
      • Entry location: Main
      • Patio & porch: Bath Off Primary, Ceiling Fan(s), Dbl Pane/Storm Window, Dining Room, Fireplace, French Doors, Security System, Vaulted Ceiling(s), Water Heater
      Lot
      • Size: 6,995 Square Feet
      • Features: Adjacent to Public Land, Corner Lot, Curbs, Paved, Deck, Fenced-Fully, High Speed Internet, Outbuildings, Patio
      • Topography: Level
      • Residential vegetation: Fruit Trees
      Details
      • Parcel number: 0630016901100000
      • Zoning: P_RS7
      • Zoning description: Jurisdiction: City
      • Special conditions: Standard
      • Other equipment: Leased Equipment: None

      Construction

      Type & style
      • Home type: SingleFamily
      • Architectural style: 1 Story
      • Property subtype: Single Family Residence
      Materials
      • Wood Siding
      • Foundation: Poured Concrete
      • Roof: Composition
      Condition
      • Good
      • Year built: 1985

      Utilities & green energy

      • Electric: Company: City Lights (City of Port Angeles)
      • Sewer: Available, Sewer Connected, Company: City of Port Angeles
      • Water: Public, Company: City of Port Angeles
      • Utilities for property: Astound, Astound

      Community & HOA

      Community
      • Security: Security System
      • Subdivision: Port Angeles
      Location
      • Region: Port Angeles

      Financial & listing details

      • Price per square foot: $370/sqft
      • Tax assessed value: $331,389
      • Annual tax amount: $3,050
      • Date on market: 8/27/2026
      • Cumulative days on market: 8 days
      • Listing terms: Conventional,FHA
      • Inclusions: Dishwasher(s), Dryer(s), Leased Equipment, Microwave(s), Refrigerator(s), Stove(s)/Range(s), Washer(s)

        Estimated market value

        $393,600

        $374,000 - $413,000

        $2,065/mo

        Price history

        DateEventPrice
        9/1/2026Pending sale$399,950$370/sqft
        Source: NWMLS as distributed by MLS GRID #2564266 Report a problem
        8/27/2026Listed for sale$399,950+67.3%$370/sqft
        Source: NWMLS as distributed by MLS GRID #2564266 Report a problem
        10/10/2018Listing removed$239,000$221/sqft
        Source: John L. Scott/Port Angeles #321147 Report a problem
        8/29/2018Pending sale$239,000+3%$221/sqft
        Source: John L Scott Real Estate #321147 Report a problem
        8/25/2018Sold$232,000-2.9%$214/sqft
        Source: NWMLS as distributed by MLS GRID #1310519 Report a problem
        7/20/2018Price change$239,000-4%$221/sqft
        Source: John L Scott Real Estate #321147 Report a problem
        7/5/2018Listed for sale$249,000$230/sqft
        Source: John L. Scott/Port Angeles #321147 Report a problem
        6/30/2018Pending sale$249,000$230/sqft
        Source: John L Scott Real Estate #321147 Report a problem
        6/12/2018Listed for sale$249,000+99.2%$230/sqft
        Source: John L. Scott/Port Angeles #321147 Report a problem
        5/11/2012Sold$125,000+0.4%$116/sqft
        Source: NWMLS as distributed by MLS GRID #325152 Report a problem
        12/19/2011Sold$124,470$115/sqft
        Source: Public Record Report a problem

        Public tax history

        YearProperty taxesTax assessment
        2025$3,190 +4.6%$331,389 +5.6%
        2024$3,050 +8.3%$313,782 +4.4%
        2023$2,816 -1.1%$300,617 +3.7%
        2022$2,846 +8.7%$290,011 +29.8%
        2021$2,619 +3.1%$223,429 +12%
        2020$2,539 $199,558 +7.4%
        2019-- $185,738 +9.7%
        2018$1,806 $169,286 +32.2%
        2017-- $128,015 -0.6%
        2016$1,612 $128,846 +5.8%
        2015$1,612 $121,808 +3.9%
        2013$1,612 $117,280 -14.9%
        2012$1,612 $137,864
        2010-- --
        Find assessor info on the county website

        Monthly payment

        Est. payment

        Payment breakdown

        Explore the cost of this home by adjusting the details. Changes won't be saved.
        All calculations are estimates and provided by Zillow, Inc. for informational purposes only. Actual amounts may vary.
        HOA fees may include property taxes on listings classified as Co-Ops. Contact the listing agent and/or owner for fee details.
        See how much you could borrow to make a competitive offer.

        Climate risks

        Neighborhood: Lincoln Park

        Getting around

        8 / 100
        Car-Dependent
        27 / 100
        Somewhat Bikeable

        Nearby schools

        GreatSchools rating
        Schools provided by the listing agent
        • Elementary: Hamilton Elem
        • Middle: Stevens Mid
        • High: Port Angeles High

        Source: NWMLS as distributed by MLS GRID. This data may not be complete. We recommend contacting the local school district to confirm school assignments for this home.

        A local agent can set up tours, give advice and negotiate with sellers.

        A local lender can help you make sure your offer is ready when you are.

        Browse local experts