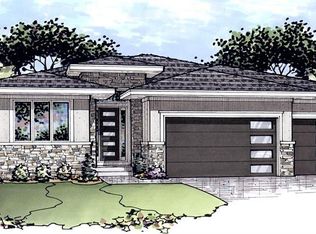
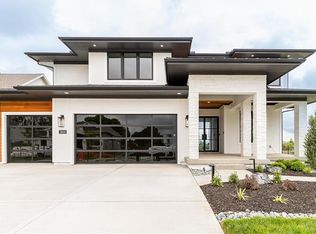
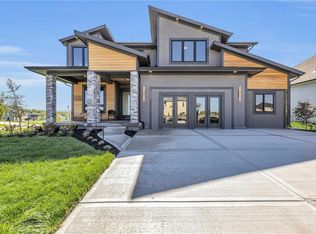
***The Makenna by Gabriel Homes Now Building in Stonebridge Pointe!***Lot 143***Construction will begin soon - home will be completed in approximately 12 months*** You won't want to miss this new and stunning Makenna plan by Gabriel Homes that is backing to Arbor Landing Park with a Daylight Basement! This 4 bedroom & 3.5 bath home features an open concept kitchen/breakfast room/great room with 10 ft ceilings plus a main floor office just off the entry with French doors and built-in bookshelves. HUGE master bedroom with a sitting room for your quiet get-away. An amazing master bathroom with 2 shower heads, free-standing tub, a huge walk-in closet, 2nd floor laundry room adjacent to the master bedroom. Covered deck. This home is a must see with the beautiful Traditional elevation!!! Stonebridge Pointe amenities include 4 Pools, 2 Clubhouses (1 is a gym!), Playgrounds, Pickleball Courts and so much more! Arbor Landing Park 0.3 miles(right behind this lot), Prairie Creek Elementary and Woodland Spring Middle School 0.2 miles, 1238 Acre Heritage Park is 2.2 miles away with a Lake, Dog Park, Sports Parks, Golf Trails and so much more. Garmin International Headquarters 2.0 miles away. 1-35 and 151st Street 2.4 miles for easy highway access and Olathe Medical Center Pavilion Hospital is 4.6 miles. Rodrock Communities are quite active with both social committee activities and our Mom's Council. Photos are of previous homes and may show some optional features. Taxes and mileage are estimated.
Pending
$703,765
17374 W 163rd Ter, Olathe, KS 66062
4beds
2,754sqft
Single Family Residence
Built in 2026
9,479 Square Feet Lot
$-- Zestimate®
$256/sqft
$71/mo HOA
What's special
Free-standing tubHuge walk-in closetCovered deckBeautiful traditional elevationDaylight basement
- 233 days
- 2
- 0
Zillow last checked:
Listing updated:
Listed by:
Leslie Young 913-238-2487,
Rodrock & Associates Realtors,
Mike Slaven 913-568-8689,
Rodrock & Associates Realtors
Source: Heartland MLS as distributed by MLS GRID,MLS#: 2596571
Facts & features
Interior
Bedrooms & bathrooms
- Bedrooms: 4
- Bathrooms: 4
- Full bathrooms: 3
- 1/2 bathrooms: 1
Primary bedroom
- Features: All Carpet
Bedroom 2
- Features: All Carpet
Bedroom 3
- Features: All Carpet
Bedroom 4
- Features: All Carpet
Primary bathroom
- Features: Ceramic Tiles
Bathroom 2
- Features: Ceramic Tiles
Bathroom 3
- Features: Ceramic Tiles
Dining room
- Level: First
Great room
- Level: First
Half bath
- Level: First
Kitchen
- Level: First
Office
- Level: First
Heating
- Forced Air
Cooling
- Electric
Appliances
- Included: Dishwasher, Disposal, Exhaust Fan, Microwave, Gas Range, Stainless Steel Appliance(s)
- Laundry: Bedroom Level, Laundry Closet
Features
- Ceiling Fan(s), Kitchen Island, Painted Cabinets, Pantry, Walk-In Closet(s)
- Flooring: Carpet, Tile, Wood
- Windows: Thermal Windows
- Basement: Daylight,Radon Mitigation System,Bath/Stubbed
- Number of fireplaces: 1
- Fireplace features: Gas, Great Room
Interior area
- Total structure area: 2,754
- Total interior livable area: 2,754 sqft
- Finished area above ground: 2,754
- Finished area below ground: 0
Property
Parking
- Total spaces: 3
- Parking features: Garage Faces Front
- Garage spaces: 3
Features
- Patio & porch: Deck- Covered
Lot
- Size: 9,479 Square Feet
- Features: Adjoin Greenspace, City Limits, Sprinkler-In Ground
Details
- Parcel number: DP722700000143
- Other equipment: Back Flow Device
Construction
Type & style
- Home type: SingleFamily
- Architectural style: Traditional
- Property subtype: Single Family Residence
Materials
- Stone Veneer, Stucco & Frame
- Roof: Composition
Condition
- Under Construction
- New construction: Yes
- Year built: 2026
Details
- Builder model: Makenna
- Builder name: Gabriel Homes, Inc.
Utilities & green energy
- Sewer: Public Sewer
- Water: Public
Green energy
- Energy efficient items: HVAC, Doors, Windows
Community & HOA
Community
- Subdivision: Stonebridge Pointe
HOA
- Has HOA: Yes
- Amenities included: Clubhouse, Community Center, Exercise Room, Party Room, Pickleball Court(s), Play Area, Pool, Tennis Court(s), Trail(s)
- HOA fee: $850 annually
- HOA name: Stonebridge
Location
- Region: Olathe
Financial & listing details
- Price per square foot: $256/sqft
- Annual tax amount: $10,250
- Date on market: 1/19/2026
- Listing terms: Cash,Conventional,VA Loan
- Ownership: Private
Estimated market value
Not available
Estimated sales range
Not available
Not available
Price history
| Date | Event | Price |
|---|---|---|
| 1/27/2026 | Pending sale | $703,765$256/sqft |
Source:  Heartland MLS as distributed by MLS GRID #2596571 Report a problem Heartland MLS as distributed by MLS GRID #2596571 Report a problem | ||
| 1/19/2026 | Listed for sale | $703,765$256/sqft |
Source: Heartland MLS as distributed by MLS GRID #2596571 Report a problem | ||
Public tax history
Tax history is unavailable.
Monthly payment
Est. payment
Payment breakdown
Explore the cost of this home by adjusting the details. Changes won't be saved.Climate risks
Neighborhood: Coffee Creek Meadows
Nearby schools
Schools provided by the listing agent
- Elementary: Prairie Creek
- Middle: Woodland Spring
- High: Spring Hill
Source: Heartland MLS as distributed by MLS GRID. This data may not be complete. We recommend contacting the local school district to confirm school assignments for this home.