Sold before processed. A custom build of the Makenna by Gabriel Homes Inc. with a walkout LL and an expanded dining area.
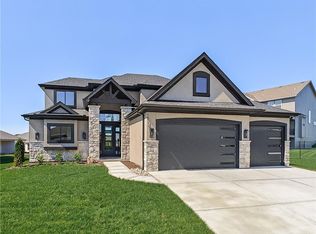
Taxes are estimated. Photos are of another home.
Pending
$792,275
17427 W 163rd Pl, Olathe, KS 66062
4beds
2,852sqft
:
Get pre-qualified$5,229/mo
Single Family Residence
Built in 2026
10,025 Square Feet Lot
$-- Zestimate®
$278/sqft
$71/mo HOA
What's special
- 105 days |
- 3 |
- 0 |
Zillow last checked:
Listing updated:
Listed by:
Mike Slaven 913-568-8689,
Rodrock & Associates Realtors,
Leslie Young 913-238-2487,
Rodrock & Associates Realtors
Source: Heartland MLS as distributed by MLS GRID,MLS#: 2613871
Facts & features
Interior
Bedrooms & bathrooms
- Bedrooms: 4
- Bathrooms: 4
- Full bathrooms: 3
- 1/2 bathrooms: 1
Primary bedroom
- Features: All Carpet
Bedroom 2
- Features: All Carpet
Bedroom 3
- Features: All Carpet
Bedroom 4
- Features: All Carpet
Primary bathroom
- Features: Ceramic Tiles
Bathroom 2
- Features: Ceramic Tiles
Bathroom 3
- Features: Ceramic Tiles
Dining room
- Level: First
Great room
- Level: First
Half bath
- Level: First
Kitchen
- Level: First
Office
- Level: First
Heating
- Forced Air
Cooling
- Electric
Appliances
- Included: Dishwasher, Disposal, Exhaust Fan, Microwave, Gas Range, Stainless Steel Appliance(s)
- Laundry: Bedroom Level, Laundry Closet
Features
- Ceiling Fan(s), Kitchen Island, Painted Cabinets, Pantry, Walk-In Closet(s)
- Flooring: Carpet, Tile, Wood
- Windows: Thermal Windows
- Basement: Radon Mitigation System,Bath/Stubbed,Walk-Out Access
- Number of fireplaces: 1
- Fireplace features: Gas, Great Room
Interior area
- Total structure area: 2,852
- Total interior livable area: 2,852 sqft
- Finished area above ground: 2,852
- Finished area below ground: 0
Property
Parking
- Total spaces: 3
- Parking features: Garage Faces Front
- Garage spaces: 3
Lot
- Size: 10,025 Square Feet
- Features: City Limits, Cul-De-Sac
Details
- Parcel number: DP722700000115
- Other equipment: Back Flow Device
Construction
Type & style
- Home type: SingleFamily
- Architectural style: Contemporary
- Property subtype: Single Family Residence
Materials
- Stone Veneer, Stucco & Frame
- Roof: Composition
Condition
- Under Construction
- New construction: Yes
- Year built: 2026
Details
- Builder model: Makenna
- Builder name: Gabriel Homes, Inc.
Utilities & green energy
- Sewer: Public Sewer
- Water: Public
Green energy
- Energy efficient items: HVAC, Doors, Windows
Community & HOA
Community
- Subdivision: Stonebridge Pointe
HOA
- Has HOA: Yes
- Amenities included: Clubhouse, Community Center, Exercise Room, Party Room, Pickleball Court(s), Play Area, Pool, Tennis Court(s), Trail(s)
- HOA fee: $850 annually
- HOA name: Stonebridge
Location
- Region: Olathe
Financial & listing details
- Price per square foot: $278/sqft
- Annual tax amount: $10,450
- Date on market: 4/13/2026
- Listing terms: Cash,Conventional
- Ownership: Private
Estimated market value
Not available
Estimated sales range
Not available
Not available
Price history
| Date | Event | Price |
|---|---|---|
| 4/13/2026 | Pending sale | $792,275$278/sqft |
Source:  Heartland MLS as distributed by MLS GRID #2613871 Report a problem Heartland MLS as distributed by MLS GRID #2613871 Report a problem | ||
Public tax history
Tax history is unavailable.
Monthly payment
Est. payment
Payment breakdown
Explore the cost of this home by adjusting the details. Changes won't be saved.Climate risks
Neighborhood: Coffee Creek Meadows
Nearby schools
GreatSchools rating
- 8/10Prairie Creek Elementary SchoolGrades: PK-5Distance: 0.3 mi
- 5/10Spring Hill Middle SchoolGrades: 6-8Distance: 6.7 mi
- 8/10Spring Hill High SchoolGrades: 9-12Distance: 4.2 mi
Schools provided by the listing agent
- Elementary: Prairie Creek
- Middle: Woodland Spring
- High: Spring Hill
Source: Heartland MLS as distributed by MLS GRID. This data may not be complete. We recommend contacting the local school district to confirm school assignments for this home.
- $750,1344 bd3 ba3.1k sqft17524 W 164th Ter, Olathe, KS 66062New Construction
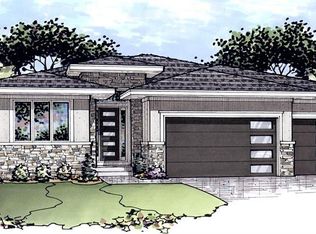
- $710,2704 bd4 ba2.7k sqft16377 S Norton St, Olathe, KS 66062New Construction
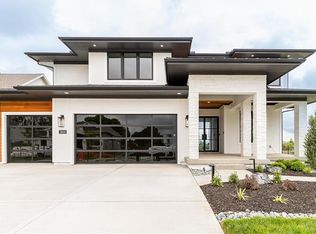
- $703,7654 bd4 ba2.7k sqft17374 W 163rd Ter, Olathe, KS 66062Pending
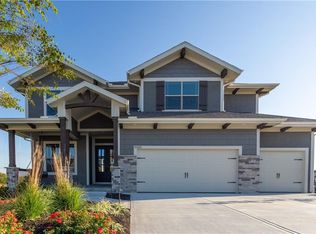
- $729,0554 bd4 ba2.7k sqft16335 S Norton St, Olathe, KS 66062New Construction
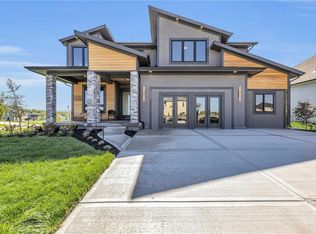
- $655,1004 bd4 ba2.4k sqft17428 W 163rd St, Olathe, KS 66062New Construction
- $594,500-- bd-- ba-- sqft16391 S Norton St, Olathe, KS 66062Off Market
- $594,500-- bd-- ba-- sqft17280 W 164th St, Olathe, KS 66062Off Market
- $705,0005 bd3 ba2k sqft16370 S Elmridge St, Olathe, KS 66062Off Market
A local agent can set up tours, give advice and negotiate with sellers.
Similar homes
- $725,6354 bd4 ba2.7k sqft17464 W 163rd St, Olathe, KS 66062New ConstructionMLS ID #2597085, Mike Slaven, Rodrock & Associates Realtors. Heartland MLS as distributed by MLS GRID
- $729,0554 bd4 ba2.7k sqft16335 S Norton St, Olathe, KS 66062New ConstructionHeartland MLS as distributed by MLS GRID
- $770,9454 bd4 ba2.5k sqft16377 W 166th Pl, Olathe, KS 66062New Construction
 Heartland MLS as distributed by MLS GRID
 - $821,9005 bd5 ba3.2k sqft15292 W 161st Ter, Olathe, KS 66062New Construction
 MLS ID #2632937, Mark Marati, Weichert, Realtors Welch & Co.. Heartland MLS as distributed by MLS GRID
 - $715,2604 bd4 ba2.7k sqft17390 W 163rd Ter, Olathe, KS 66062New ConstructionHeartland MLS as distributed by MLS GRID
- $684,0004 bd4 ba2.8k sqft16941 S Brentwood St, Olathe, KS 66062New ConstructionMLS ID #2630748, Melissa Irish, ReeceNichols -Johnson County W. Heartland MLS as distributed by MLS GRID
- $734,6704 bd3 ba2.8k sqft16763 S Twilight Ln, Olathe, KS 66062New ConstructionHeartland MLS as distributed by MLS GRID
- $737,4454 bd4 ba2.7k sqft15339 W 161st Ter, Olathe, KS 66062New ConstructionMLS ID #2594348, Katie Fisher, Weichert, Realtors Welch & Co.. Heartland MLS as distributed by MLS GRID
- $713,2154 bd4 ba2.7k sqft15291 W 161st Ter, Olathe, KS 66062New ConstructionMLS ID #2543770, Katie Fisher, Weichert, Realtors Welch & Co.. Heartland MLS as distributed by MLS GRID
- $639,0004 bd4 ba2.4k sqft16949 S Brentwood St, Olathe, KS 66062New ConstructionMLS ID #2598367, Melissa Irish, ReeceNichols -Johnson County W. Heartland MLS as distributed by MLS GRID
- $914,9064 bd3 ba3.5k sqft17056 W 172nd Ter, Olathe, KS 66062New ConstructionHeartland MLS as distributed by MLS GRID
- $883,9584 bd4 ba3k sqft15301 W 162nd St, Olathe, KS 66062New ConstructionMLS ID #2565375, Katie Fisher, Weichert, Realtors Welch & Co.. Heartland MLS as distributed by MLS GRID
- $626,5005 bd5 ba3k sqft18991 W 169th Pl, Olathe, KS 66062New ConstructionMLS ID #2571527, Melissa Irish, ReeceNichols -Johnson County W. Heartland MLS as distributed by MLS GRID
- $629,8004 bd4 ba2.3k sqft16965 S Brentwood St, Olathe, KS 66062New ConstructionMLS ID #2599254, Melissa Irish, ReeceNichols -Johnson County W. Heartland MLS as distributed by MLS GRID
- $724,9504 bd3 ba3.1k sqft2372 W Wabash St, Olathe, KS 66061New ConstructionMLS ID #2633555, Marti Prieb Lilja, Keller Williams Realty Partners Inc.. Heartland MLS as distributed by MLS GRID
- $665,0004 bd3 ba2.6k sqft15334 W 162nd St, Olathe, KS 66062New ConstructionMLS ID #2567809, Katie Fisher, Weichert, Realtors Welch & Co.. Heartland MLS as distributed by MLS GRID
- from $653,0004 bd4 ba3k sqftPine Plan, Boulder Creek, Olathe, KS 66062New ConstructionGRATA Development
- $816,2405 bd4 ba2.7k sqft17320 Earnshaw St, Overland Park, KS 66221New ConstructionMLS ID #2620251, Sanctuary Team, BHG Kansas City Homes. Heartland MLS as distributed by MLS GRID
- $829,8605 bd4 ba3.2k sqft17321 Earnshaw St, Overland Park, KS 66221New ConstructionMLS ID #2620238, Sanctuary Team, BHG Kansas City Homes. Heartland MLS as distributed by MLS GRID
- $790,0004 bd3 ba3.2k sqft11463 S Aurora St, Olathe, KS 66061New ConstructionMLS ID #2530985, Susan Hoskinson, ReeceNichols - Overland Park. Heartland MLS as distributed by MLS GRID
