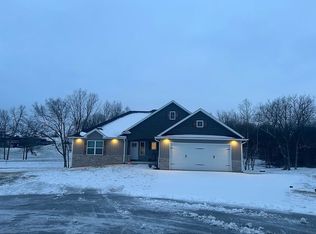
Introducing a remarkable, like-new residence on a generous, cul de sac lot with breathtaking lake views and a wooded backdrop! This 3,000 + sq ft walk-out is complete with 5 bedrooms, 3 bathrooms, a large basement family room with wet bar, and 1 non-conforming bonus room- perfect for a gym, craft, media or playroom! This meticulously crafted and maintained home features a sought-after split bedroom design, a cozy gas fireplace, and a stylish kitchen with a hidden pantry, tailored cabinetry, center island with sink, stainless steel appliances, and sleek quartz countertops. The primary suite is a luxurious retreat, showcasing a spa-like bathroom with a tiled, walk-in shower, rain shower head, double vanity, and a large walk-in closet. Buyers will enjoy the easy access to I-70 for an effortless commute and close proximity to Boonville's dining, shopping, and entertainment options! The large back deck and private backyard are perfect for relaxing or hosting guests, all while overlooking the tranquil lake setting in a serene outdoor oasis.
Sold
Street View
Price Unknown
17380 Emily Ct, Boonville, MO 65233
5beds
3,039sqft
Single Family Residence
Built in 2022
-- sqft lot
$530,100 Zestimate®
$--/sqft
$2,806 Estimated rent
Home value
$530,100
Estimated sales range
Not available
$2,806/mo
Zestimate® history
Owner options
List your home for rent
$2,806/mo
Rent Zestimate®
Find your next renter with Zillow Rental Manager. Plus, with online applications, you can quickly screen prospective tenants – for free.
$2,806/mo
Rent Zestimate®
Refinance and save
$200/mo
Est. payment
Refinancing to a lower rate could help reduce your monthly payments and save thousands over the life of the loan.
$200/mo
Est. payment
Explore your selling options
Work with a Zillow partner agent
Leverage their expertise and Zillow's premium Showcase listings to get your home seen by more buyers.
Get startedList with your own agent
Get your home in front of millions of buyers by listing it on Zillow.
Learn how to do itSell it yourself
Take full control of how buyers see your home on Zillow by listing For Sale by Owner (FSBO).
List your homeWhat's special
Zillow last checked:
Listing updated:
Listed by:
Natalie Wier 573-818-5533,
Central Missouri Real Estate 573-818-5533,
Aaron Wier 573-268-3685,
Central Missouri Real Estate
Bought with:
Natalie Wier, 2021041549
Central Missouri Real Estate
Aaron Wier, 2023006006
Central Missouri Real Estate
Source: CBORMLS,MLS#: 425462
Facts & features
Interior
Bedrooms & bathrooms
- Bedrooms: 5
- Bathrooms: 3
- Full bathrooms: 3
Primary bedroom
- Level: Main
- Area: 206.9
- Dimensions: 16.33 x 12.67
Other
- Description: 5 x 7 hidden playroom under stairs
- Level: Lower
- Area: 135.19
- Dimensions: 10.67 x 12.67
Bedroom 2
- Description: front bedroom
- Level: Main
- Area: 156.96
- Dimensions: 13.08 x 12
Bedroom 3
- Description: back bedroom w/ 5 x 7 walk in closet
- Level: Main
- Area: 144.96
- Dimensions: 12.08 x 12
Bedroom 4
- Description: lower back bedroom
- Level: Lower
- Area: 149.04
- Dimensions: 12 x 12.42
Bedroom 5
- Description: lower front bedroom
- Level: Lower
- Area: 129.54
- Dimensions: 11.67 x 11.1
Full bathroom
- Description: Master Bath w/ 14 x 7 walk-in closet
- Level: Main
- Area: 98.94
- Dimensions: 7.67 x 12.9
Full bathroom
- Description: guest bathroom
- Level: Main
- Area: 43.07
- Dimensions: 5.17 x 8.33
Full bathroom
- Description: guest bathroom
- Level: Lower
- Area: 64.43
- Dimensions: 8.5 x 7.58
Dining room
- Level: Main
- Area: 121.7
- Dimensions: 10 x 12.17
Family room
- Description: w/ wet bar and full size refrigerator
- Level: Lower
- Area: 388.31
- Dimensions: 25.33 x 15.33
Kitchen
- Level: Main
- Area: 129
- Dimensions: 12.9 x 10
Living room
- Description: gas fireplace
- Level: Main
- Area: 348.32
- Dimensions: 21.33 x 16.33
Utility room
- Level: Main
- Area: 102
- Dimensions: 8.5 x 12
Heating
- Forced Air, Propane
Cooling
- Central Electric
Appliances
- Laundry: Washer/Dryer Hookup
Features
- High Speed Internet, Tub/Shower, Stand AloneShwr/MBR, Split Bedroom Design, Walk-In Closet(s), Wet Bar, Smart Thermostat, Kit/Din Combo, Cabinets-Custom Blt, Kitchen Island, Pantry, Quartz Counters
- Flooring: Carpet, Tile, Vinyl
- Windows: Some Window Treatments
- Has basement: Yes
- Has fireplace: Yes
- Fireplace features: Living Room, Gas
Interior area
- Total structure area: 3,039
- Total interior livable area: 3,039 sqft
- Finished area below ground: 1,180
Property
Parking
- Total spaces: 2
- Parking features: Attached, Paved
- Attached garage spaces: 2
- Has uncovered spaces: Yes
Features
- Patio & porch: Concrete, Back, Front Porch
- Fencing: None
Lot
- Dimensions: 200 x 208.83 x 160 x 80.21
- Features: Cul-De-Sac
- Residential vegetation: Partially Wooded
Details
- Additional structures: None
- Parcel number: 103008000000005327
- Zoning description: R-S Single Family Residential
Construction
Type & style
- Home type: SingleFamily
- Architectural style: Ranch
- Property subtype: Single Family Residence
Materials
- Foundation: Concrete Perimeter
- Roof: ArchitecturalShingle
Condition
- Year built: 2022
Details
- Builder name: Phillip Imhoff Const
Utilities & green energy
- Electric: County
- Gas: Propane Tank Owned
- Sewer: Privately Maintained
- Water: District
- Utilities for property: Trash-Private
Community & HOA
Community
- Subdivision: Boonville
HOA
- Has HOA: Yes
- HOA fee: $200 annually
Location
- Region: Boonville
Financial & listing details
- Tax assessed value: $271,700
- Annual tax amount: $3,225
- Date on market: 3/9/2025
- Road surface type: Paved
Price history
| Date | Event | Price |
|---|---|---|
| 6/26/2025 | Sold | -- |
Source:  CBORMLS #425462 Report a problem CBORMLS #425462 Report a problem | ||
| 5/10/2025 | Pending sale | $520,000$171/sqft |
Source: CBORMLS #425462 Report a problem | ||
| 3/25/2025 | Price change | $520,000-2.8%$171/sqft |
Source: CBORMLS #425462 Report a problem | ||
| 3/9/2025 | Listed for sale | $535,000-0.7%$176/sqft |
Source: CBORMLS #425462 Report a problem | ||
| 9/29/2024 | Listing removed | $539,000$177/sqft |
Source: CBORMLS #420948 Report a problem | ||
| 8/26/2024 | Price change | $539,000-2.9%$177/sqft |
Source: CBORMLS #420948 Report a problem | ||
| 7/17/2024 | Price change | $554,900-1.8%$183/sqft |
Source: CBORMLS #420948 Report a problem | ||
| 7/10/2024 | Price change | $564,900-0.9%$186/sqft |
Source: CBORMLS #420948 Report a problem | ||
| 6/20/2024 | Listed for sale | $569,900$187/sqft |
Source: CBORMLS #420948 Report a problem | ||
Public tax history
| Year | Property taxes | Tax assessment |
|---|---|---|
| 2025 | $3,511 +8.8% | $51,620 +10.2% |
| 2024 | $3,226 +1.4% | $46,850 +1.2% |
| 2023 | $3,180 +94.1% | $46,300 +93.7% |
| 2022 | $1,639 +1566.5% | $23,900 +3219.4% |
| 2021 | $98 | $720 |
| 2020 | -- | $720 |
| 2018 | $46 | $720 |
Find assessor info on the county website
Neighborhood: 65233
Nearby homes
- $--5 bd3 ba3k sqft17380 Emily Ct #17380, Boonville, MO 65233Off Market
- $--4 bd3 ba2.7k sqft17382 Emily Ct, Boonville, MO 65233Sold
- $--4 bd3 ba3.9k sqft17381 Emily Ct, Boonville, MO 65233Sold
- $442,5004 bd2 ba3.4k sqft13216 Destrehan Ct, Boonville, MO 65233Off Market
- $384,1003 bd1 ba3.4k sqft13235 Destrehan Ct, Boonville, MO 65233Off Market
- $536,000-- bd2 ba3.8k sqft17385 Emily Ct, Boonville, MO 65233Off Market
- $412,1003 bd2 ba2.2k sqft17390 Emily Ct, Boonville, MO 65233Off Market
- $430,0004 bd2 ba2.1k sqft17347 Olivia Ct, Boonville, MO 65233For Sale
Nearby schools
GreatSchools rating
- NAHannah Cole Primary SchoolGrades: PK-2Distance: 2.3 mi
- 6/10Laura Speed Elliott Middle SchoolGrades: 6-8Distance: 4.2 mi
- 8/10Boonville High SchoolGrades: 9-12Distance: 4.3 mi
Schools provided by the listing agent
- Elementary: Boonville
- Middle: Boonville
- High: Boonville
Source: CBORMLS. This data may not be complete. We recommend contacting the local school district to confirm school assignments for this home.
Sell for more on Zillow
Get a Zillow Showcase℠ listing at no additional cost and you could sell for .
$530,100
2% more
+$10,602
With Zillow Showcase(estimated)
$540,702
- Missouri
- Cooper County
- Boonville
- 65233
- 17380 Emily Ct
Nearby cities
Nearby zip codes
Other Boonville Topics
