High quality finishes throughout: including lots of main floor hardwood; knotty alder cabinets throughout kitchen, baths, and bar; oversized 3 car garage with extra concrete area, stone fireplace, aluminum fencing; and 12' x 12' floating dock made of metal and concrete. Spand-all suspended floor in basement under garage adds room for a nice shop, exercise room, or extra storage as well as tornado protection. Beautifully decorated in neutral colors.
Sold
Street View
Price Unknown
17381 Emily Ct, Boonville, MO 65233
4beds
3,902sqft
Single Family Residence
Built in 2020
0.87 Acres Lot
$671,300 Zestimate®
$--/sqft
$2,837 Estimated rent
Home value
$671,300
$638,000 - $712,000
$2,837/mo
Zestimate® history
Owner options
List your home for rent
$2,837/mo
Rent Zestimate®
Find your next renter with Zillow Rental Manager. Plus, with online applications, you can quickly screen prospective tenants – for free.
$2,837/mo
Rent Zestimate®
Refinance and save
$200/mo
Est. payment
Refinancing to a lower rate could help reduce your monthly payments and save thousands over the life of the loan.
$200/mo
Est. payment
Explore your selling options
Work with a Zillow partner agent
Leverage their expertise and Zillow's premium Showcase listings to get your home seen by more buyers.
Get startedList with your own agent
Get your home in front of millions of buyers by listing it on Zillow.
Learn how to do itSell it yourself
Take full control of how buyers see your home on Zillow by listing For Sale by Owner (FSBO).
List your homeWhat's special
Nice shopExercise roomStone fireplaceExtra storage
Zillow last checked:
Listing updated:
Listed by:
Melody Derendinger 573-219-0174,
Weichert, Realtors - First Tier 573-256-8601
Bought with:
Jenny Lorenz Rudkin, 2013023993
REMAX Boone Realty
Source: CBORMLS,MLS#: 417667
Facts & features
Interior
Bedrooms & bathrooms
- Bedrooms: 4
- Bathrooms: 3
- Full bathrooms: 3
Primary bedroom
- Level: Main
- Area: 264.92
- Dimensions: 17.9 x 14.8
Bedroom 2
- Level: Main
- Area: 167.81
- Dimensions: 13.11 x 12.8
Bedroom 3
- Level: Main
- Area: 162.14
- Dimensions: 13.4 x 12.1
Bedroom 4
- Level: Lower
- Area: 231.04
- Dimensions: 15.2 x 15.2
Full bathroom
- Level: Main
Full bathroom
- Level: Main
Full bathroom
- Level: Lower
Breakfast room
- Level: Main
- Area: 120
- Dimensions: 12 x 10
Dining room
- Level: Main
- Area: 165.92
- Dimensions: 13.6 x 12.2
Family room
- Description: plus wet bar area
- Level: Lower
- Area: 436.8
- Dimensions: 28 x 15.6
Kitchen
- Level: Main
- Area: 180
- Dimensions: 15 x 12
Living room
- Level: Main
- Area: 432
- Dimensions: 24 x 18
Other
- Description: spand-all
- Level: Lower
- Area: 528
- Dimensions: 24 x 22
Heating
- Heat Pump, Forced Air, Propane
Cooling
- Heat Pump, Central Electric
Appliances
- Included: Water Softener Owned
- Laundry: Sink, Washer/Dryer Hookup
Features
- High Speed Internet, Tub/Shower, Stand AloneShwr/MBR, Split Bedroom Design, Walk-In Closet(s), Wet Bar, Wired for Data, Smart Thermostat, Breakfast Room, Eat-in Kitchen, Formal Dining, Cabinets-Custom Blt, Granite Counters, Wood Cabinets, Pantry
- Flooring: Wood, Carpet, Tile
- Windows: Some Window Treatments
- Basement: Walk-Out Access
- Has fireplace: Yes
- Fireplace features: Air Circulating, Living Room, Gas, Screen
Interior area
- Total structure area: 3,902
- Total interior livable area: 3,902 sqft
- Finished area below ground: 1,834
Property
Parking
- Total spaces: 3
- Parking features: Attached, Paved
- Attached garage spaces: 3
- Has uncovered spaces: Yes
Features
- Patio & porch: Concrete, Back, Deck, Front Porch
- Exterior features: Vegetable Garden
- Fencing: Back Yard,Partial,Metal
- On waterfront: Yes
- Waterfront features: Lake Front
Lot
- Size: 0.87 Acres
- Features: Cleared, Cul-De-Sac
Details
- Parcel number: 103008000000005326
Construction
Type & style
- Home type: SingleFamily
- Architectural style: Ranch
- Property subtype: Single Family Residence
Materials
- Foundation: Concrete Perimeter
- Roof: ArchitecturalShingle
Condition
- Year built: 2020
Details
- Builder name: Rapp
Utilities & green energy
- Electric: County
- Gas: Propane Tank Rented
- Sewer: Privately Maintained
- Water: District
- Utilities for property: Trash-Private
Community & HOA
Community
- Security: Smoke Detector(s)
- Subdivision: Boonville
HOA
- Has HOA: Yes
- HOA fee: $200 annually
Location
- Region: Boonville
Financial & listing details
- Tax assessed value: $288,300
- Annual tax amount: $3,496
- Date on market: 1/17/2024
- Road surface type: Paved
Price history
| Date | Event | Price |
|---|---|---|
| 3/22/2024 | Sold | -- |
Source:  CBORMLS #417667 Report a problem CBORMLS #417667 Report a problem | ||
| 1/17/2024 | Listed for sale | $619,000$159/sqft |
Source: CBORMLS #417667 Report a problem | ||
Public tax history
| Year | Property taxes | Tax assessment |
|---|---|---|
| 2025 | $3,524 +0.5% | $54,780 +7.6% |
| 2024 | $3,505 +0.2% | $50,900 |
| 2023 | $3,496 +8.8% | $50,900 +8.6% |
| 2022 | $3,213 -49.8% | $46,870 |
| 2021 | $6,401 | $46,870 +604.8% |
| 2020 | -- | $6,650 +823.6% |
| 2018 | $46 | $720 |
Find assessor info on the county website
Neighborhood: 65233
Nearby homes
- $537,400-- bd2 ba3.8k sqft17385 Emily Ct, Boonville, MO 65233Off Market
- $--5 bd3 ba3k sqft17380 Emily Ct, Boonville, MO 65233Sold
- $--5 bd3 ba3k sqft17380 Emily Ct #17380, Boonville, MO 65233Off Market
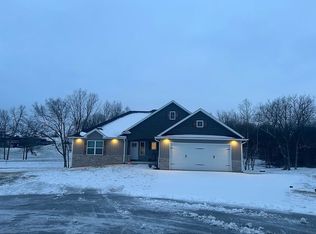
- $389,5003 bd1 ba3.4k sqft13235 Destrehan Ct, Boonville, MO 65233Off Market
- $--4 bd3 ba2.7k sqft17382 Emily Ct, Boonville, MO 65233Sold
- $438,3003 bd1 ba3.4k sqft17389 Emily Ct, Boonville, MO 65233Off Market
- $444,4004 bd2 ba3.4k sqft13216 Destrehan Ct, Boonville, MO 65233Off Market
- $1,020,6006 bd5 ba6.7k sqft17392 Isabella Ct, Boonville, MO 65233Off Market
Nearby schools
GreatSchools rating
- NAHannah Cole Primary SchoolGrades: PK-2Distance: 2.2 mi
- 6/10Laura Speed Elliott Middle SchoolGrades: 6-8Distance: 4.2 mi
- 8/10Boonville High SchoolGrades: 9-12Distance: 4.2 mi
Schools provided by the listing agent
- Elementary: Boonville
- Middle: Boonville
- High: Boonville
Source: CBORMLS. This data may not be complete. We recommend contacting the local school district to confirm school assignments for this home.
Sell for more on Zillow
Get a Zillow Showcase℠ listing at no additional cost and you could sell for .
$671,300
2% more
+$13,426
With Zillow Showcase(estimated)
$684,726
- Missouri
- Cooper County
- Boonville
- 65233
- 17381 Emily Ct
Nearby cities
Nearby zip codes
Other Boonville Topics
