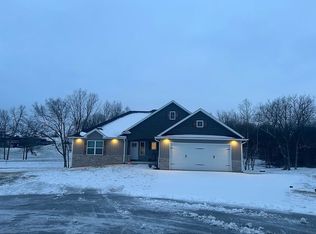
Experience the best of Timberlake living in this like-new 4-bedroom, 3-bathroom home on a private 1-acre lot. This side walkout home combines the best of both worlds: a walkout basement for extra living and storage space, and a slab foundation at the rear for easy maintenance and versatile use. With over 3,000 sq. ft. in total, including unfinished space, this home offers plenty of room to grow. The open-concept floor plan features a gourmet kitchen with granite countertops, island, upgraded appliances, and a large hidden walk-in pantry, seamlessly flowing into the dining and living areas. The master suite offers a private retreat with a full en-suite bathroom, while additional bedrooms provide comfort for family or guests. The finished basement includes an extra garage area and abundant storage. Enjoy the subdivision's private lake and spacious lots that create a peaceful setting, yet you're just 25 minutes from Columbia.
Sold
Street View
Price Unknown
17382 Emily Ct, Boonville, MO 65233
4beds
2,755sqft
Single Family Residence
Built in 2023
1.03 Acres Lot
$534,000 Zestimate®
$--/sqft
$2,646 Estimated rent
Home value
$534,000
Estimated sales range
Not available
$2,646/mo
Zestimate® history
Owner options
List your home for rent
$2,646/mo
Rent Zestimate®
Find your next renter with Zillow Rental Manager. Plus, with online applications, you can quickly screen prospective tenants – for free.
$2,646/mo
Rent Zestimate®
Refinance and save
$250/mo
Est. payment
Refinancing to a lower rate could help reduce your monthly payments and save thousands over the life of the loan.
$250/mo
Est. payment
Explore your selling options
Work with a Zillow partner agent
Leverage their expertise and Zillow's premium Showcase listings to get your home seen by more buyers.
Get startedList with your own agent
Get your home in front of millions of buyers by listing it on Zillow.
Learn how to do itSell it yourself
Take full control of how buyers see your home on Zillow by listing For Sale by Owner (FSBO).
List your homeWhat's special
Finished basementGranite countertopsWalkout basementSlab foundationOpen-concept floor planMaster suiteEn-suite bathroom
Zillow last checked:
Listing updated:
Listed by:
Megan Walters 573-808-6457,
EXP Realty LLC 866-224-1761
Bought with:
Megan Walters, 2017030193
EXP Realty LLC
Source: CBORMLS,MLS#: 429582
Facts & features
Interior
Bedrooms & bathrooms
- Bedrooms: 4
- Bathrooms: 3
- Full bathrooms: 3
Full bathroom
- Level: Main
Full bathroom
- Level: Main
Full bathroom
- Level: Lower
Heating
- Forced Air, Propane
Cooling
- Central Electric
Appliances
- Laundry: Washer/Dryer Hookup
Features
- High Speed Internet, Tub/Shower, Stand AloneShwr/MBR, Walk-In Closet(s), Smart Thermostat, Breakfast Room, Eat-in Kitchen, Kit/Din Combo, Wood Cabinets, Kitchen Island, Pantry, Quartz Counters
- Flooring: Vinyl
- Basement: Walk-Out Access
- Has fireplace: Yes
- Fireplace features: Gas, Family Room
Interior area
- Total structure area: 2,755
- Total interior livable area: 2,755 sqft
- Finished area below ground: 910
Property
Parking
- Total spaces: 3
- Parking features: Attached, Paved
- Attached garage spaces: 3
Features
- Patio & porch: Concrete, Deck, Front Porch
- Fencing: Back Yard,Full,Metal
Lot
- Size: 1.03 Acres
- Features: Cleared, Level, Rolling Slope, Cul-De-Sac
Details
- Parcel number: 103008000000005328
- Zoning description: R-1 One- Family Dwelling*
Construction
Type & style
- Home type: SingleFamily
- Architectural style: Ranch
- Property subtype: Single Family Residence
Materials
- Foundation: Concrete Perimeter
- Roof: ArchitecturalShingle
Condition
- Year built: 2023
Details
- Builder name: Imhoff
Utilities & green energy
- Electric: County
- Gas: Propane Tank Owned
- Sewer: Privately Maintained
- Water: District
Community & HOA
Community
- Subdivision: Boonville
HOA
- Has HOA: Yes
- HOA fee: $250 annually
Location
- Region: Boonville
Financial & listing details
- Tax assessed value: $192,000
- Annual tax amount: $2,481
- Date on market: 9/5/2025
- Road surface type: Paved
Price history
| Date | Event | Price |
|---|---|---|
| 10/31/2025 | Sold | -- |
Source:  CBORMLS #429582 Report a problem CBORMLS #429582 Report a problem | ||
| 9/19/2025 | Pending sale | $520,000$189/sqft |
Source: CBORMLS #429582 Report a problem | ||
| 9/5/2025 | Listed for sale | $520,000-5.5%$189/sqft |
Source: CBORMLS #429582 Report a problem | ||
| 9/2/2025 | Listing removed | $550,000$200/sqft |
Source: CBORMLS #426753 Report a problem | ||
| 4/30/2025 | Listed for sale | $550,000$200/sqft |
Source: CBORMLS #426753 Report a problem | ||
Public tax history
| Year | Property taxes | Tax assessment |
|---|---|---|
| 2025 | $2,481 +6.4% | $36,480 +7.7% |
| 2024 | $2,332 +26.6% | $33,860 +26.3% |
| 2023 | $1,842 +3631.6% | $26,810 +3623.6% |
| 2022 | $49 -49.8% | $720 |
| 2021 | $98 | $720 |
| 2020 | -- | $720 |
| 2018 | $46 | $720 |
Find assessor info on the county website
Neighborhood: 65233
Nearby homes
- $--5 bd3 ba3k sqft17380 Emily Ct #17380, Boonville, MO 65233Off Market
- $409,5003 bd2 ba2.2k sqft17390 Emily Ct, Boonville, MO 65233Off Market
- $--5 bd3 ba3k sqft17380 Emily Ct, Boonville, MO 65233Sold
- $--4 bd3 ba3.9k sqft17381 Emily Ct, Boonville, MO 65233Sold
- $430,0004 bd2 ba2.1k sqft17347 Olivia Ct, Boonville, MO 65233For Sale
- $437,2003 bd1 ba3.4k sqft17389 Emily Ct, Boonville, MO 65233Off Market
- $536,000-- bd2 ba3.8k sqft17385 Emily Ct, Boonville, MO 65233Off Market
- $448,000-- bd2 ba2.3k sqft17394 Emily Ct, Boonville, MO 65233Off Market
Nearby schools
GreatSchools rating
- NAHannah Cole Primary SchoolGrades: PK-2Distance: 2.3 mi
- 6/10Laura Speed Elliott Middle SchoolGrades: 6-8Distance: 4.2 mi
- 8/10Boonville High SchoolGrades: 9-12Distance: 4.2 mi
Schools provided by the listing agent
- Elementary: Boonville
- Middle: Boonville
- High: Boonville
Source: CBORMLS. This data may not be complete. We recommend contacting the local school district to confirm school assignments for this home.
Sell for more on Zillow
Get a Zillow Showcase℠ listing at no additional cost and you could sell for .
$534,000
2% more
+$10,680
With Zillow Showcase(estimated)
$544,680
- Missouri
- Cooper County
- Boonville
- 65233
- 17382 Emily Ct
Nearby cities
Nearby zip codes
Other Boonville Topics
