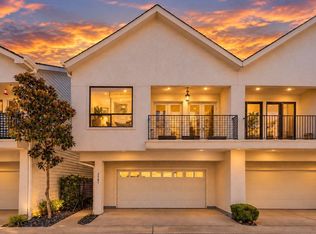
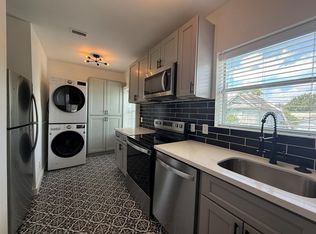
This dramatic, traditional freestanding home is nestled inside the Loop, moments away from the Galleria, Hermann Park, and Downtown. The second-floor living area features contemporary styled kitchen with upgraded appliance package, while also very open to dining and living for maximum entertainment value! One bedroom down. The primary bedroom features his & hers closets, sitting area, and views of downtown. Further enjoy the extraordinary views from the roof terrace!
Copyright notice - Data provided by HAR.com 2022 - All information provided should be independently verified.
House for rent
Singlefamily
Available now
Air conditioner, electric
Common area laundry
2 Attached garage spaces parking
Natural gas
What's special
Contemporary styled kitchenViews of downtownUpgraded appliance package
- 132 days |
- -- |
- -- |
Zillow last checked:
Listing updated:
Travel times

Let’s turn your rent into credit progress
Build credit history with every on-time payment and get credit for the payment you’re already making.
Facts & features
Interior
Bedrooms & bathrooms
- Bedrooms: 3
- Bathrooms: 4
- Full bathrooms: 3
- 1/2 bathrooms: 1
Heating
- Natural Gas
Cooling
- Air Conditioner, Electric
Appliances
- Included: Dishwasher, Dryer, Electric Oven, Energy Star Qualified Appliances, Full Size, Garbage Disposal, Gas Range, Microwave Oven, Refrigerator, Washer, Water Heater
- Laundry: Common Area, Electric Dryer Hookup, Gas Dryer Hookup, In Unit, Washer Hookup
Features
- 1 Bedroom Down - Not Primary BR, Balcony, Brick Walls, Ceiling Fan(s), Crown Molding, High Ceilings, Prewired for Alarm System, Primary Bed - 3rd Floor
- Flooring: Carpet, Travertine, Wood
- Has fireplace: Yes
Interior area
- Total interior livable area: 2,376 sqft
Property
Parking
- Total spaces: 2
- Parking features: Attached, Garage, Open
- Has attached garage: Yes
- Has uncovered spaces: Yes
- Details: Contact manager
Features
- Stories: 3
- Patio & porch: Patio
- Exterior features: 1 Bedroom Down - Not Primary BR, Balcony, Brick Walls, Gated Community, Playground, Primary Bed - 3 Rd Floor
- Has view: Yes
- View description: East
Lot
- Features: Corner Lot
Details
- Additional structures: Garage(s)
- Parcel number: 1303640010001
Construction
Type & style
- Home type: SingleFamily
- Architectural style: Traditional
- Property subtype: SingleFamily
Condition
- Year built: 2008
Community & HOA
Community
- Features: Gated, Playground
- Security: Security System
Location
- Region: Houston
Financial & listing details
- Lease term: 12 Months
Nearby apartments for rent

Price history
| Date | Event | Price |
|---|---|---|
| 6/15/2026 | Listed for rent | $3,900+2.7%$2/sqft |
Source:  HAR #38885054 Report a problem HAR #38885054 Report a problem | ||
| 6/28/2023 | Listing removed | -- |
Source: HAR #60280438 Report a problem | ||
| 6/10/2023 | Listed for rent | $3,799$2/sqft |
Source: HAR #60280438 Report a problem | ||
| 12/28/2012 | Listing removed | $449,900$189/sqft |
Source: Coldwell Banker United, REALTORS #23292186 Report a problem | ||
| 10/16/2012 | Listed for sale | $449,900$189/sqft |
Source: Coldwell Banker United, REALTORS #23292186 Report a problem | ||