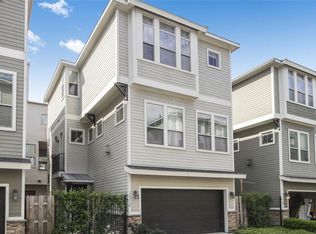
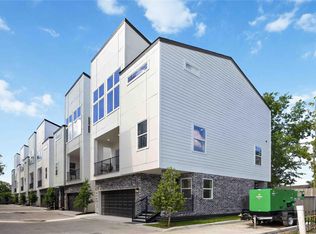
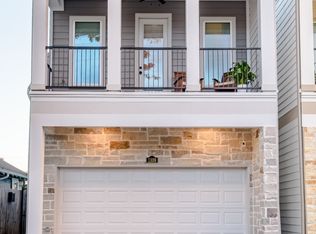
Experience refined Heights living in this luxurious custom home, offered furnished. Beautiful wood floors and plantation-style wood shutters and extra high ceilings throughout. The chef's kitchen features a 48-inch gas range, double ovens, high-performance ventilation, a built-in Sub-Zero refrigerator and separate upright freezer. Gather in the separate dining area or enjoy casual meals at the kitchen island. Retreat to a spacious primary suite with a sitting area and private balcony for sunset views. Multiple work-from-home spaces offer flexibility, while the back deck invites outdoor relaxation. An oversized, climate-controlled garage with an impressive 18-foot ceiling, work bench and sink add exceptional versatility. Ideally located near the Heights' celebrated shopping, dining and bike trails.
Copyright notice - Data provided by HAR.com 2022 - All information provided should be independently verified.
House for rent
Singlefamily
Available now
Air conditioner, electric, zoned
Electric dryer hookup laundry
2 Attached garage spaces parking
Natural gas, zoned
What's special
Extra high ceilings throughoutBeautiful wood floorsOversized climate-controlled garageMultiple work-from-home spacesBuilt-in sub-zero refrigeratorSeparate dining areaPlantation-style wood shutters
- 37 days |
- -- |
- -- |
Zillow last checked:
Listing updated:
Travel times

Let’s turn your rent into credit progress
Build credit history with every on-time payment and get credit for the payment you’re already making.
Facts & features
Interior
Bedrooms & bathrooms
- Bedrooms: 3
- Bathrooms: 3
- Full bathrooms: 2
- 1/2 bathrooms: 1
Heating
- Natural Gas, Zoned
Cooling
- Air Conditioner, Electric, Zoned
Appliances
- Included: Convection Oven, Dishwasher, Double Oven, Dryer, Full Size, Garbage Disposal, Gas Oven, Gas Range, Ice Maker, Instant Hot Water, Microwave Oven, Refrigerator, Washer, Water Heater
- Laundry: Electric Dryer Hookup, Gas Dryer Hookup, In Unit, Washer Hookup
Features
- All Bedrooms Up, Balcony, Bar, Ceiling Fan(s), Crown Molding, Dry Bar, En-Suite Bath, High Ceilings, Prewired for Alarm System, Sitting Area, Storage, Storage, Walk-In Closet(s), Wired for Sound
- Flooring: Tile, Wood
- Has fireplace: Yes
Interior area
- Total interior livable area: 2,900 sqft
Property
Parking
- Total spaces: 2
- Parking features: Attached, Driveway, Garage, Open
- Has attached garage: Yes
- Has uncovered spaces: Yes
- Details: Contact manager
Features
- Stories: 2
- Patio & porch: Patio
- Exterior features: All Bedrooms Up, Balcony, En-Suite Bath, Sitting Area, Trash Pick Up
- Has view: Yes
- View description: West
Lot
- Features: Subdivided
Details
- Additional structures: Garage(s), Workshop
- Parcel number: 1367600010002
Construction
Type & style
- Home type: SingleFamily
- Property subtype: SingleFamily
Condition
- Year built: 2015
Community & HOA
Community
- Security: Security System
Location
- Region: Houston
Financial & listing details
- Lease term: Long Term,12 Months,6 Months
Nearby apartments for rent

Price history
| Date | Event | Price |
|---|---|---|
| 10/8/2026 | Price change | $5,600-3.4%$2/sqft |
Source: eXp Realty #68509951 Report a problem | ||
| 9/23/2026 | Listed for rent | $5,800$2/sqft |
Source: eXp Realty #68509951 Report a problem | ||
| 9/23/2026 | Listing removed | $5,800$2/sqft |
Source:  HAR #68509951 Report a problem | ||
| 8/27/2026 | Price change | $5,800-7.9%$2/sqft |
Source: eXp Realty #68509951 Report a problem | ||
| 8/9/2026 | Listed for rent | $6,295$2/sqft |
Source: eXp Realty #68509951 Report a problem | ||
| 8/9/2026 | Listing removed | $6,295$2/sqft |
Source: HAR #68509951 Report a problem | ||
| 6/28/2026 | Listed for rent | $6,295-16.1%$2/sqft |
Source: HAR #68509951 Report a problem | ||
| 6/28/2026 | Listing removed | $7,500$3/sqft |
Source: HAR #83769996 Report a problem | ||
| 5/23/2026 | Listed for rent | $7,500$3/sqft |
Source: HAR #83769996 Report a problem | ||