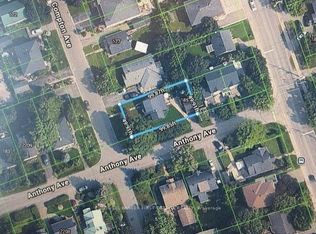
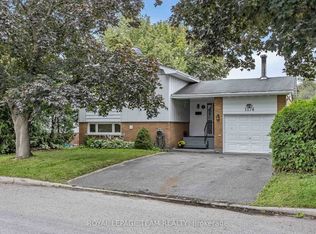
This fully renovated 3-bedroom home feels quietly elevated from the moment you step inside. With quality custom finishes, ample natural light, and openness throughout, the thoughtful redesign blends modern freshness with timeless comfort. The ground floor flows effortlessly from the tasteful living room, featuring a focal wood burning fireplace, into the upgraded open-concept dining room and kitchen, with custom built-in shelving and French doors leading out onto a green and welcoming backyard retreat, complete with deck, covered porch, and stone patio with gardens, creating an exceptional space for entertaining. A side yard with premium Astroturf allows for endless activity all year round. Upstairs you'll find 3 bedrooms and a full bathroom, magazine worthy. A newly finished lower level adds even more comfortable living space, featuring a large recreation room, full bathroom, laundry and storage. Located steps to the LRT, Ottawa River, bike paths, shopping, and excellent schools. The 30-foot-wide side yard allows for future development opportunities ranging from a discrete coach house to a fully detached home. Ask for a list of upgrades as well as property survey and development plans.
Under contract
C$799,900
174 Compton Ave, Ottawa, ON K2B 5A7
3beds
2baths
Single Family Residence
Built in ----
3,449 Square Feet Lot
$-- Zestimate®
C$--/sqft
C$-- HOA
What's special
Quality custom finishesAmple natural lightFocal wood burning fireplaceCustom built-in shelvingCovered porchStone patio with gardensLarge recreation room
- 7 days
- 39
- 1
Zillow last checked:
Listing updated:
Listed by:
RE/MAX HALLMARK REALTY GROUP
Source: TRREB,MLS®#: X13752572 Originating MLS®#: Ottawa Real Estate Board
Originating MLS®#: Ottawa Real Estate BoardFacts & features
Interior
Bedrooms & bathrooms
- Bedrooms: 3
- Bathrooms: 2
Primary bedroom
- Level: Second
- Dimensions: 3.66 x 3.35
Bedroom 2
- Level: Second
- Dimensions: 4.55 x 2.87
Bedroom 3
- Level: Second
- Dimensions: 3.45 x 2.69
Bathroom
- Level: Second
- Dimensions: 2.29 x 2
Bathroom
- Level: Lower
- Dimensions: 2.29 x 1.98
Dining room
- Level: Main
- Dimensions: 4.24 x 3.06
Family room
- Level: Lower
- Dimensions: 5.56 x 4.72
Foyer
- Level: Main
- Dimensions: 2.74 x 1.98
Kitchen
- Level: Main
- Dimensions: 3.94 x 3.51
Laundry
- Level: Lower
- Dimensions: 3.72 x 3.51
Living room
- Level: Main
- Dimensions: 4.9 x 3.61
Heating
- Forced Air, Gas
Cooling
- Central Air
Features
- Other
- Basement: Full,Finished
- Has fireplace: Yes
Interior area
- Living area range: 1100-1500 null
Video & virtual tour
Property
Parking
- Total spaces: 4
- Parking features: Garage
- Has garage: Yes
Features
- Stories: 2
- Pool features: None
Lot
- Size: 3,449 Square Feet
Details
- Parcel number: 039680114
Construction
Type & style
- Home type: SingleFamily
- Property subtype: Single Family Residence
Materials
- Brick
- Foundation: Poured Concrete
- Roof: Asphalt Shingle
Utilities & green energy
- Sewer: Sewer
Community & HOA
Location
- Region: Ottawa
Financial & listing details
- Annual tax amount: C$5,266
- Date on market: 9/8/2026
Price history
Price history is unavailable.
Public tax history
Tax history is unavailable.
Climate risks
Neighborhood: K2B
Nearby schools
GreatSchools rating
No schools nearby
We couldn't find any schools near this home.

Similar homes
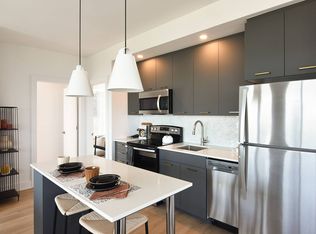
- C$729,9003 bd2 ba-- sqft889 Mountainview Ave, Ottawa, ON K2B 5G1For Sale
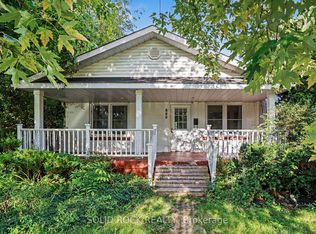 MLS ID #X13781444, SOLID ROCK REALTY. TRREB

 - C$797,0004 bd3 ba-- sqft936 Parkhurst Blvd, Ottawa, ON K2A 3M9For Sale
 MLS ID #X13772836, RE/MAX HALLMARK REALTY GROUP. TRREB
 - C$995,0004 bd4 ba-- sqft429 E Ancaster Ave, Ottawa, ON K2B 5B6For Sale
 MLS ID #X13788426, ROYAL LEPAGE TEAM REALTY. TRREB
 - C$749,9003 bd3 ba-- sqft1174 Bonnie Cres, Ottawa, ON K2C 1Z5For Sale
 MLS ID #X13777274, ROYAL LEPAGE TEAM REALTY. TRREB
