Tucked within the gated Cullasaja Club in Highlands, NC, this inviting mountain retreat offers the perfect balance of comfort, character, and lifestyle. Thoughtfully designed and built in 2000, the home welcomes you with soaring cathedral ceilings, exposed beams, and a light-filled great room anchored by a gas fireplace—creating an immediate sense of warmth and connection.
The open living and dining areas flow seamlessly to one of the home’s most compelling features: a spacious screened porch with a stone fireplace. This is where mountain living truly comes to life—morning coffee, cool summer evenings, and relaxed gatherings all framed by the natural beauty of the surrounding landscape.
The split bedroom plan provides privacy and flexibility, with 3 bedrooms including 2 ensuite retreats and a third bedroom with a Jack-and-Jill bath—ideal for guests. The kitchen is both functional and inviting, with ample cabinetry, workspace, and easy access to the main living areas.
Outside, beautifully landscaped grounds create a welcoming first impression, while a 2-car attached garage and dedicated golf cart storage add everyday convenience—perfect for enjoying the club lifestyle.
Approved membership offers access to Cullasaja Club’s exceptional amenities, including an Arnold Palmer–designed golf course, clubhouse dining, wellness facilities, tennis, swimming, and a vibrant social calendar.
Opportunities in this community are always in demand—and homes with this combination of layout, outdoor living, and value are increasingly rare. Schedule your private showing today and experience the lifestyle Cullasaja Club is known for.
Closed
$1,550,000
174 Garnet Rock Trl, Highlands, NC 28741
3beds
1,946sqft
Single Family Residence
Built in 2000
0.69 Acres Lot
$1,550,100 Zestimate®
$797/sqft
$3,101 Estimated rent
Home value
$1,550,100
$1.47M - $1.63M
$3,101/mo
Zestimate® history
Owner options
List your home for rent
$3,101/mo
Rent Zestimate®
Find your next renter with Zillow Rental Manager. Plus, with online applications, you can quickly screen prospective tenants – for free.
$3,101/mo
Rent Zestimate®
Refinance and save
$13,132/mo
Est. payment
Refinancing to a lower rate could help reduce your monthly payments and save thousands over the life of the loan.
$13,132/mo
Est. payment
Explore your selling options
Work with a Zillow partner agent
Leverage their expertise and Zillow's premium Showcase listings to get your home seen by more buyers.
Get startedList with your own agent
Get your home in front of millions of buyers by listing it on Zillow.
Learn how to do itSell it yourself
Take full control of how buyers see your home on Zillow by listing For Sale by Owner (FSBO).
List your homeWhat's special
Gas fireplaceBeautifully landscaped groundsSoaring cathedral ceilingsJack-and-jill bathDedicated golf cart storageSplit bedroom planLight-filled great room
Zillow last checked:
Listing updated:
Listed by:
Doug Treadwell doug@mountainlifere.com,
MOUNTAIN LIFE REAL ESTATE, LLC
Bought with:
Jochen Lucke
SILVER CREEK REAL ESTATE GROUP, INC
Source: Canopy MLS as distributed by MLS GRID,MLS#: 4365412
Facts & features
Interior
Bedrooms & bathrooms
- Bedrooms: 3
- Bathrooms: 3
- Full bathrooms: 3
- Main level bedrooms: 3
Primary bedroom
- Features: Ceiling Fan(s), Coffered Ceiling(s), En Suite Bathroom
- Level: Main
- Area: 226.12 Square Feet
- Dimensions: 15' 4" X 14' 9"
Bedroom s
- Features: Ceiling Fan(s), Coffered Ceiling(s), En Suite Bathroom
- Level: Main
- Area: 159.41 Square Feet
- Dimensions: 14' 2" X 11' 3"
Bedroom s
- Level: Main
- Area: 192.43 Square Feet
- Dimensions: 14' 2" X 13' 7"
Bathroom full
- Features: Storage, Walk-In Closet(s)
- Level: Main
- Area: 229.69 Square Feet
- Dimensions: 12' 3" X 18' 9"
Bathroom full
- Level: Main
- Area: 40.59 Square Feet
- Dimensions: 4' 11" X 8' 3"
Bathroom full
- Level: Main
- Area: 57.75 Square Feet
- Dimensions: 7' 0" X 8' 3"
Dining area
- Features: Cathedral Ceiling(s)
- Level: Main
- Area: 182.51 Square Feet
- Dimensions: 10' 7" X 17' 3"
Kitchen
- Features: Breakfast Bar, Built-in Features, Storage, Vaulted Ceiling(s)
- Level: Main
- Area: 107.52 Square Feet
- Dimensions: 17' 11" X 6' 0"
Laundry
- Level: Main
- Area: 53.63 Square Feet
- Dimensions: 8' 7" X 6' 3"
Living room
- Features: Cathedral Ceiling(s), Open Floorplan, Wet Bar
- Level: Main
- Area: 299.1 Square Feet
- Dimensions: 17' 5" X 17' 2"
Heating
- Electric, Heat Pump
Cooling
- Central Air
Appliances
- Included: Dishwasher, Disposal, Dryer, Electric Range, Exhaust Hood, Gas Water Heater, Microwave, Refrigerator, Washer, Washer/Dryer
- Laundry: Inside, Laundry Room, Sink
Features
- Breakfast Bar, Built-in Features, Storage, Walk-In Closet(s), Wet Bar
- Flooring: Tile, Wood
- Doors: French Doors, Insulated Door(s), Screen Door(s)
- Windows: Insulated Windows, Skylight(s)
- Basement: Exterior Entry,Unfinished
- Fireplace features: Gas, Gas Log, Gas Starter, Living Room, Outside, Propane, Wood Burning
Interior area
- Total structure area: 1,946
- Total interior livable area: 1,946 sqft
- Finished area above ground: 1,946
- Finished area below ground: 0
Property
Parking
- Total spaces: 2
- Parking features: Driveway, Attached Garage, Garage Faces Front, Golf Cart Garage, Garage on Main Level
- Attached garage spaces: 2
- Has uncovered spaces: Yes
Features
- Levels: One
- Stories: 1
- Patio & porch: Covered, Deck, Enclosed, Front Porch, Screened
- Exterior features: Other - See Remarks
- Waterfront features: Boat Slip – Community, Paddlesport Launch Site
- Body of water: Ravenel Lake
Lot
- Size: 0.69 Acres
- Features: Level
Details
- Parcel number: 7550592855
- Zoning: R
- Special conditions: Standard
Construction
Type & style
- Home type: SingleFamily
- Architectural style: Cottage,Traditional
- Property subtype: Single Family Residence
Materials
- Hardboard Siding, Stone
- Foundation: Crawl Space, Permanent
Condition
- New construction: No
- Year built: 2000
Utilities & green energy
- Sewer: Private Sewer
- Water: Community Well
- Utilities for property: Electricity Connected, Fiber Optics, Propane, Underground Utilities
Community & HOA
Community
- Features: Lake Access, Walking Trails, Other
- Subdivision: Cullasaja Club
HOA
- Has HOA: Yes
- HOA fee: $6,024 annually
- HOA name: Cullasaja HOA
- HOA phone: 828-526-2190
Location
- Region: Highlands
- Elevation: 4000 Feet
Financial & listing details
- Price per square foot: $797/sqft
- Tax assessed value: $1,029,900
- Annual tax amount: $3,097
- Date on market: 4/3/2026
- Cumulative days on market: 24 days
- Listing terms: Cash,Conventional
- Electric utility on property: Yes
- Road surface type: Concrete, Paved
Price history
| Date | Event | Price |
|---|---|---|
| 6/9/2026 | Sold | $1,550,000-20.5%$797/sqft |
Source:  Canopy MLS as distributed by MLS GRID #4365412 Report a problem Canopy MLS as distributed by MLS GRID #4365412 Report a problem | ||
| 5/18/2026 | Pending sale | $1,950,000$1,002/sqft |
Source: HCMLS #1002971 Report a problem | ||
| 4/27/2026 | Contingent | $1,950,000$1,002/sqft |
Source: HCMLS #1002971 Report a problem | ||
| 4/3/2026 | Listed for sale | $1,950,000+136.4%$1,002/sqft |
Source: HCMLS #1002971 Report a problem | ||
| 8/2/2022 | Sold | $825,000+50%$424/sqft |
Source: Public Record Report a problem | ||
| 12/27/2019 | Sold | $550,000+4%$283/sqft |
Source: HCMLS #91091 Report a problem | ||
| 5/31/2019 | Price change | $529,000-3.8%$272/sqft |
Source: Highlands Sotheby's International Realty #91091 Report a problem | ||
| 9/10/2018 | Price change | $550,000-7.6%$283/sqft |
Source: Highlands Sotheby's International Realty #88518 Report a problem | ||
| 6/2/2018 | Listed for sale | $595,000$306/sqft |
Source: HIGHLANDS SOTHEBYS INTL RLTY - DT OFFICE #88518 Report a problem | ||
Public tax history
| Year | Property taxes | Tax assessment |
|---|---|---|
| 2025 | $3,097 | $1,029,900 |
| 2024 | $3,097 +0.4% | $1,029,900 |
| 2023 | $3,085 +39.1% | $1,029,900 +109.9% |
| 2022 | $2,218 | $490,660 |
| 2021 | $2,218 +5.9% | $490,660 |
| 2020 | $2,094 +0.6% | $490,660 |
| 2019 | $2,081 -2.1% | $490,660 -13% |
| 2018 | $2,125 | $564,100 |
| 2017 | -- | $564,100 |
| 2016 | -- | $564,100 |
| 2015 | $2,125 +1.1% | $564,100 -23.9% |
| 2014 | $2,102 | $740,990 |
| 2013 | $2,102 | $740,990 |
| 2012 | -- | $740,990 |
| 2011 | -- | $740,990 |
| 2010 | -- | $740,990 |
Find assessor info on the county website
Neighborhood: 28741
Nearby homes
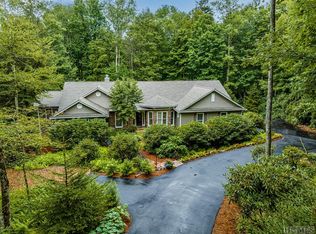
- $1,800,0004 bd4 ba-- sqft196 Garnet Rock Trl, Highlands, NC 28741Sold
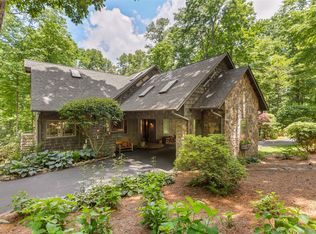
- $1,885,0003 bd5 ba-- sqft106 Garnet Rock Trl, Highlands, NC 28741For Sale
- $1,425,4003 bd3 ba3.2k sqft50 Garnet Rock Trl, Highlands, NC 28741Off Market
- $175,0001.03 AcresLOT 73REV Garnet Rock Trl, Highlands, NC 28741Sold

- $2,613,4003 bd4 ba5.5k sqft177 Garnet Rock Trl, Highlands, NC 28741Off Market
- $250,0001.03 Acres73 Cullasaja Dr, Highlands, NC 28741Off Market
- $1,875,0003 bd3 ba4.1k sqft155 Garnet Rock Trl, Highlands, NC 28741Sold
- $50,000-- bd-- ba-- sqft155 Garnet Rock Trl #9, Highlands, NC 28741Off Market
Nearby schools
GreatSchools rating
- 6/10Highlands SchoolGrades: K-12Distance: 3 mi
- 6/10Macon Middle SchoolGrades: 7-8Distance: 12.5 mi
- 3/10Mountain View Intermediate SchoolGrades: 5-6Distance: 12.7 mi


Get pre-qualified for a loan
At Zillow Home Loans, we can pre-qualify you in as little as 5 minutes with no impact to your credit score.An equal housing lender. NMLS #10287.
- North Carolina
- Macon County
- Highlands
- 28741
- 174 Garnet Rock Trl
Nearby cities
Nearby zip codes
Other Highlands Topics
