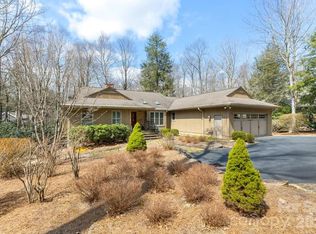
This luxurious one-level home exudes elegance and offers a comfortable living experience. Situated on a gently sloping wooded lot that provides a private setting from the screened-in porch with fireplace. The home boasts a split floor plan with four bedrooms and four full baths, including a stunning primary ensuite on the opposite side of the house from the three guest suites, this residence caters to both personal relaxation and hosting guests. Upon entering, you are greeted by a spacious living room adorned with a beautiful stone gas fireplace & cathedral ceiling, creating a cozy ambiance. The open-concept design seamlessly connects the living room to a formal dining area and renovated kitchen, perfect for hosting elegant dinners and entertaining guests. Adjacent to the living room, a screened porch awaits, featuring a wood-burning fireplace and retractable vinyl curtains, offering a tranquil retreat for enjoying the outdoors in all seasons. Multiple-level decks provide additional outdoor space, ideal for relaxation, alfresco dining, and soaking up the picturesque-manicured gardens and natural landscaping surrounding the property. For those who appreciate a dedicated workspace, a spacious office provides an ideal environment for productivity and organization. This feature is perfect for professionals or those who enjoy pursuing hobbies in a well-designed setting. Additionally, the lower level offers a golf cart garage and a work room for the hobbyist. The purchaser of this exceptional home has the option to join the prestigious Cullasaja Club and skip the waitlist. This exclusive membership grants access to elite amenities such as golf, croquet, tennis, and other recreational facilities. Whether you are a golf enthusiast or seeking a refined social atmosphere, the Cullasaja Club offers an array of upscale activities and experiences. In conclusion, this high-end home harmoniously blends luxury, comfort, and convenience, epitomizing an exceptional living experience!
Sold for $1,800,000
$1,800,000
196 Garnet Rock Trail, Highlands, NC 28741
4beds
--sqft
Single Family Residence
Built in 2000
0.74 Acres Lot
$2,090,000 Zestimate®
$--/sqft
$7,072 Estimated rent
Home value
$2,090,000
$1.90M - $2.32M
$7,072/mo
Zestimate® history
Owner options
List your home for rent
$7,072/mo
Rent Zestimate®
Find your next renter with Zillow Rental Manager. Plus, with online applications, you can quickly screen prospective tenants – for free.
$7,072/mo
Rent Zestimate®
Refinance and save
$16,063/mo
Est. payment
Refinancing to a lower rate could help reduce your monthly payments and save thousands over the life of the loan.
$16,063/mo
Est. payment
Explore your selling options
Work with a Zillow partner agent
Leverage their expertise and Zillow's premium Showcase listings to get your home seen by more buyers.
Get startedList with your own agent
Get your home in front of millions of buyers by listing it on Zillow.
Learn how to do itSell it yourself
Take full control of how buyers see your home on Zillow by listing For Sale by Owner (FSBO).
List your homeWhat's special
Golf cart garagePrestigious cullasaja clubScreened porchScreened-in porchSplit floor planNatural landscapingVaulted ceiling
Zillow last checked:
Listing updated:
Listed by:
Douglas Treadwell,
Mountain Life Real Estate, LLC
Bought with:
Andrea Gabbard
Highlands Sotheby's International Realty - DT
Source: HCMLS,MLS#: 102585Originating MLS: Highlands Cashiers Board of Realtors
Facts & features
Interior
Bedrooms & bathrooms
- Bedrooms: 4
- Bathrooms: 4
- Full bathrooms: 4
Primary bedroom
- Level: Main
Bedroom 2
- Level: Main
Bedroom 3
- Level: Main
Bedroom 4
- Level: Main
Den
- Level: Main
Dining room
- Level: Main
Kitchen
- Level: Main
Living room
- Level: Main
Heating
- Heat Pump, Zoned
Cooling
- Central Air, Electric, Zoned
Appliances
- Included: Built-In Refrigerator, Dryer, Dishwasher, Exhaust Fan, Electric Oven, Disposal, Microwave, Washer
- Laundry: Washer Hookup, Dryer Hookup
Features
- Built-in Features, Ceiling Fan(s), Cathedral Ceiling(s), Separate/Formal Dining Room, Eat-in Kitchen, Kitchen Island, Vaulted Ceiling(s), Walk-In Closet(s), Workshop
- Flooring: Carpet, Tile, Wood
- Has fireplace: Yes
- Fireplace features: Gas Log, Living Room, Outside, Wood Burning
Property
Parking
- Total spaces: 2
- Parking features: Attached, Circular Driveway, Garage, Two Car Garage, Golf Cart Garage, Garage Door Opener, Paved
- Garage spaces: 2
Features
- Levels: One
- Stories: 1
- Patio & porch: Rear Porch, Covered, Deck, Front Porch, Porch, Screened
- Exterior features: Garden
- Pool features: Community
- Has view: Yes
- View description: Trees/Woods
Lot
- Size: 0.74 Acres
- Features: Level, Partially Cleared, Rolling Slope, Wooded
Details
- Parcel number: 7550592958
Construction
Type & style
- Home type: SingleFamily
- Architectural style: Traditional
- Property subtype: Single Family Residence
Materials
- Frame, Stone, Wood Siding
- Foundation: Poured
- Roof: Shingle
Condition
- New construction: No
- Year built: 2000
Utilities & green energy
- Sewer: Private Sewer
- Water: Private
- Utilities for property: Fiber Optic Available
Community & HOA
Community
- Features: Clubhouse, Dock, Fitness Center, Golf, Lake, Near National Forest, Playground, Pool, Tennis Court(s), Gated
- Security: Gated Community
- Subdivision: Cullasaja Club
HOA
- Has HOA: Yes
- HOA fee: $5,669 annually
Location
- Region: Highlands
Financial & listing details
- Tax assessed value: $1,395,680
- Annual tax amount: $4,142
- Date on market: 7/21/2023
- Listing terms: Cash
- Lease term: Other
- Road surface type: Paved
Price history
| Date | Event | Price |
|---|---|---|
| 9/15/2023 | Sold | $1,800,000 |
Source: HCMLS #102585 Report a problem | ||
| 7/25/2023 | Pending sale | $1,800,000 |
Source: HCMLS #102585 Report a problem | ||
| 7/21/2023 | Listed for sale | $1,800,000+153.5% |
Source: HCMLS #102585 Report a problem | ||
| 8/15/2017 | Sold | $710,000-10% |
Source: HCMLS #86218 Report a problem | ||
| 6/15/2017 | Listed for sale | $789,000 |
Source: Berkshire Hathaway HomeServices Meadows Mountain Realty #86218 Report a problem | ||
| 6/15/2017 | Pending sale | $789,000 |
Source: Berkshire Hathaway HomeServices Meadows Mountain Realty #86218 Report a problem | ||
| 6/6/2017 | Listed for sale | $789,000-7.1% |
Source: Berkshire Hathaway HomeServices Meadows Mountain Realty #86218 Report a problem | ||
| 11/8/2016 | Listing removed | $849,000 |
Source: Highlands Sotheby's International Realty #83696 Report a problem | ||
| 4/23/2016 | Listed for sale | $849,000 |
Source: HIGHLANDS SOTHEBYS INTL RLTY - DT OFFICE #83696 Report a problem | ||
Public tax history
| Year | Property taxes | Tax assessment |
|---|---|---|
| 2025 | $4,155 | $1,395,680 |
| 2024 | $4,155 +0.3% | $1,395,680 |
| 2023 | $4,143 +29% | $1,395,680 +93.4% |
| 2022 | $3,212 | $721,810 |
| 2021 | $3,212 +6% | $721,810 |
| 2020 | $3,029 +0.4% | $721,810 |
| 2019 | $3,016 +23.7% | $721,810 +10.8% |
| 2018 | $2,439 | $651,420 |
| 2017 | -- | $651,420 |
| 2016 | -- | $651,420 |
| 2015 | $2,439 +1% | $651,420 -14% |
| 2014 | $2,416 | $757,120 |
| 2013 | $2,416 | $757,120 |
| 2012 | -- | $757,120 |
| 2011 | -- | $757,120 |
| 2010 | -- | $757,120 |
Find assessor info on the county website
Neighborhood: 28741
Nearby homes
- $175,0001.03 AcresLOT 73REV Garnet Rock Trl, Highlands, NC 28741Sold

- $1,550,0003 bd3 ba1.9k sqft174 Garnet Rock Trl, Highlands, NC 28741Sold
- $250,0001.03 Acres73 Cullasaja Dr, Highlands, NC 28741Off Market
- $2,662,5003 bd4 ba5.5k sqft177 Garnet Rock Trl, Highlands, NC 28741Off Market
- $1,738,4003 bd4 ba3k sqft215 Garnet Rock Trl, Highlands, NC 28741Off Market
- $1,885,0003 bd5 ba-- sqft106 Garnet Rock Trl, Highlands, NC 28741For Sale
- $1,875,0003 bd3 ba4.1k sqft155 Garnet Rock Trl, Highlands, NC 28741Sold
- $50,000-- bd-- ba-- sqft155 Garnet Rock Trl #9, Highlands, NC 28741Off Market
Nearby schools
GreatSchools rating
- 6/10Highlands SchoolGrades: K-12Distance: 3 mi
- 6/10Macon Middle SchoolGrades: 7-8Distance: 12.5 mi
- 3/10Mountain View Intermediate SchoolGrades: 5-6Distance: 12.7 mi


Get pre-qualified for a loan
At Zillow Home Loans, we can pre-qualify you in as little as 5 minutes with no impact to your credit score.An equal housing lender. NMLS #10287.
- North Carolina
- Macon County
- Highlands
- 28741
- 196 Garnet Rock Trail
Nearby cities
Nearby zip codes
Other Highlands Topics
