Nestled within the gates of the prestigious Cullasaja Club, this charming mountain retreat is filled with warmth, character, and natural light. Designed to bring the outdoors in, the home features an extraordinary 36 skylights that bathe the interior in sunlight throughout the day. The spacious floor plan offers three generous bedrooms, including a luxurious primary suite on the main level with the rare convenience of two primary baths. Upstairs, two private guest suites each enjoy their own terrace, creating peaceful spaces to relax and take in the mountain surroundings. A versatile flex room provides additional space for sleeping accommodations, a home office, or a media room.
One of the home's most captivating features is the expansive screened porch, the perfect setting for morning coffee, afternoon reading, or entertaining friends while enjoying the cool mountain air. Outside, lush, mature landscaping surrounds the property, creating a private and enchanting setting. Gather around the firepit on crisp mountain evenings and enjoy the serenity that makes this home so special.
Ownership in Cullasaja Club offers access to one of the Plateau's most sought-after private club communities, featuring an Arnold Palmer-designed golf course, elegant clubhouse, fitness and wellness center, tennis, croquet, swimming, and a vibrant social calendar. Ideally situated between the charming town of Highlands and the outdoor recreation hub of Cashiers, residents enjoy the best of both worlds—fine dining, boutique shopping, art galleries, and cultural events in Highlands, along with hiking, waterfalls, lakes, and endless outdoor adventures in Cashiers.
This is mountain living at its finest—a home that combines comfort, character, and an exceptional lifestyle in one of the region's most desirable communities.
Under contract
$1,885,000
106 Garnet Rock Trail, Highlands, NC 28741
3beds
--sqft
:
Get pre-qualified$10,733/mo
Single Family Residence
Built in 2000
0.83 Acres Lot
$1,868,600 Zestimate®
$--/sqft
$502/mo HOA
What's special
Three generous bedroomsSpacious floor plan
- 31 days |
- 474 |
- 12 |
Zillow last checked:
Listing updated:
Listed by:
Josephine Lovell,
Highlands Sotheby's International Realty - DT
Source: HCMLS,MLS#: 1003522Originating MLS: Highlands Cashiers Board of Realtors
Facts & features
Interior
Bedrooms & bathrooms
- Bedrooms: 3
- Bathrooms: 5
- Full bathrooms: 4
- 1/2 bathrooms: 1
Primary bedroom
- Level: Main
Bedroom 2
- Level: Upper
Bedroom 3
- Level: Upper
Primary bathroom
- Level: Main
Bathroom 2
- Level: Upper
Bathroom 3
- Level: Upper
Bonus room
- Level: Upper
Den
- Level: Main
Dining room
- Level: Main
Great room
- Level: Main
Kitchen
- Level: Main
Heating
- Gas, Heat Pump
Cooling
- Heat Pump
Appliances
- Included: Built-In Refrigerator, Dryer, Dishwasher, Electric Oven, Disposal, Microwave, Propane Cooktop, Washer
- Laundry: Main Level
Features
- Breakfast Bar, Built-in Features, Separate/Formal Dining Room, Eat-in Kitchen, Garden Tub/Roman Tub, Kitchen Island, Pantry, Vaulted Ceiling(s), Walk-In Closet(s)
- Flooring: Wood
- Basement: Crawl Space
- Number of fireplaces: 2
- Fireplace features: Den, Great Room, Stone
Property
Parking
- Total spaces: 2
- Parking features: Attached Carport
- Carport spaces: 2
Features
- Levels: Two
- Stories: 2
- Patio & porch: Rear Porch, Deck, Enclosed, Screened
- Exterior features: Fire Pit, Garden
- Pool features: Community
- Has view: Yes
- View description: Trees/Woods
- Waterfront features: None, Deeded Access
Lot
- Size: 0.83 Acres
- Features: Garden, Rolling Slope
- Topography: Rolling
Details
- Parcel number: 7550592700
- Zoning description: Residential
Construction
Type & style
- Home type: SingleFamily
- Architectural style: Cottage
- Property subtype: Single Family Residence
Materials
- Frame, Stone, Wood Siding
- Roof: Shingle
Condition
- New construction: No
- Year built: 2000
Utilities & green energy
- Sewer: Private Sewer
- Water: Private
- Utilities for property: Electricity Connected, Fiber Optic Available, Propane, Sewer Connected, Water Connected
Community & HOA
Community
- Features: Clubhouse, Fitness Center, Fishing, Golf, Gated, Lake, Pool, Putting Green, Tennis Court(s), Water Access
- Subdivision: Cullasaja Club
HOA
- Has HOA: Yes
- HOA fee: $6,024 annually
- HOA name: Cullasaja Homeowners' Association
Location
- Region: Highlands
Financial & listing details
- Tax assessed value: $1,134,220
- Annual tax amount: $3,399
- Date on market: 6/26/2026
- Cumulative days on market: 32 days
- Road surface type: Paved
Estimated market value
$1,868,600
$1.78M - $1.96M
$7,588/mo
Price history
| Date | Event | Price |
|---|---|---|
| 7/17/2026 | Contingent | $1,885,000 |
Source: HCMLS #1003522 Report a problem | ||
| 7/14/2026 | Listed for sale | $1,885,000 |
Source: HCMLS #1003522 Report a problem | ||
| 6/30/2026 | Contingent | $1,885,000 |
Source: HCMLS #1003522 Report a problem | ||
| 6/26/2026 | Listed for sale | $1,885,000+277% |
Source: HCMLS #1003522 Report a problem | ||
| 11/29/2016 | Sold | $500,000+7.5% |
Source: HCMLS #83704 Report a problem | ||
| 10/25/2013 | Sold | $465,000 |
Source: HCMLS #74104 Report a problem | ||
Public tax history
| Year | Property taxes | Tax assessment |
|---|---|---|
| 2025 | $3,399 | $1,134,220 |
| 2024 | $3,399 +0.4% | $1,134,220 |
| 2023 | $3,387 +28% | $1,134,220 +92.1% |
| 2022 | $2,647 | $590,500 |
| 2021 | $2,647 +6% | $590,500 |
| 2020 | $2,498 +0.5% | $590,500 |
| 2019 | $2,485 | $590,500 -20.6% |
| 2018 | $2,485 | $743,900 |
| 2017 | -- | $743,900 |
| 2016 | -- | $743,900 |
| 2015 | $2,772 +0.8% | $743,900 -32% |
| 2014 | $2,749 | $1,093,950 |
| 2013 | $2,749 | $1,093,950 |
| 2012 | -- | $1,093,950 |
| 2011 | -- | $1,093,950 |
| 2010 | -- | $1,093,950 |
Find assessor info on the county website
Monthly payment
Est. payment
Payment breakdown
Explore the cost of this home by adjusting the details. Changes won't be saved.Climate risks
Neighborhood: 28741
Nearby schools
GreatSchools rating
- 6/10Highlands SchoolGrades: K-12Distance: 2.9 mi
- 6/10Macon Middle SchoolGrades: 7-8Distance: 12.5 mi
- 3/10Mountain View Intermediate SchoolGrades: 5-6Distance: 12.7 mi
- $1,550,0003 bd3 ba1.9k sqft174 Garnet Rock Trl, Highlands, NC 28741Sold
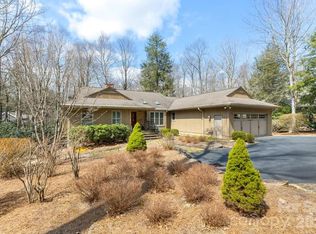
- $1,419,0003 bd3 ba3.2k sqft50 Garnet Rock Trl, Highlands, NC 28741Off Market
- $1,800,0004 bd4 ba-- sqft196 Garnet Rock Trl, Highlands, NC 28741Sold
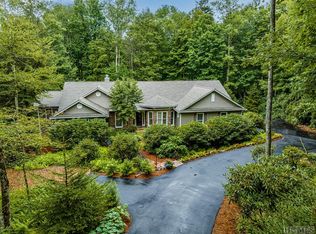
- $1,875,0003 bd3 ba4.1k sqft155 Garnet Rock Trl, Highlands, NC 28741Sold

- $50,000-- bd-- ba-- sqft155 Garnet Rock Trl #9, Highlands, NC 28741Off Market
- $712,7001 bd1 ba-- sqft21 Rock Face Trl, Highlands, NC 28747Off Market
- $2,662,5003 bd4 ba5.5k sqft177 Garnet Rock Trl, Highlands, NC 28741Off Market
- $2,066,5004 bd3 ba2.8k sqft99 Garnet Rock Trl, Highlands, NC 28741Off Market
A local agent can set up tours, give advice and negotiate with sellers.
A local lender can help you make sure your offer is ready when you are.
Similar homes
- $1,995,0003 bd4 ba-- sqft2259 Whiteside Cove Road, Highlands, NC 28741For Sale
 MLS ID #1003364, Collin Taylor. HCMLS
 - $1,995,0003 bd5 ba-- sqft226 Sky lake Drive, Highlands, NC 28741For Sale
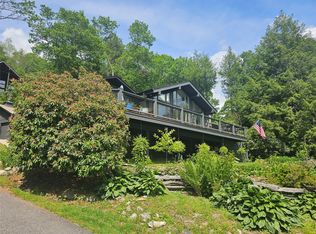 MLS ID #1003162, Joe Deckman. HCMLS
 - $1,685,0003 bd3 ba-- sqft65 Nantahala Lane, Highlands, NC 28741For Sale
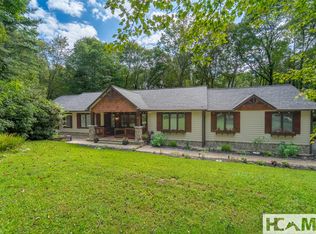 MLS ID #1003078, Craig Berry. HCMLS
 - $1,950,0004 bd5 ba-- sqft343 Cullasaja Drive, Highlands, NC 28741For Sale
 MLS ID #1003623, Denise Boothby. HCMLS
 - $2,450,0004 bd5 ba-- sqft245 Woodland Ridge Drive, Highlands, NC 28741For SaleMLS ID #1003779, Mitzi Rauers. HCMLS
- $1,850,0003 bd3 ba-- sqft95 Mill Creek Lane, Highlands, NC 28741For SaleMLS ID #1003480, Dinah Davis. HCMLS
- $1,899,0004 bd4 ba-- sqft42 Hemlock Ridge, Highlands, NC 28741For SaleMLS ID #1002731, Andrea Gabbard. HCMLS
- $1,800,0004 bd5 ba2.9k sqft1921 Franklin Rd, Highlands, NC 28741Active
 MLS ID #10722958, Kasie H Campbell, Poss Realty. GAMLS
 - $2,495,0003 bd4 ba-- sqft444 Old Orchard Road, Highlands, NC 28741For SaleMLS ID #1003791, W. Terry Potts. HCMLS
- $1,895,0003 bd4 ba-- sqft330 Western Rhodes Drive, Highlands, NC 28741For SaleMLS ID #1002662, W. Terry Potts. HCMLS
- $1,250,0003 bd4 ba-- sqft221 Hideaway Trail, Highlands, NC 28741For SaleMLS ID #1003511, Judith Michaud. HCMLS
- $1,395,0003 bd4 ba-- sqft56 Ridge Trail, Highlands, NC 28741For SaleMLS ID #1003458, Sarah Strawn. HCMLS
- $1,495,0003 bd4 ba-- sqft336 North Drive, Highlands, NC 28741For SaleMLS ID #1002995, Philip Bradley. HCMLS
- $2,195,0004 bd6 ba-- sqft66 Summit Trail, Highlands, NC 28741For SaleMLS ID #1002246, Andrea Gabbard. HCMLS
- $2,250,0006 bd6 ba-- sqft26 Valentine Lane, Highlands, NC 28741For SaleMLS ID #1003209, Sarah Strawn. HCMLS
- $2,450,0005 bd5 ba-- sqft592 Whiteside Mountain Road, Highlands, NC 28741For SaleMLS ID #1002935, W. Terry Potts. HCMLS
- $1,795,0003 bd5 ba-- sqft301 Ruffed Grouse Road, Cashiers, NC 28736For SaleMLS ID #1003721, Liz Harris. HCMLS
- $1,550,0003 bd3 ba-- sqft38 Rock Hill Road, Highlands, NC 28741For SaleMLS ID #1003409, Andrea Gabbard. HCMLS
- $1,875,0003 bd4 ba3.5k sqft295 Goble Gap Rd, Clayton, GA 30525ActiveMLS ID #10797583, Andrea Sorgeloos, BHHS Georgia Properties. GAMLS
- $1,300,0005 bd4 ba-- sqft1217 Cullasaja Drive, Highlands, NC 28741For SaleMLS ID #1003414, W. Terry Potts. HCMLS
